
Property Search
1452 ROYAL PALM DriveSlidell, LA 70458
Mortgage Calculator
Monthly Payment (Est.)
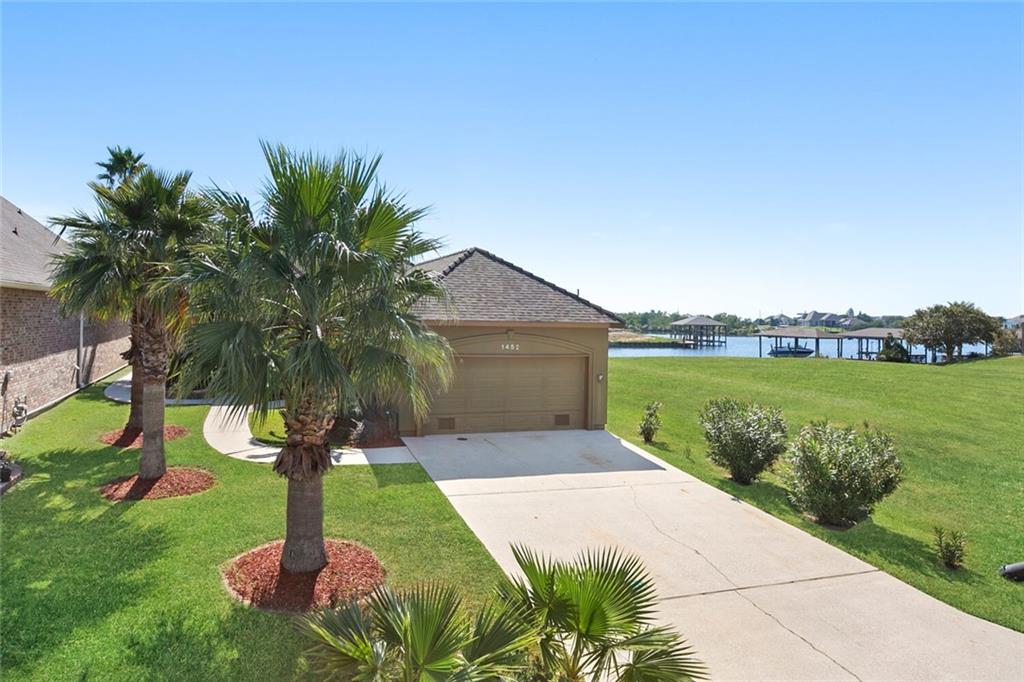
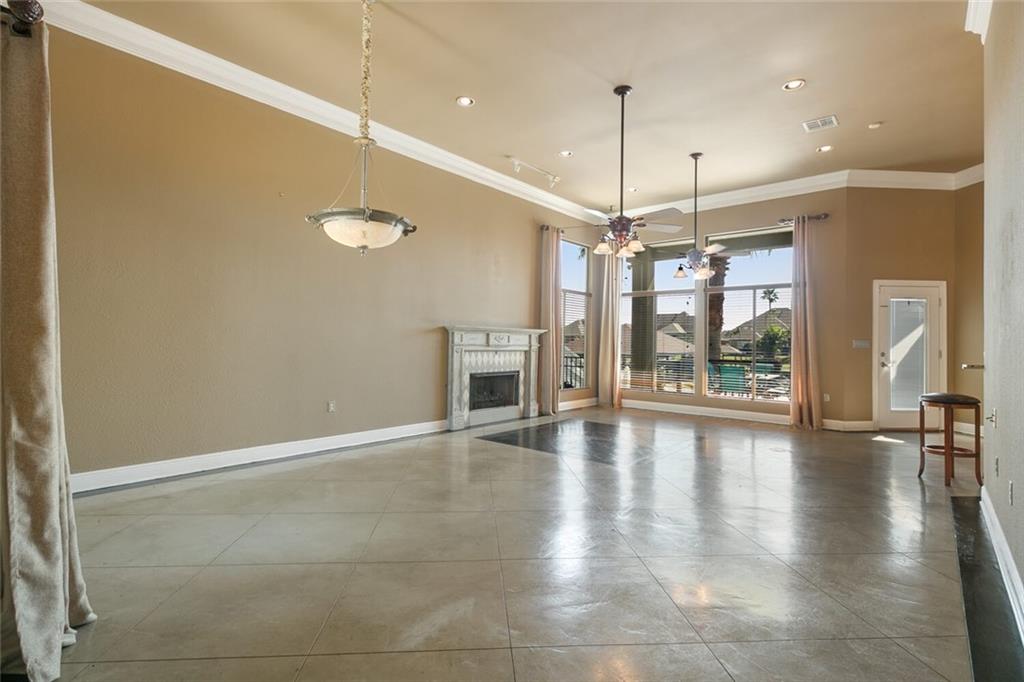
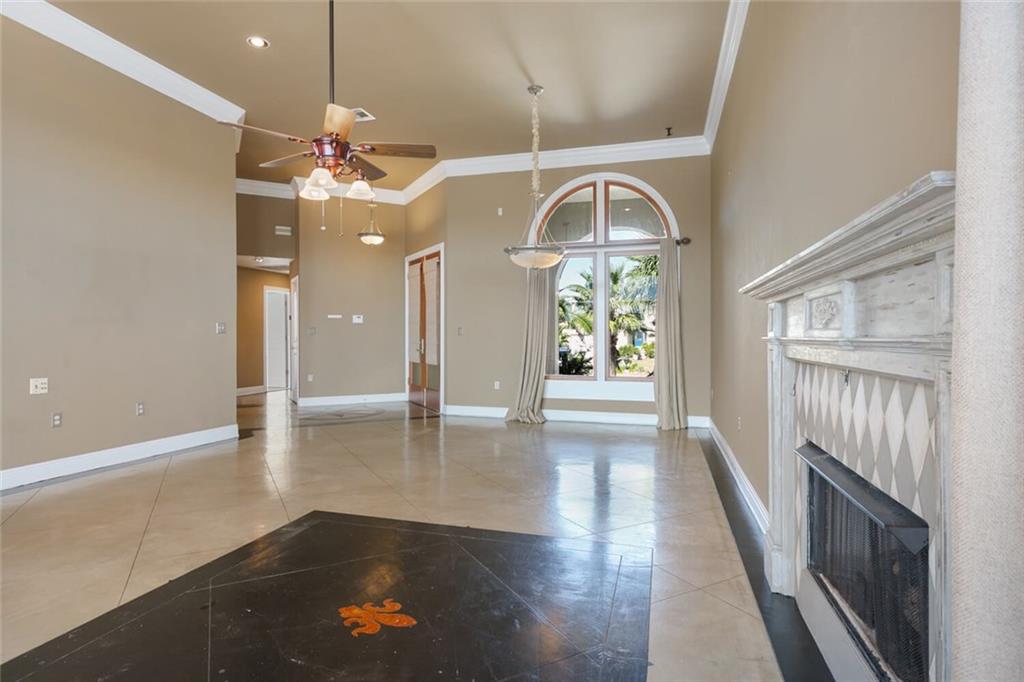
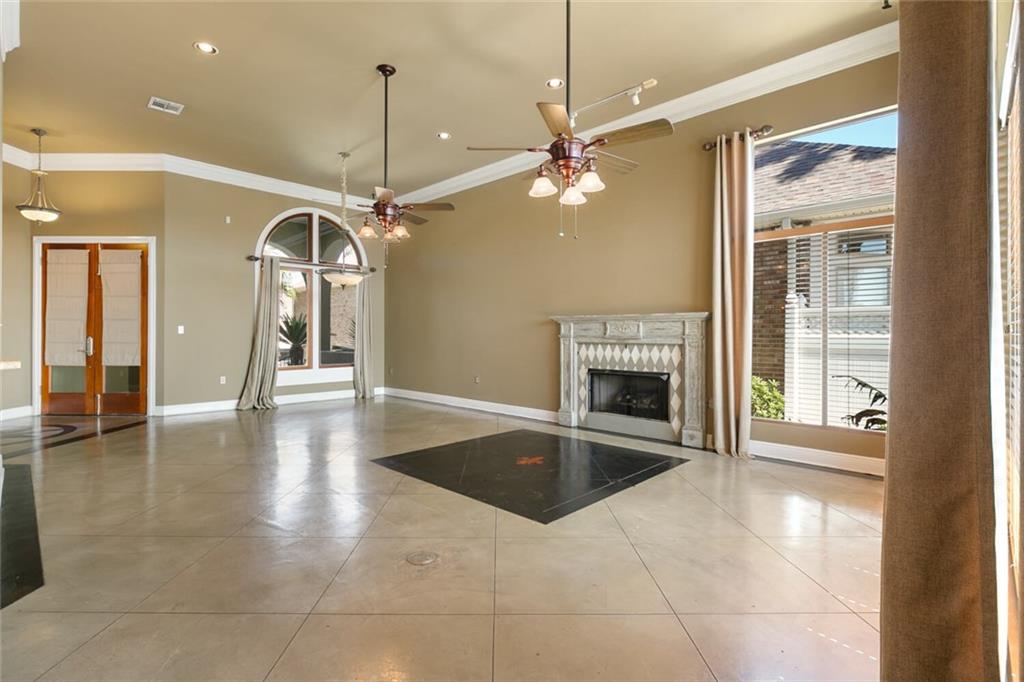
Enter an interest rate to see your estimated monthly payment.Check out this stunning waterfront property in Clipper Estates, surrounded by lush landscaping and swaying palm trees. Fish right from your private dock or unwind while taking in breathtaking sunsets over the water. Inside, the kitchen features gorgeous thick granite countertops, real wood cabinetry, stainless steel appliances, and a center island perfect for gathering. Just off the kitchen is a private brick courtyard on the side of the home, ideal for entertaining or relaxing. The spacious living room is filled with natural light thanks to soaring 11-foot ceilings and oversized windows, while a beautiful gas fireplace with a custom wood mantle creates a warm focal point. The private primary suite is tucked away at the rear of the home and offers a wall of windows with vinyl shutters overlooking the water. The en suite bath includes a deep soaking tub, oversized separate shower, double vanities, and a large walk-in closet. The guest bath is full of charm with a clawfoot tub and bold statement mirror. Stained concrete and wood flooring run throughout the home, with no carpet anywhere. The impressive entryway welcomes you with tall double wood doors and a massive wood-framed window. The detached two-car garage is connected by the roofline and includes its own half bath. Step outside to the covered back porch, brand-new deck, and scenic walkway leading to the new dock. Additional updates include a roof only 6 years old and a new PVC corrugated bulkhead.
| 2 months ago | Price changed to $369,000 | |
| 2 months ago | Listing updated with changes from the MLS® | |
| 6 months ago | Listing first seen on site |
Copyright © 2017-present, New Orleans Metropolitan Association of REALTORS®, Inc. All rights reserved. Information deemed reliable, but not verified or guaranteed. Users are responsible for checking the accuracy, completeness, currency, and status of all information.
Popular Property Searches
Abita Springs, LA | Audubon Lakes | Audubon Place | Bayou Liberty | Bywater | Central Business District (CBD) | Coquille | Covington, LA | Cross Gates | Eden Isle | Fairhope | Folsom | Fremaux Park | French Quarter | Garden District | Grand Oaks | Greenleaves | Hammond | Lakeshore Estates | Lakeshore Villages | Madisonville, LA | Marigny Trace | Marigny | Money Hill | Northpark | Oak Harbor | Old Mandeville | Olde Towne Slidell | Pearl River | River Club | Riverwood | Stone Creek | Stonebridge | Tchefuncta Club Estates | The Oaks | The Sanctuary | Treme | Warehouse District | Whispering Pines
Did you know? You can invite friends and family to your search. They can join your search, rate and discuss listings with you.