
Property Search
117 PALM SWIFT DriveSlidell, LA 70461


Mortgage Calculator
Monthly Payment (Est.)
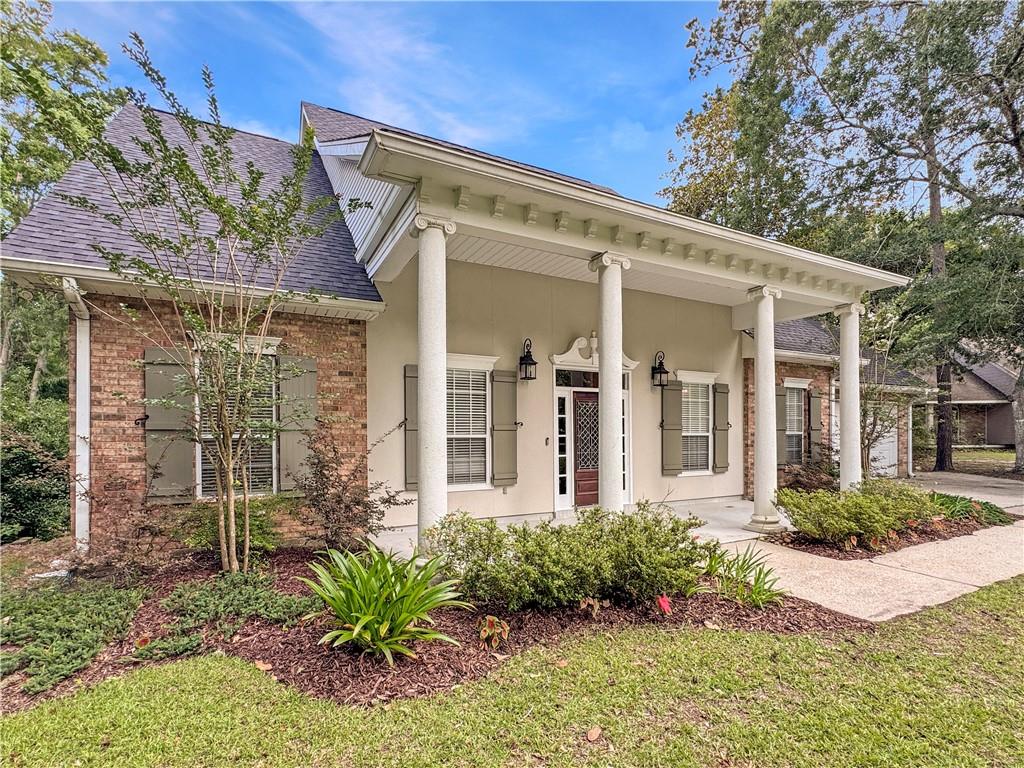
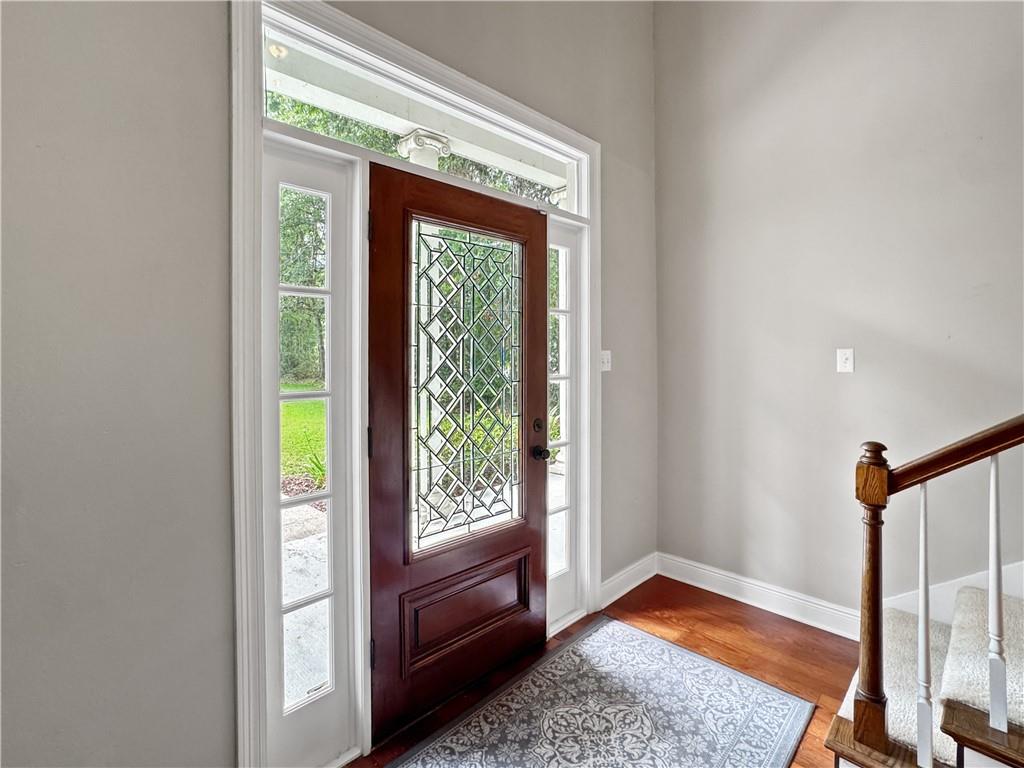
$1,709Nestled in a tranquil setting in Slidell, this beautiful 4-bedroom, 2.5-bath Acadian-style home offers fabulous curb appeal and a New Roof, less than a year old! A gorgeous leaded glass front entry door welcomes you into the spacious foyer with soaring ceilings, classic columns, and rich wood flooring that flows throughout the main living areas. The elegant dining room features traditional wainscoting, crown molding, and an elevated feel, perfect for entertaining. The living room is filled with natural light from an entire wall of windows overlooking peaceful scenic views and showcases soaring ceilings, a fireplace with a classic mantle and brick hearth. The spacious kitchen offers rich wood-tone cabinetry, abundant counter space, an island, a built-in desk area, and a stunning arched window over the sink with breathtaking views. The breakfast area is equally impressive with an enormous arched window creating the perfect backdrop for morning coffee. The primary suite is a spa-like retreat with high ceilings, crown molding, and a luxurious ensuite featuring dual vanities with a makeup area, soaking tub, spacious shower, walk-in closet, and linen closet. Upstairs, the remodeled bathroom shines with white shaker cabinetry, quartz countertops, sleek finishes, and modern gray tile flooring. Spacious secondary bedrooms offer generous closets, including walk-ins with built-ins. Outside, enjoy the peaceful covered patio with stained and scored concrete, breathtaking views, a massive side yard, and large shed. Don’t miss this stunning home, make your appointment today!!!
| 5 days ago | Status changed to Active | |
| 5 days ago | Listing updated with changes from the MLS® | |
| 6 days ago | Listing first seen on site |
Copyright © 2017-present, New Orleans Metropolitan Association of REALTORS®, Inc. All rights reserved. Information deemed reliable, but not verified or guaranteed. Users are responsible for checking the accuracy, completeness, currency, and status of all information.
Popular Property Searches
Abita Springs, LA | Audubon Lakes | Audubon Place | Bayou Liberty | Bywater | Central Business District (CBD) | Coquille | Covington, LA | Cross Gates | Eden Isle | Fairhope | Folsom | Fremaux Park | French Quarter | Garden District | Grand Oaks | Greenleaves | Hammond | Lakeshore Estates | Lakeshore Villages | Madisonville, LA | Marigny Trace | Marigny | Money Hill | Northpark | Oak Harbor | Old Mandeville | Olde Towne Slidell | Pearl River | River Club | Riverwood | Stone Creek | Stonebridge | Tchefuncta Club Estates | The Oaks | The Sanctuary | Treme | Warehouse District | Whispering Pines
Did you know? You can invite friends and family to your search. They can join your search, rate and discuss listings with you.