
Property Search
70360 MENUET RoadMandeville, LA 70471
Mortgage Calculator
Monthly Payment (Est.)
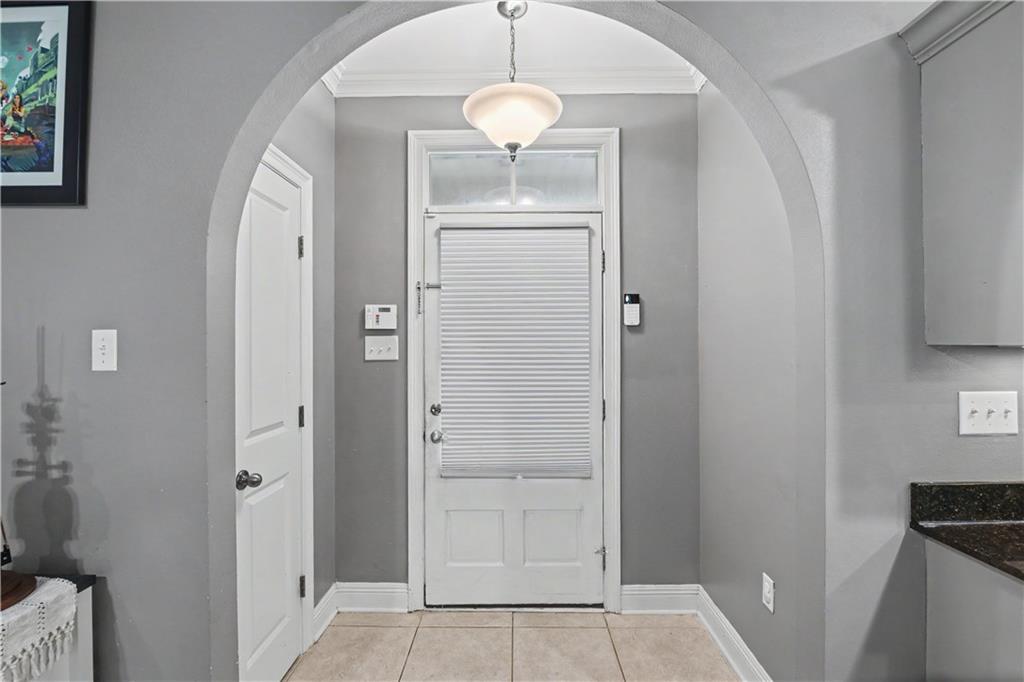
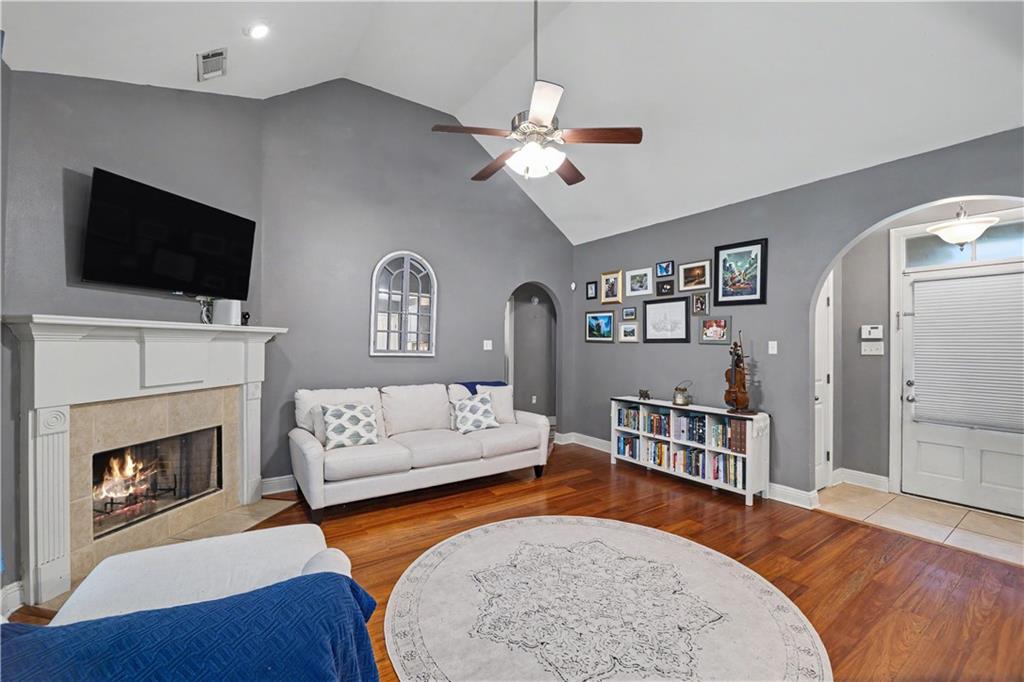
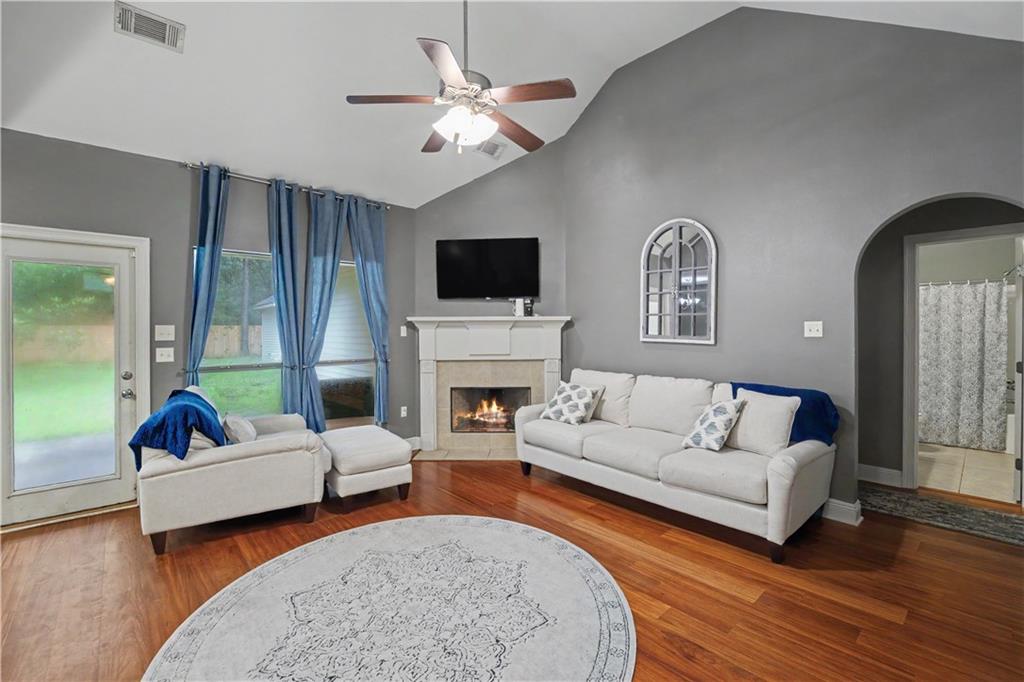
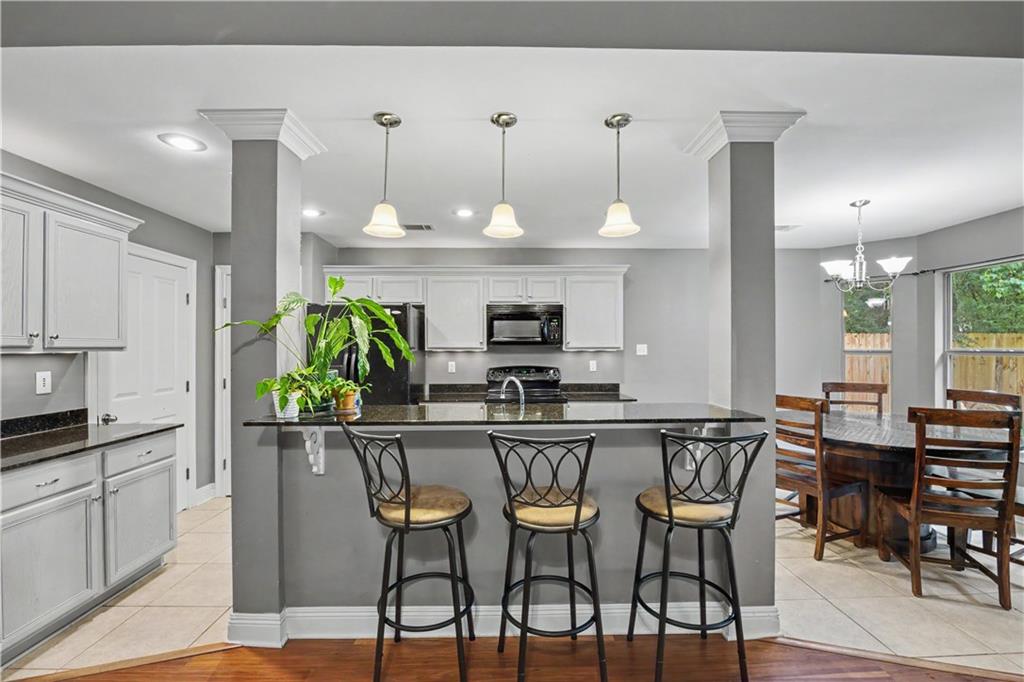
$1,227Contemporary brick and vinyl home situated on an oversized lot on a quiet street in the highly sought-after St. Tammany Public Schools district — with no HOA fees! This beautifully maintained home features a spacious open-concept layout with cathedral ceilings in the living room, a cozy wood-burning fireplace, and a kitchen designed for entertaining with granite countertops, a large center island, and plenty of cabinet space. Warm wood flooring flows throughout the home, complemented by tile flooring in the kitchen, dining area, and bathrooms. The private primary suite offers a tray ceiling, dual vanities, walk-in closets, and a relaxing garden tub. Ceiling fans are featured throughout the living areas and bedrooms for added comfort. Step outside to enjoy the expansive backyard complete with a full 6-foot wood privacy fence (2025) and an 8’ x 12’ garden shed for extra storage. Conveniently located north of I-12 off Hwy 59, this home is just minutes from downtown Covington, Mandeville, and Abita Springs, offering easy access to shopping, dining, and local attractions. New HVAC installed in 2024. Flood Zone C, ($575 yr) meaning flood insurance may not be mandatory depending on your lender.
| 4 days ago | Listing first seen on site | |
| 5 days ago | Listing updated with changes from the MLS® |
Copyright © 2017-present, New Orleans Metropolitan Association of REALTORS®, Inc. All rights reserved. Information deemed reliable, but not verified or guaranteed. Users are responsible for checking the accuracy, completeness, currency, and status of all information.
Popular Property Searches
Abita Springs, LA | Audubon Lakes | Audubon Place | Bayou Liberty | Bywater | Central Business District (CBD) | Coquille | Covington, LA | Cross Gates | Eden Isle | Fairhope | Folsom | Fremaux Park | French Quarter | Garden District | Grand Oaks | Greenleaves | Hammond | Lakeshore Estates | Lakeshore Villages | Madisonville, LA | Marigny Trace | Marigny | Money Hill | Northpark | Oak Harbor | Old Mandeville | Olde Towne Slidell | Pearl River | River Club | Riverwood | Stone Creek | Stonebridge | Tchefuncta Club Estates | The Oaks | The Sanctuary | Treme | Warehouse District | Whispering Pines
Did you know? You can invite friends and family to your search. They can join your search, rate and discuss listings with you.