
Property Search
3736 HERALD StreetNew Orleans, LA 70131



Mortgage Calculator
Monthly Payment (Est.)
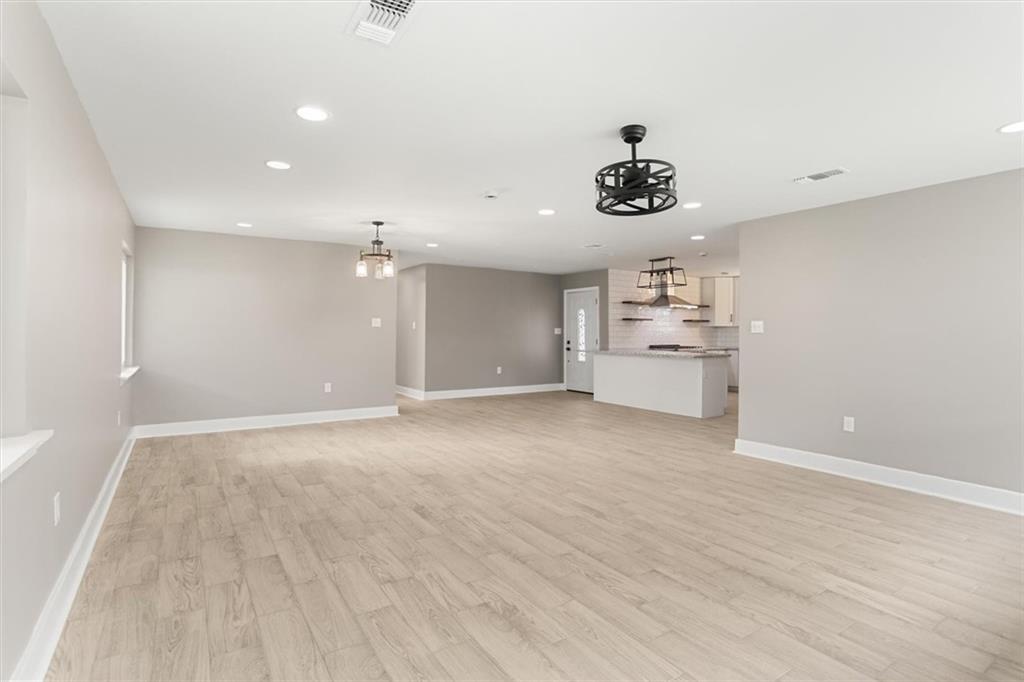
$1,027Fall in love with this gorgeous, fully renovated single-story gem at 3736 Herald St. Offering 3 bedrooms and 2 stylish baths, every inch of this property has been beautifully transformed. The kitchen is a chef's delight, boasting sleek granite countertops and a classic farmhouse sink. Open floor plan with inviting layout showcasing gorgeous, pristine tile flooring throughout—absolutely no carpet here! Complete with a convenient covered carport for protected parking, this turn-key New Orleans property offers a worry-free, upscale lifestyle. All the hard work has been done—just move right in! Roof replaced in 2021. Tankless Water Heater, 2023 A/C. Come see this beauty today!
| 2 days ago | Listing first seen on site | |
| 3 days ago | Listing updated with changes from the MLS® |
Copyright © 2017-present, New Orleans Metropolitan Association of REALTORS®, Inc. All rights reserved. Information deemed reliable, but not verified or guaranteed. Users are responsible for checking the accuracy, completeness, currency, and status of all information.
Popular Property Searches
Abita Springs, LA | Audubon Lakes | Audubon Place | Bayou Liberty | Bywater | Central Business District (CBD) | Coquille | Covington, LA | Cross Gates | Eden Isle | Fairhope | Folsom | Fremaux Park | French Quarter | Garden District | Grand Oaks | Greenleaves | Hammond | Lakeshore Estates | Lakeshore Villages | Madisonville, LA | Marigny Trace | Marigny | Money Hill | Northpark | Oak Harbor | Old Mandeville | Olde Towne Slidell | Pearl River | River Club | Riverwood | Stone Creek | Stonebridge | Tchefuncta Club Estates | The Oaks | The Sanctuary | Treme | Warehouse District | Whispering Pines