
Property Search
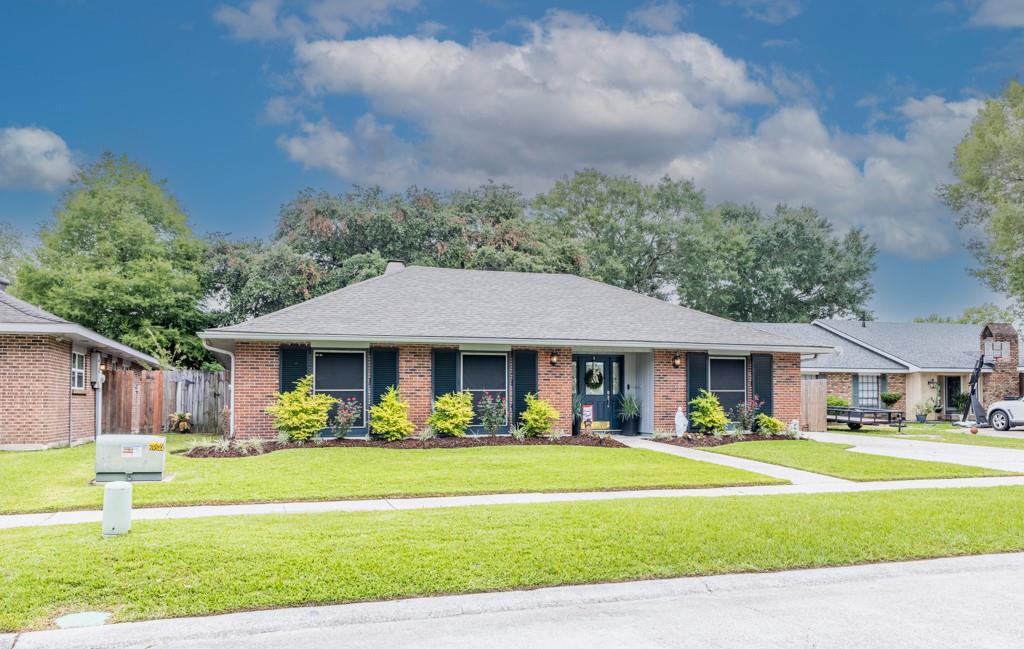
1208 PATRIOT DriveSlidell, LA 70458
Mortgage Calculator
Monthly Payment (Est.)
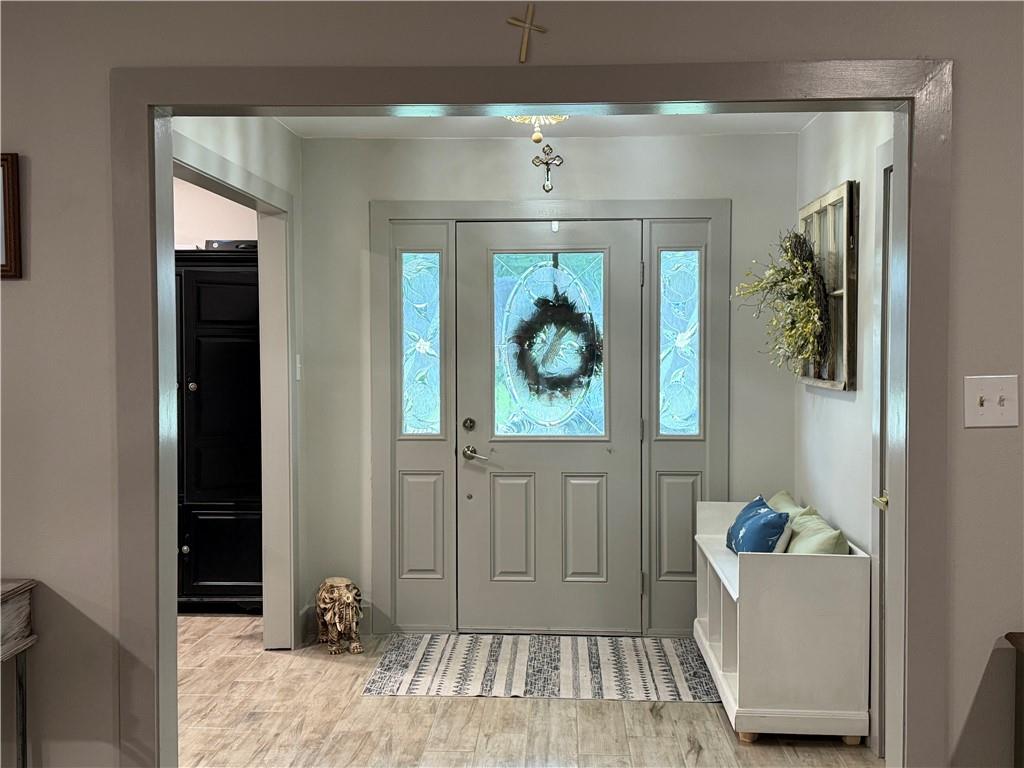
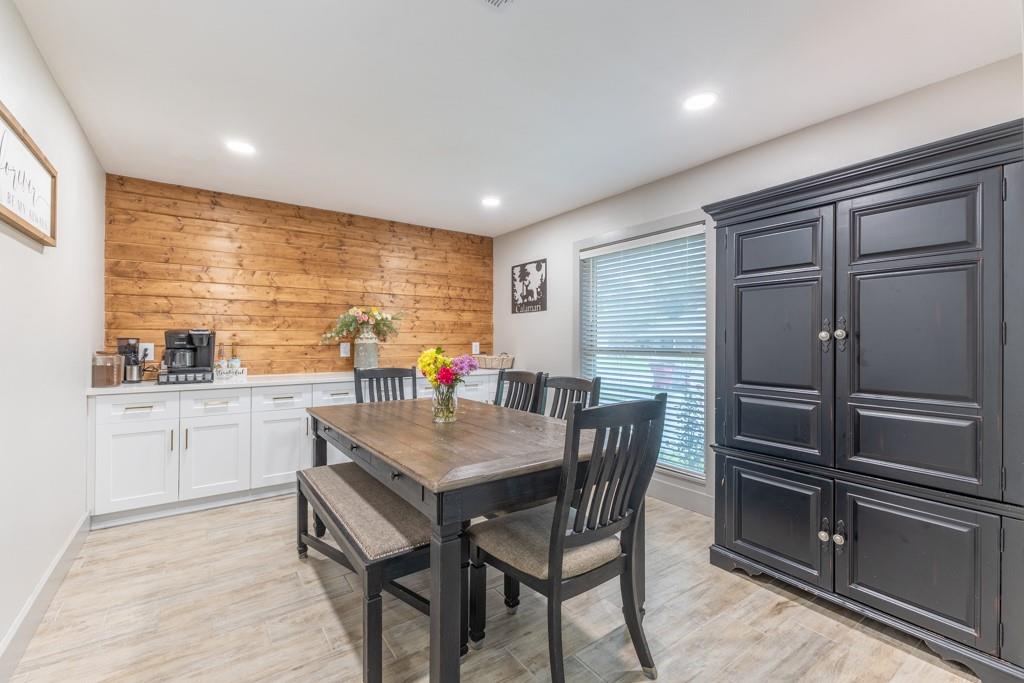
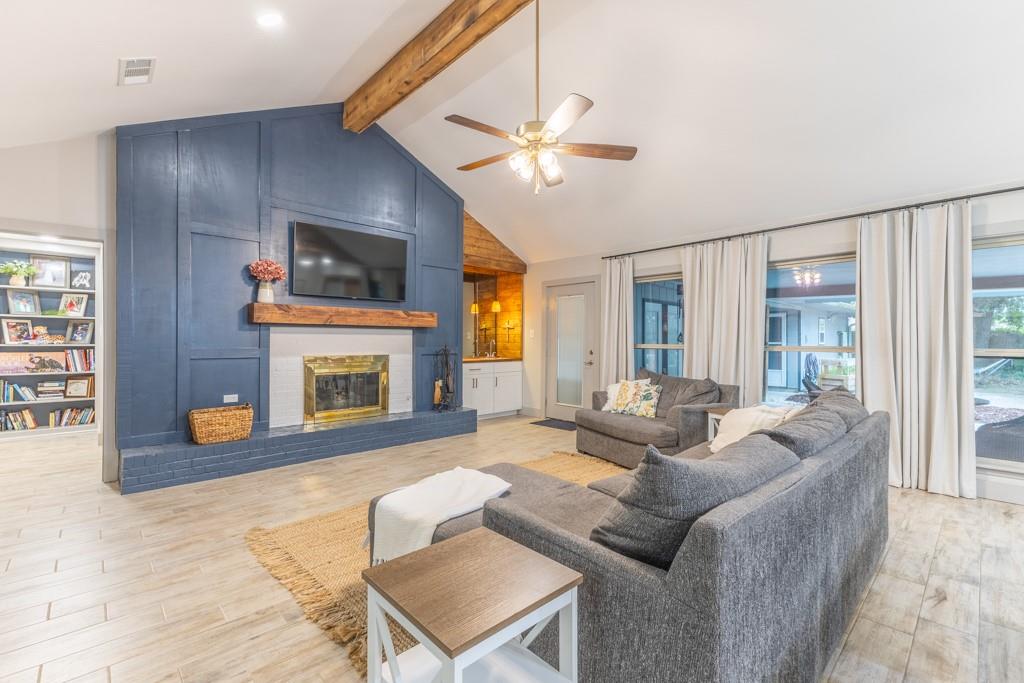
$1,460Welcome to this beautifully updated home at 1208 Patriot Drive, offering extensive upgrades, modern finishes, and flexible living spaces throughout. This move-in ready property blends comfort, efficiency, and thoughtful design. The fully renovated kitchen features Corian countertops, custom cabinetry, a large island, stainless steel appliances (approximately 2 years old), custom backsplash, and LED lighting. The dining area includes a stylish coffee bar with custom cabinetry and shiplap accents, while the living room showcases a custom beam, fireplace accent wall, and wet bar area — ideal for everyday living and entertaining. A spacious game room adds valuable bonus space and includes additional cabinetry for storage and organization. The seller will leave the pool table, providing an easy transition for recreation and gathering. Major system updates include a roof (approximately 1 year old), tankless gas water heater (2 years), high-efficiency two-stage A/C (2 years), and gas heater (1 year). Additional improvements include newer double-pane windows, solar screens, hurricane shutters, Bahama shutters in the kitchen, and updated plumbing fixtures. Flooring throughout includes wood-look tile, ceramic tile, and luxury vinyl plank — no carpet. Other upgrades include new baseboards, interior doors, fresh interior paint, double-vanity sinks in both bathrooms, and updated lighting throughout the home. The exterior offers a covered patio with custom lattice work, rear yard access suitable for boats, vehicles, or trailers, and a storage shed. This property offers modern updates, functional spaces, and move-in ready convenience. Owner/Agent
| 3 days ago | Listing first seen on site | |
| 3 days ago | Listing updated with changes from the MLS® |
Copyright © 2017-present, New Orleans Metropolitan Association of REALTORS®, Inc. All rights reserved. Information deemed reliable, but not verified or guaranteed. Users are responsible for checking the accuracy, completeness, currency, and status of all information.
Popular Property Searches
Abita Springs, LA | Audubon Lakes | Audubon Place | Bayou Liberty | Bywater | Central Business District (CBD) | Coquille | Covington, LA | Cross Gates | Eden Isle | Fairhope | Folsom | Fremaux Park | French Quarter | Garden District | Grand Oaks | Greenleaves | Hammond | Lakeshore Estates | Lakeshore Villages | Madisonville, LA | Marigny Trace | Marigny | Money Hill | Northpark | Oak Harbor | Old Mandeville | Olde Towne Slidell | Pearl River | River Club | Riverwood | Stone Creek | Stonebridge | Tchefuncta Club Estates | The Oaks | The Sanctuary | Treme | Warehouse District | Whispering Pines
Did you know? You can invite friends and family to your search. They can join your search, rate and discuss listings with you.