
Property Search
712 BRANCH CROSSING DriveCovington, LA 70435
Mortgage Calculator
Monthly Payment (Est.)
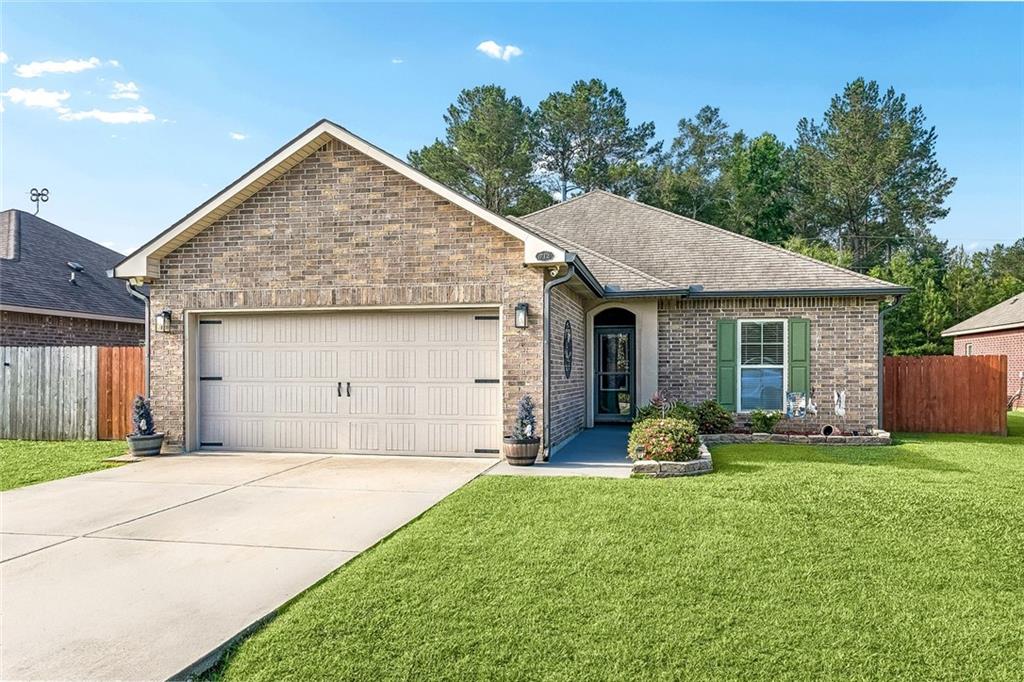
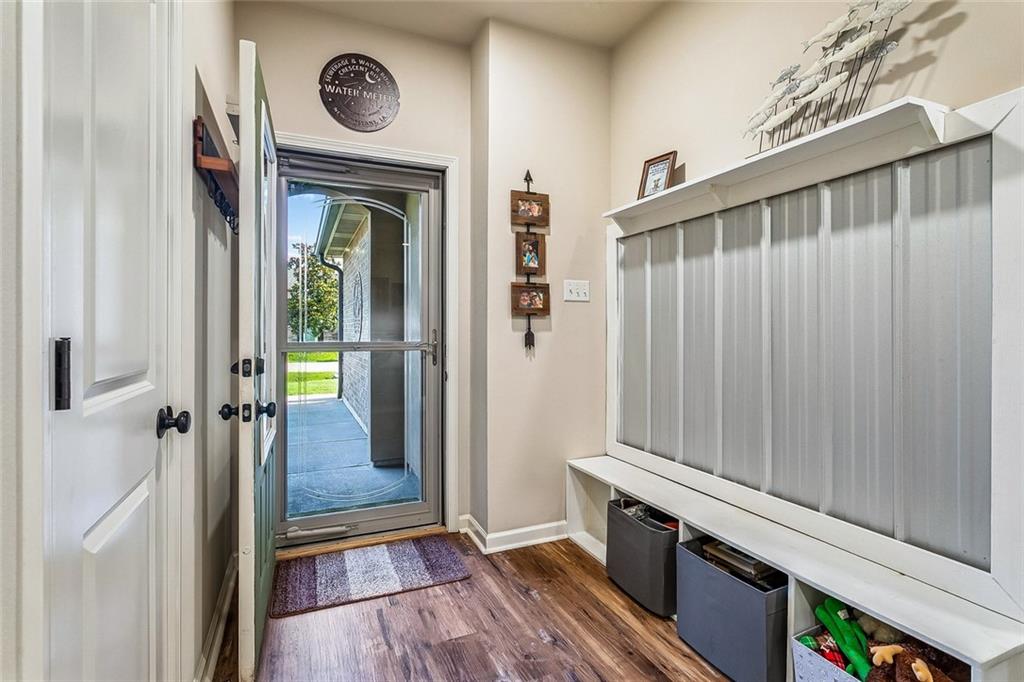
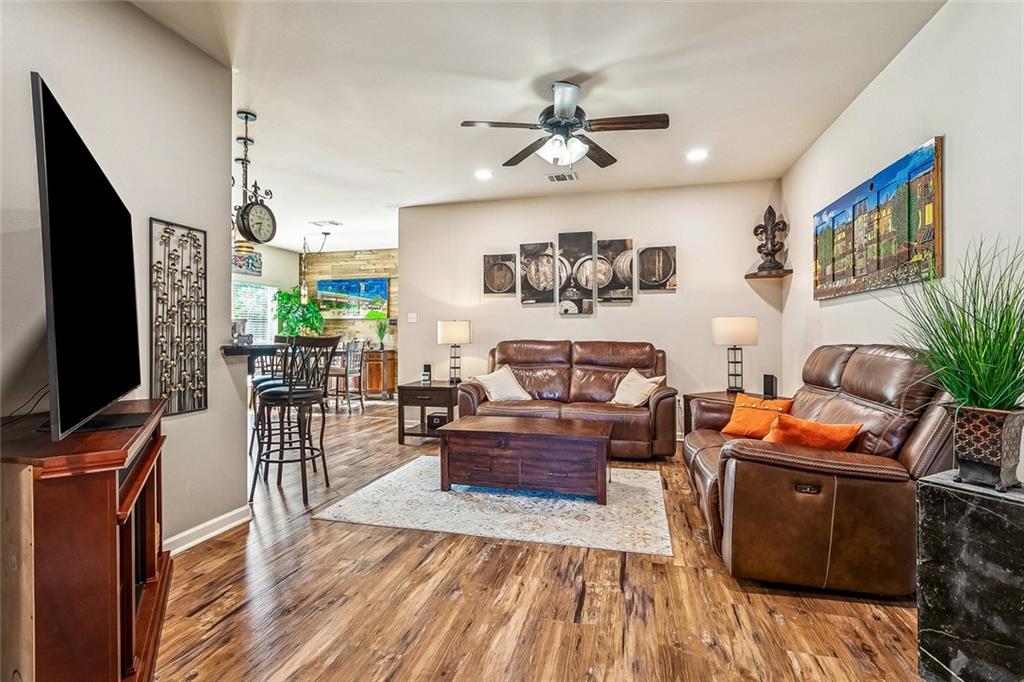
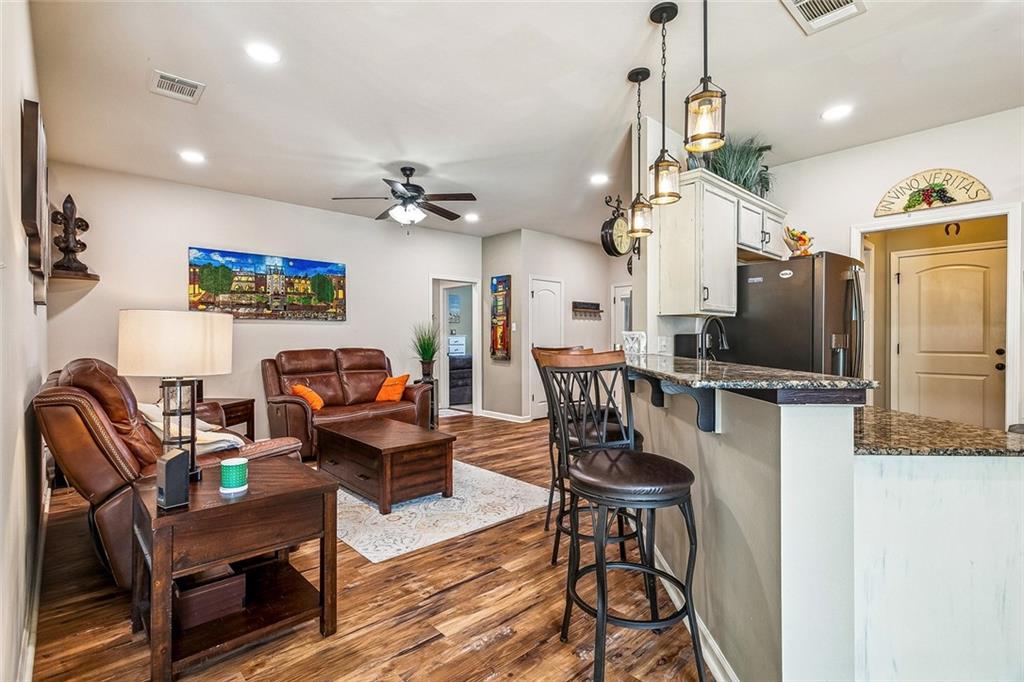
$1,364Beautiful 3-bedroom, 2-bath home located in the highly desirable Savannahs subdivision just 7 minutes from downtown Covington! This well-maintained 13-year-old home offers exceptional indoor and outdoor living spaces designed for comfort, entertaining, and everyday enjoyment and storage galore!!! This home is located in a X flood zone, no flood insurance required by lenders and has never flooded. The front door welcomes you with a brand new storm door that includes a screen door option. The standout feature is the expansive 25x13 screened-in porch complete with an outdoor kitchen, café lighting, ceiling fans, and two mounted flat-screen TVs — creating the perfect year-round entertaining space. The backyard also includes two 10x12 storage sheds, one of which is equipped with electricity, lighting, and air conditioning, making it ideal for a workshop, hobby room, or additional flex space. Inside, you'll find attractive wood-look LVP flooring throughout most of the home, with carpet only in the front bedroom. The kitchen has generous room for barstools at the bar area making entertaining a pleasure, Additional upgrades include updated appliances in 2021, custom light fixtures, and lush landscaping that adds beautiful curb appeal. The garage is currently being utilized as a workout room and features an insulated garage door along with two built-in workbenches, offering excellent versatility for fitness, projects, or storage. Residents of The Savannahs enjoy approximately 13 acres of community green space, three scenic ponds (two with fountains), and a children’s playground. The neighborhood is professionally managed by GNO Property Management and supported by an active homeowners board that meets monthly.
| 5 days ago | Listing first seen on site | |
| 5 days ago | Listing updated with changes from the MLS® |
Copyright © 2017-present, New Orleans Metropolitan Association of REALTORS®, Inc. All rights reserved. Information deemed reliable, but not verified or guaranteed. Users are responsible for checking the accuracy, completeness, currency, and status of all information.
Popular Property Searches
Abita Springs, LA | Audubon Lakes | Audubon Place | Bayou Liberty | Bywater | Central Business District (CBD) | Coquille | Covington, LA | Cross Gates | Eden Isle | Fairhope | Folsom | Fremaux Park | French Quarter | Garden District | Grand Oaks | Greenleaves | Hammond | Lakeshore Estates | Lakeshore Villages | Madisonville, LA | Marigny Trace | Marigny | Money Hill | Northpark | Oak Harbor | Old Mandeville | Olde Towne Slidell | Pearl River | River Club | Riverwood | Stone Creek | Stonebridge | Tchefuncta Club Estates | The Oaks | The Sanctuary | Treme | Warehouse District | Whispering Pines
Did you know? You can invite friends and family to your search. They can join your search, rate and discuss listings with you.