
Property Search
105 W SILVER MAPLE DriveSlidell, LA 70458
Mortgage Calculator
Monthly Payment (Est.)
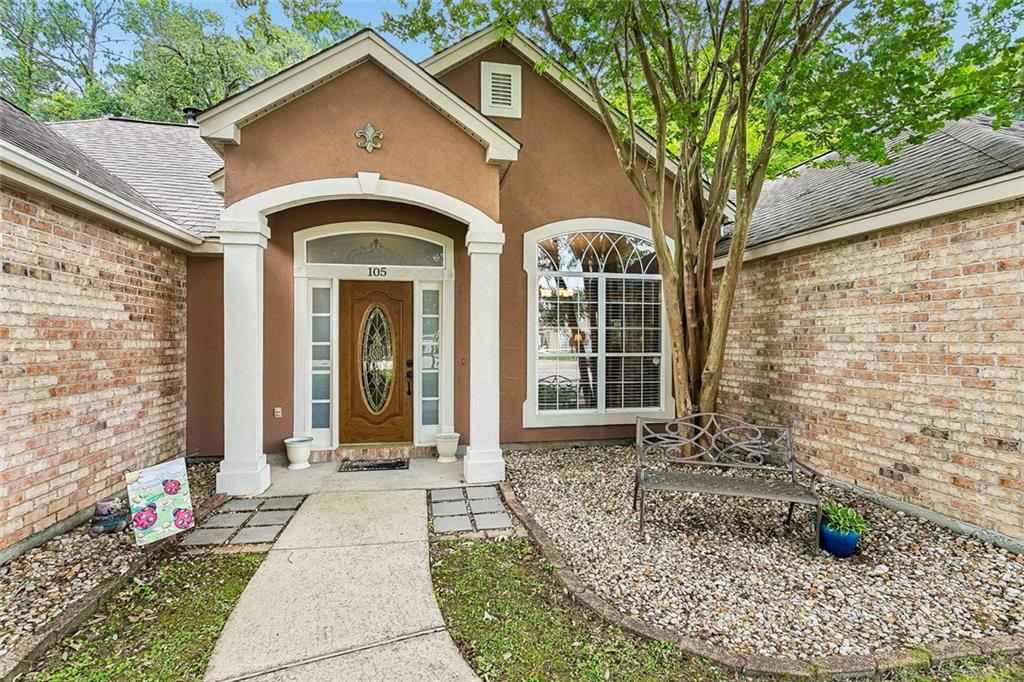
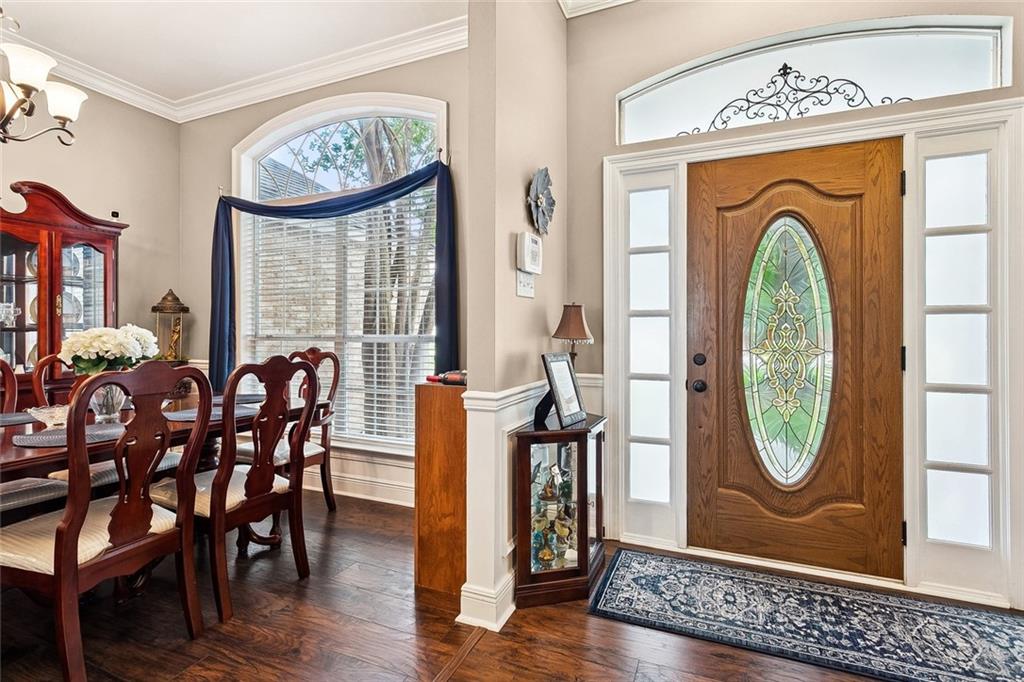
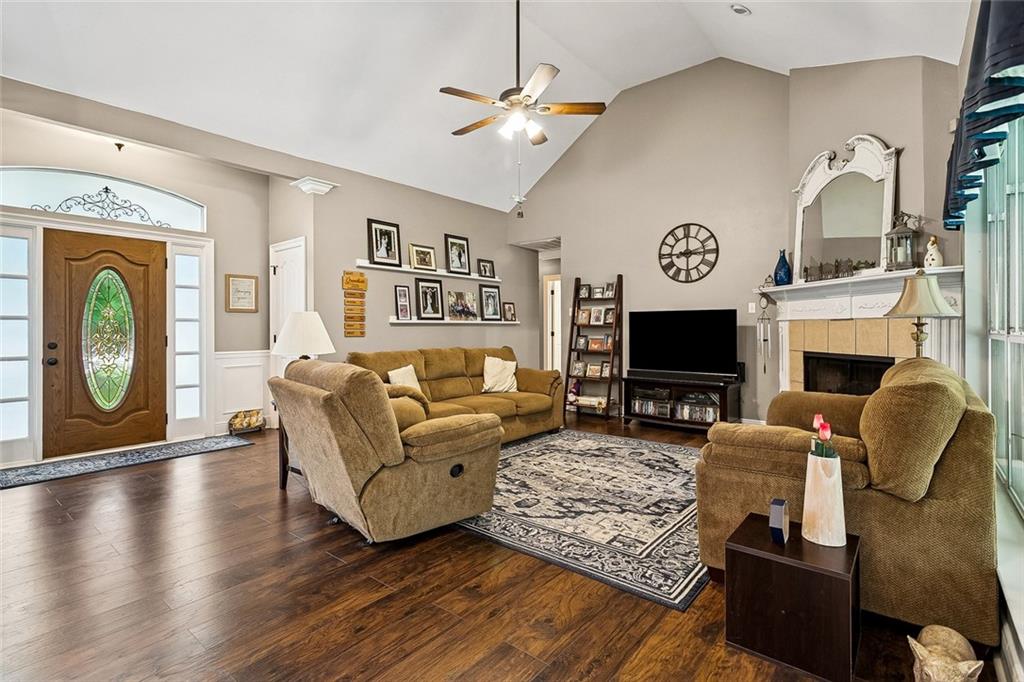
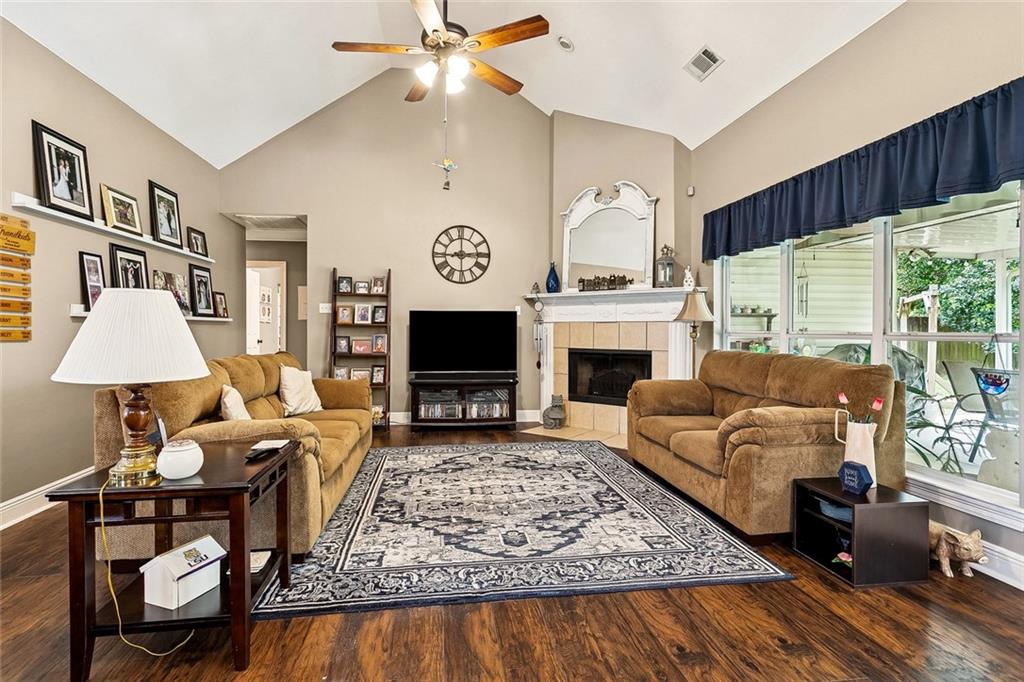
$1,368Wow! This one is it! Walk into an open, exceptionally maintained home featuring beautiful flowing laminate floors, soaring cathedral ceilings, wood fireplace and natural light throughout. The layout offers both a formal dining area and breakfast nook, along with a spacious kitchen featuring abundant counter space, pantry, and an oversized walk-in laundry room with space for an additional freezer or refrigerator. The primary suite is welcoming and spacious with tall bathroom ceilings, an oversized garden tub, walk-in shower, private water closet, double sinks with vanity space, and a huge walk-in closet. Both guest bedrooms are generously sized and can easily accommodate queen bedroom sets with additional furniture while still offering ample closet space. But wait, there’s more! The covered patio has been extended and creates the perfect entertaining space. In addition, the unfinished 20x20 workshop is on slab, equipped with electricity, and features a double garage door at the rear offering endless possibilities for storage, hobbies, or a future workspace. The detached workshop is not included in the total sqft.
| 4 days ago | Listing first seen on site | |
| 4 days ago | Listing updated with changes from the MLS® |
Copyright © 2017-present, New Orleans Metropolitan Association of REALTORS®, Inc. All rights reserved. Information deemed reliable, but not verified or guaranteed. Users are responsible for checking the accuracy, completeness, currency, and status of all information.
Popular Property Searches
Abita Springs, LA | Audubon Lakes | Audubon Place | Bayou Liberty | Bywater | Central Business District (CBD) | Coquille | Covington, LA | Cross Gates | Eden Isle | Fairhope | Folsom | Fremaux Park | French Quarter | Garden District | Grand Oaks | Greenleaves | Hammond | Lakeshore Estates | Lakeshore Villages | Madisonville, LA | Marigny Trace | Marigny | Money Hill | Northpark | Oak Harbor | Old Mandeville | Olde Towne Slidell | Pearl River | River Club | Riverwood | Stone Creek | Stonebridge | Tchefuncta Club Estates | The Oaks | The Sanctuary | Treme | Warehouse District | Whispering Pines
Did you know? You can invite friends and family to your search. They can join your search, rate and discuss listings with you.