
Property Search
210 MOCKINGBIRD LaneSlidell, LA 70458
Mortgage Calculator
Monthly Payment (Est.)
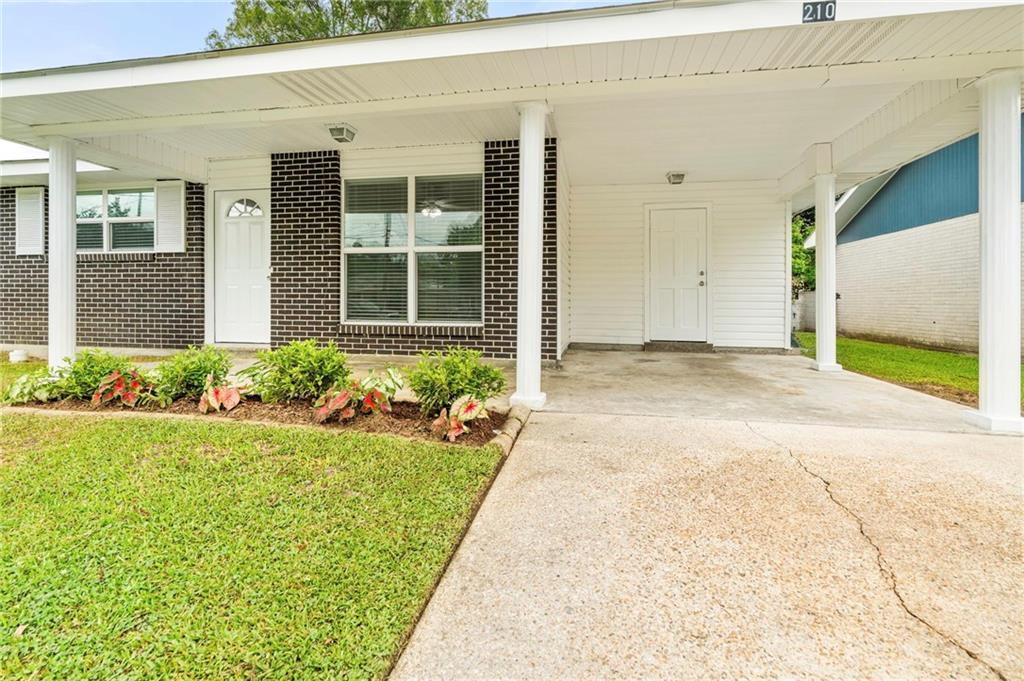
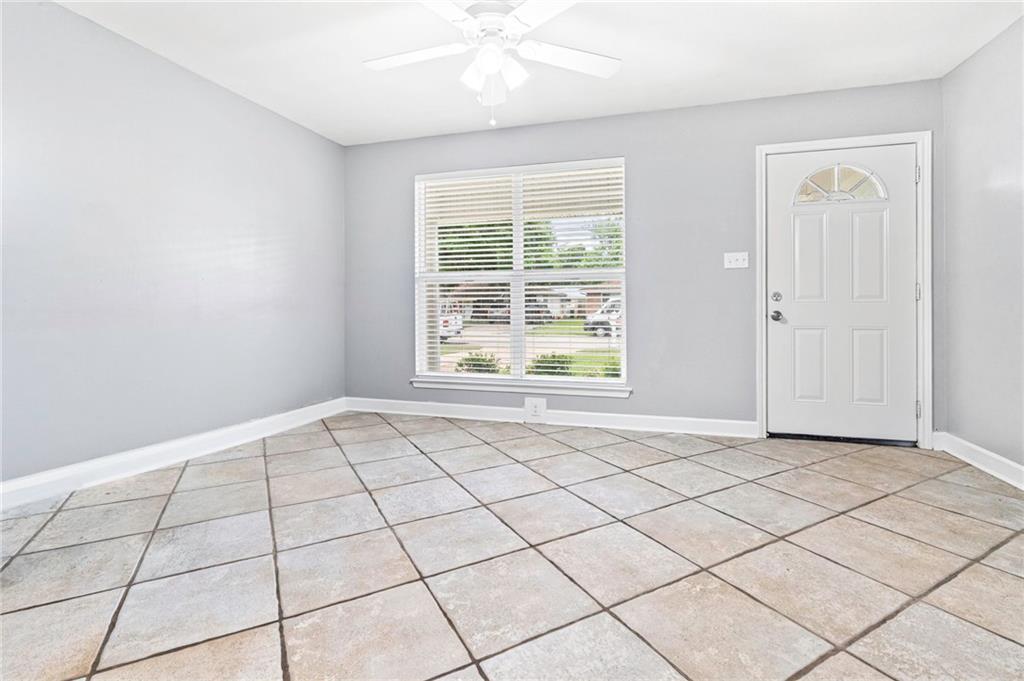
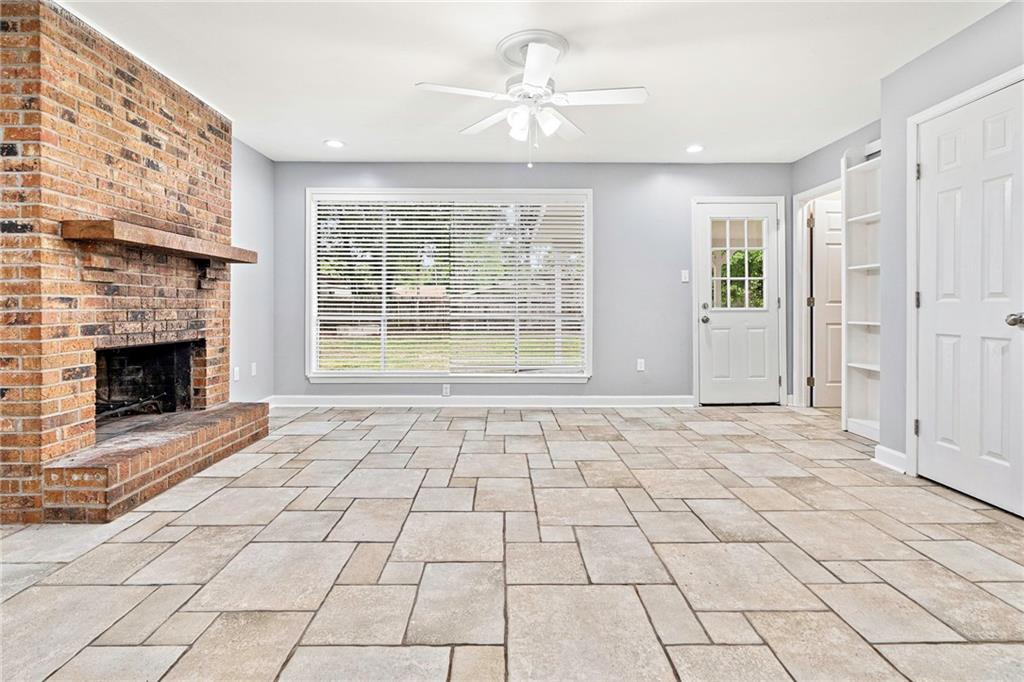
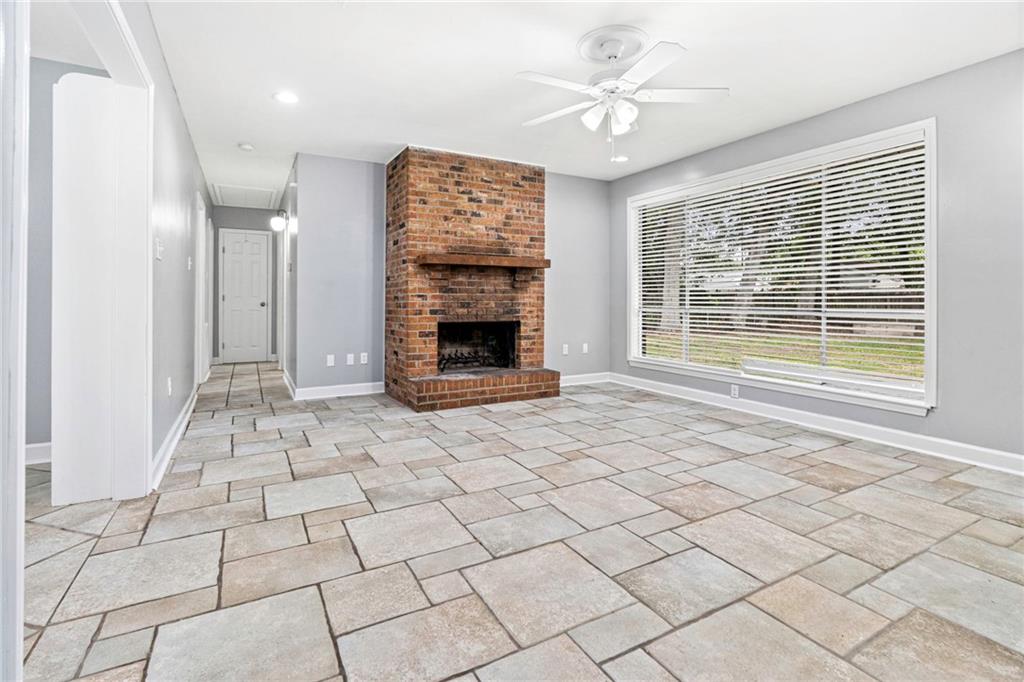
$844Tired of high insurance premiums and endless weekend DIY projects? Welcome to your stress-free solution in the heart of Slidell! Nestled in the desirable Audubon neighborhood, this all-brick gem is located in preferred Flood Zone X, saving you money from day one with no mandatory flood insurance. Inside, the work is already done for you: the entire home has been freshly painted, and featuring absolutely NO carpet—including brand-new laminate flooring in all three bedrooms—it’s clean, modern, and completely turn-key. The cozy living room features a brick, wood-burning fireplace with bright windows looking out to a fully fenced backyard. Retreat to a primary bath with a spacious walk-in shower, or head outside to the covered concrete patio and shed. Even the carport pulls double duty as a shaded pavilion for outdoor entertaining. Unbeatable convenience close to schools, dining, shopping, and parks completes the package. Just turn the key and start living! Roof is 3 years young!!
| 3 days ago | Listing first seen on site | |
| 3 days ago | Listing updated with changes from the MLS® |
Copyright © 2017-present, New Orleans Metropolitan Association of REALTORS®, Inc. All rights reserved. Information deemed reliable, but not verified or guaranteed. Users are responsible for checking the accuracy, completeness, currency, and status of all information.
Popular Property Searches
Abita Springs, LA | Audubon Lakes | Audubon Place | Bayou Liberty | Bywater | Central Business District (CBD) | Coquille | Covington, LA | Cross Gates | Eden Isle | Fairhope | Folsom | Fremaux Park | French Quarter | Garden District | Grand Oaks | Greenleaves | Hammond | Lakeshore Estates | Lakeshore Villages | Madisonville, LA | Marigny Trace | Marigny | Money Hill | Northpark | Oak Harbor | Old Mandeville | Olde Towne Slidell | Pearl River | River Club | Riverwood | Stone Creek | Stonebridge | Tchefuncta Club Estates | The Oaks | The Sanctuary | Treme | Warehouse District | Whispering Pines
Did you know? You can invite friends and family to your search. They can join your search, rate and discuss listings with you.