
Property Search
1118 W 11TH AvenueCovington, LA 70433

Mortgage Calculator
Monthly Payment (Est.)
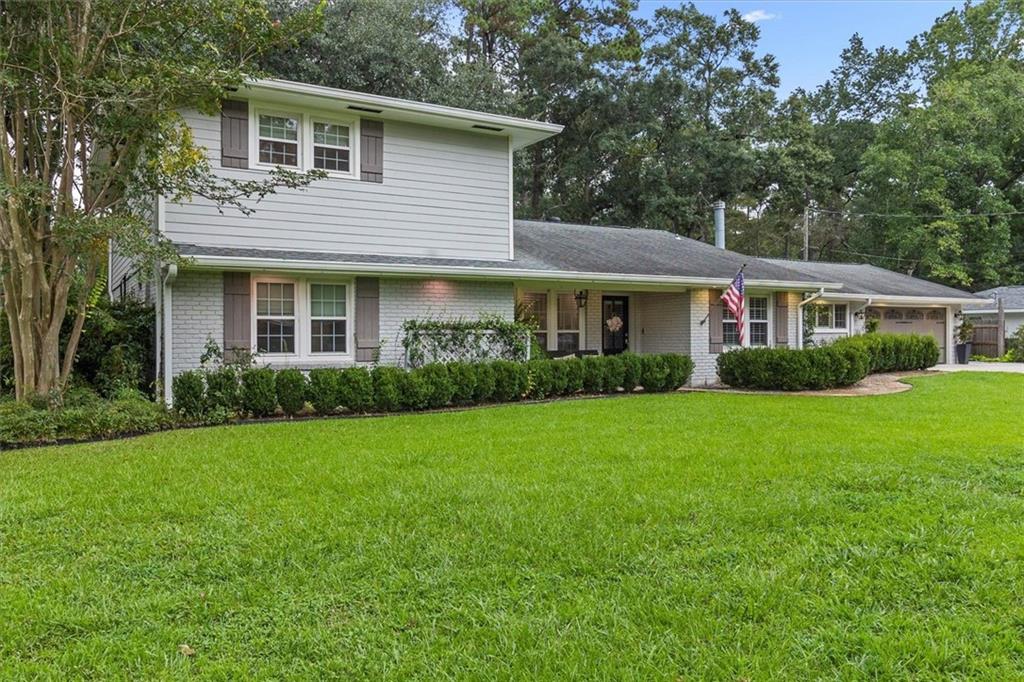
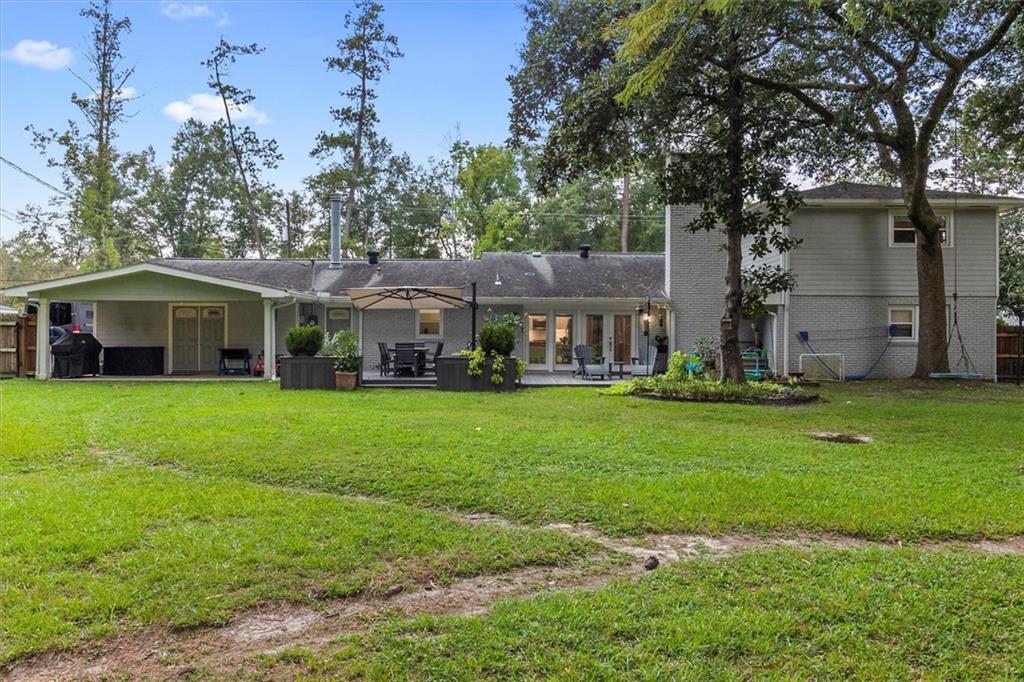
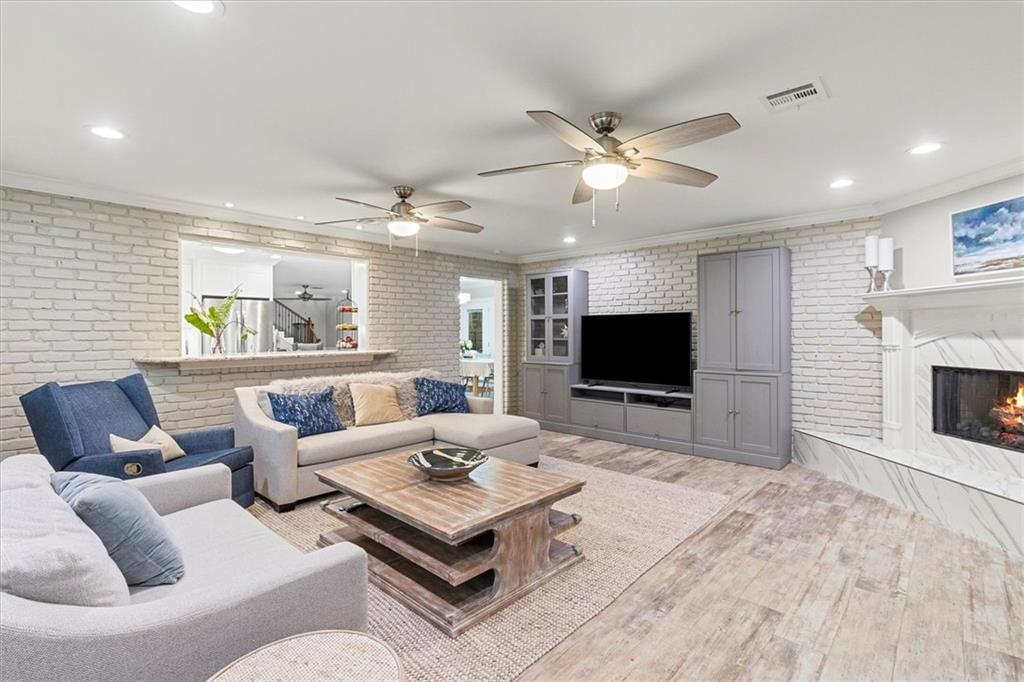
$2,966Discover the charm of downtown Covington in this fabulous 4 bedroom home featuring two spacious living areas, a tucked away study, and three full baths—all set on an expansive, beautifully landscaped lot. Just moments from specialty restaurants, the Southern Hotel, fun local shops, and the Tammany Trace at the Covington Trailhead, this location truly lets you enjoy the best of downtown living. Inside, the versatile floor plan offers plenty of flexibility for the way you live. Recent updates and thoughtful maintenance mean the home is move in ready. The kitchen is beautifully designed with stainless appliances and stone counters, and both living areas have their own cozy fireplace. The formal dining room includes French doors, making it perfect as a playroom or any flex space you need. Step outside to a fenced backyard built for relaxing and entertaining, with generous decking, a covered patio, and even a storage shed. The double garage includes an extra workshop space which is great for hobbies or projects. This home truly offers the whole package in one of Covington’s most desirable areas. It’s warm, welcoming, and ready for its next chapter with you.
| 6 days ago | Listing first seen on site | |
| 6 days ago | Listing updated with changes from the MLS® |
Copyright © 2017-present, New Orleans Metropolitan Association of REALTORS®, Inc. All rights reserved. Information deemed reliable, but not verified or guaranteed. Users are responsible for checking the accuracy, completeness, currency, and status of all information.
Popular Property Searches
Abita Springs, LA | Audubon Lakes | Audubon Place | Bayou Liberty | Bywater | Central Business District (CBD) | Coquille | Covington, LA | Cross Gates | Eden Isle | Fairhope | Folsom | Fremaux Park | French Quarter | Garden District | Grand Oaks | Greenleaves | Hammond | Lakeshore Estates | Lakeshore Villages | Madisonville, LA | Marigny Trace | Marigny | Money Hill | Northpark | Oak Harbor | Old Mandeville | Olde Towne Slidell | Pearl River | River Club | Riverwood | Stone Creek | Stonebridge | Tchefuncta Club Estates | The Oaks | The Sanctuary | Treme | Warehouse District | Whispering Pines
Did you know? You can invite friends and family to your search. They can join your search, rate and discuss listings with you.