
Property Search
124 KINGSTON DriveSlidell, LA 70458
Mortgage Calculator
Monthly Payment (Est.)
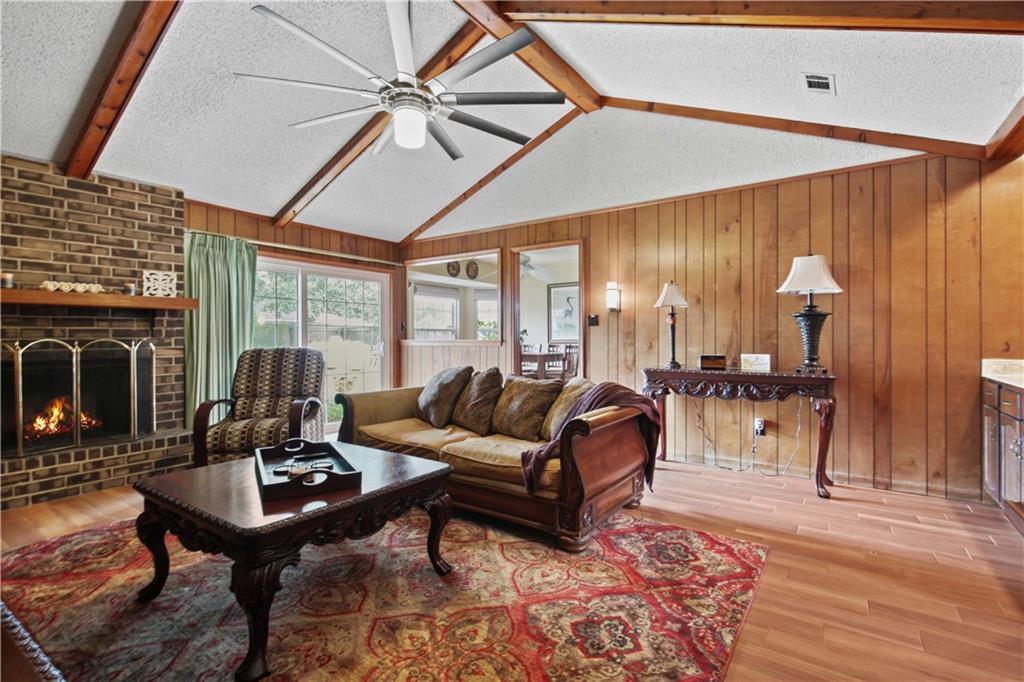
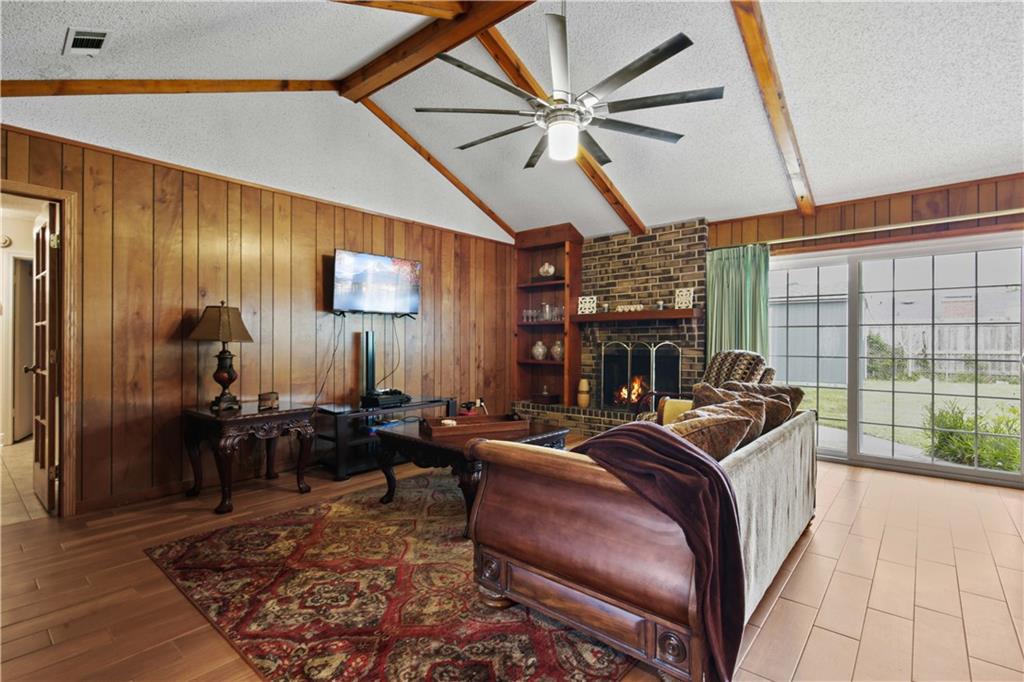
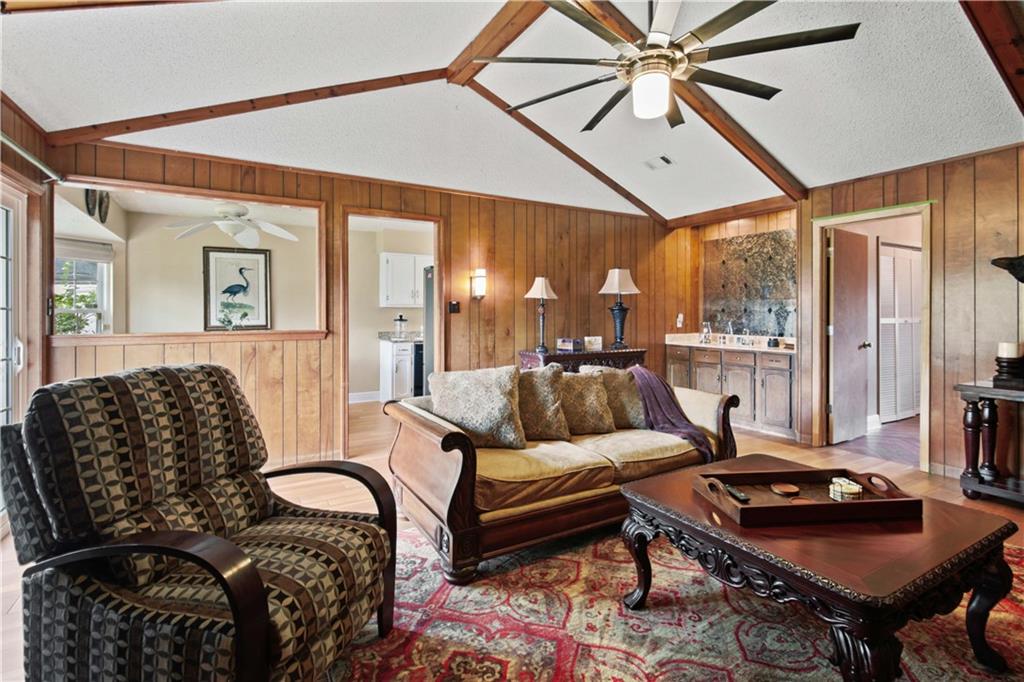
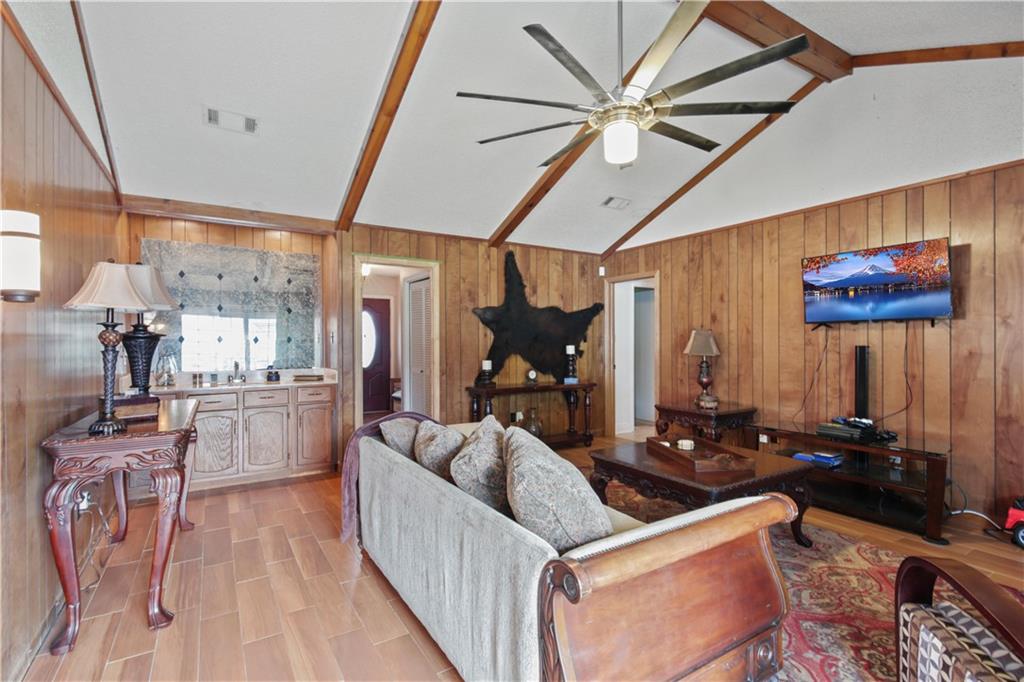
$1,186*** SLIDELL GEM WITH CAMPER PARKING & WHOLE HOUSE GENERATOR! *** Located in the heart of Slidell, this beautifully maintained 4 bedroom, 2 full bath home is packed with charm, updates, and hard-to-find extras! From the moment you arrive, you’ll notice the incredible curb appeal and welcoming feel. Inside, the spacious den features soaring cathedral ceilings and a radiant wood-burning fireplace — GREAT place to relax or entertain. The kitchen offers granite countertops, crisp white cabinetry, and a sunny breakfast area filled with natural light. Step outside to enjoy the privacy-fenced backyard complete with a storage shed. *** BONUS FEATURES YOU'LL LOVE...TWO driveways, dedicated parking for a camper or motor home, whole house generator with propane, 2025 Fortified roof & freshly painted exterior. *** Conveniently located by hospitals, shopping, grocery stores, parks, and John Slidell Park! This one checks all the boxes — space, updates, parking, and location! Don’t miss your chance to own this Slidell beauty.
| 3 days ago | Listing first seen on site | |
| 3 days ago | Listing updated with changes from the MLS® |
Copyright © 2017-present, New Orleans Metropolitan Association of REALTORS®, Inc. All rights reserved. Information deemed reliable, but not verified or guaranteed. Users are responsible for checking the accuracy, completeness, currency, and status of all information.
Popular Property Searches
Abita Springs, LA | Audubon Lakes | Audubon Place | Bayou Liberty | Bywater | Central Business District (CBD) | Coquille | Covington, LA | Cross Gates | Eden Isle | Fairhope | Folsom | Fremaux Park | French Quarter | Garden District | Grand Oaks | Greenleaves | Hammond | Lakeshore Estates | Lakeshore Villages | Madisonville, LA | Marigny Trace | Marigny | Money Hill | Northpark | Oak Harbor | Old Mandeville | Olde Towne Slidell | Pearl River | River Club | Riverwood | Stone Creek | Stonebridge | Tchefuncta Club Estates | The Oaks | The Sanctuary | Treme | Warehouse District | Whispering Pines
Did you know? You can invite friends and family to your search. They can join your search, rate and discuss listings with you.