
Property Search
350 EMERALD FOREST Boulevard 2203Covington, LA 70433
Mortgage Calculator
Monthly Payment (Est.)
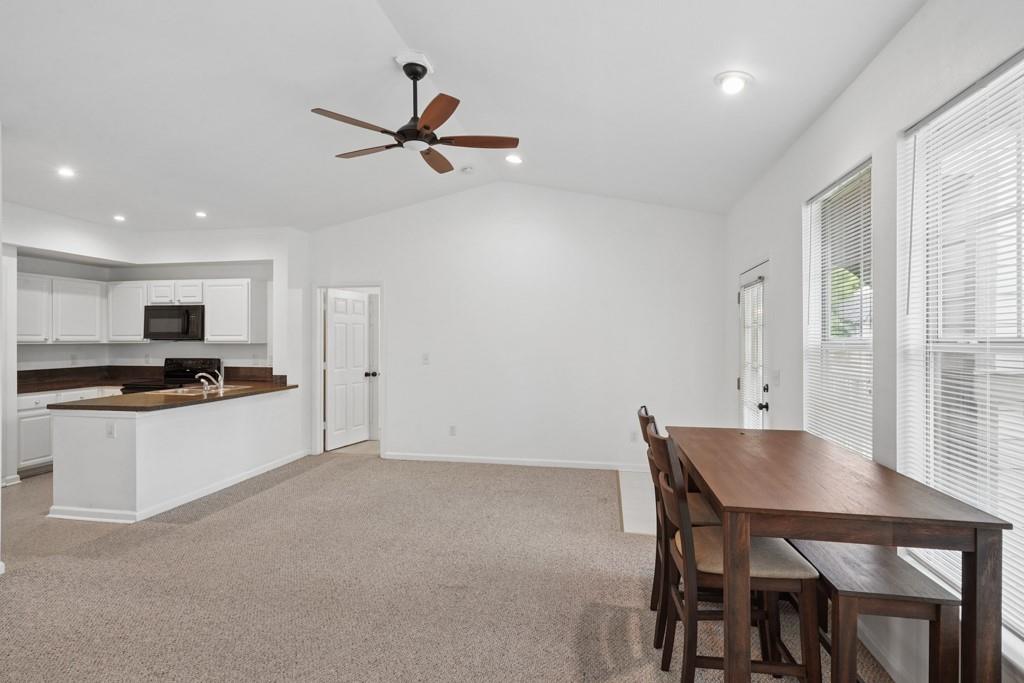
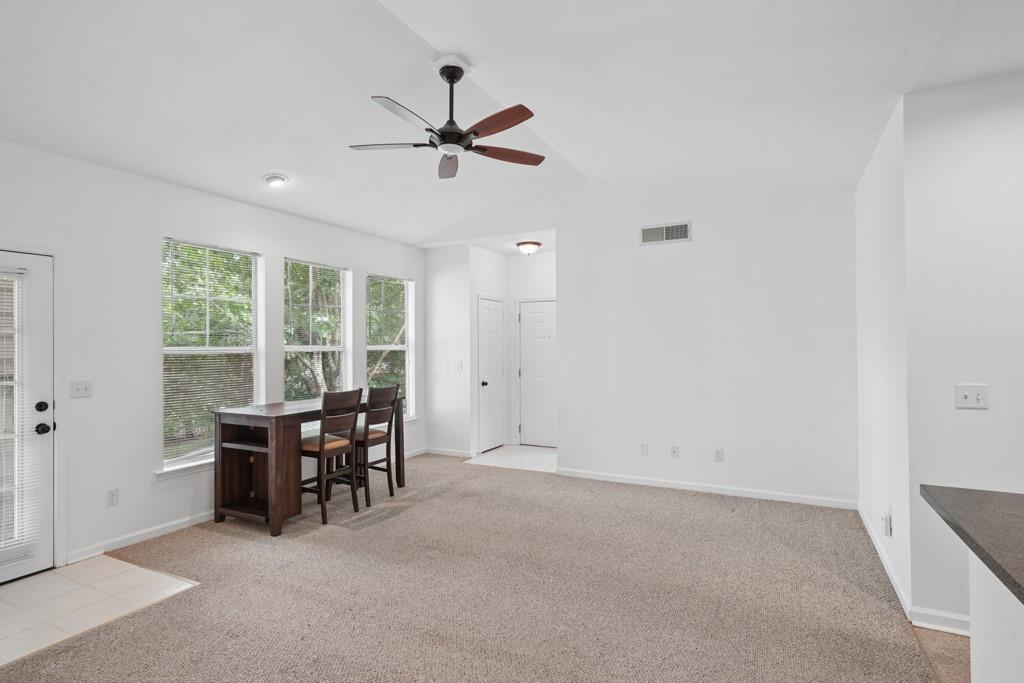
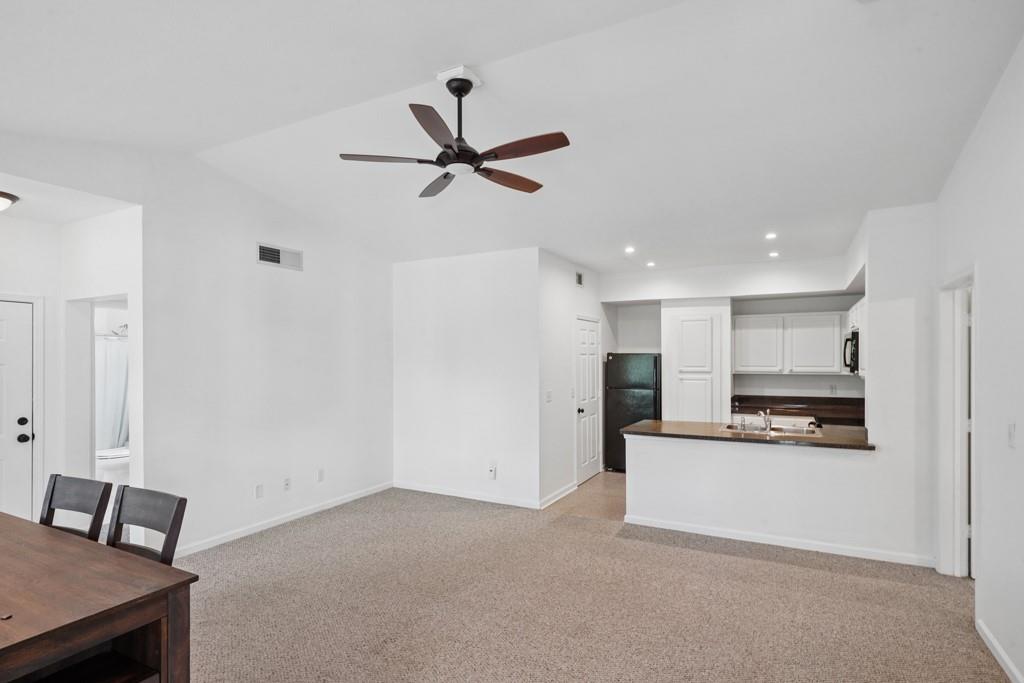
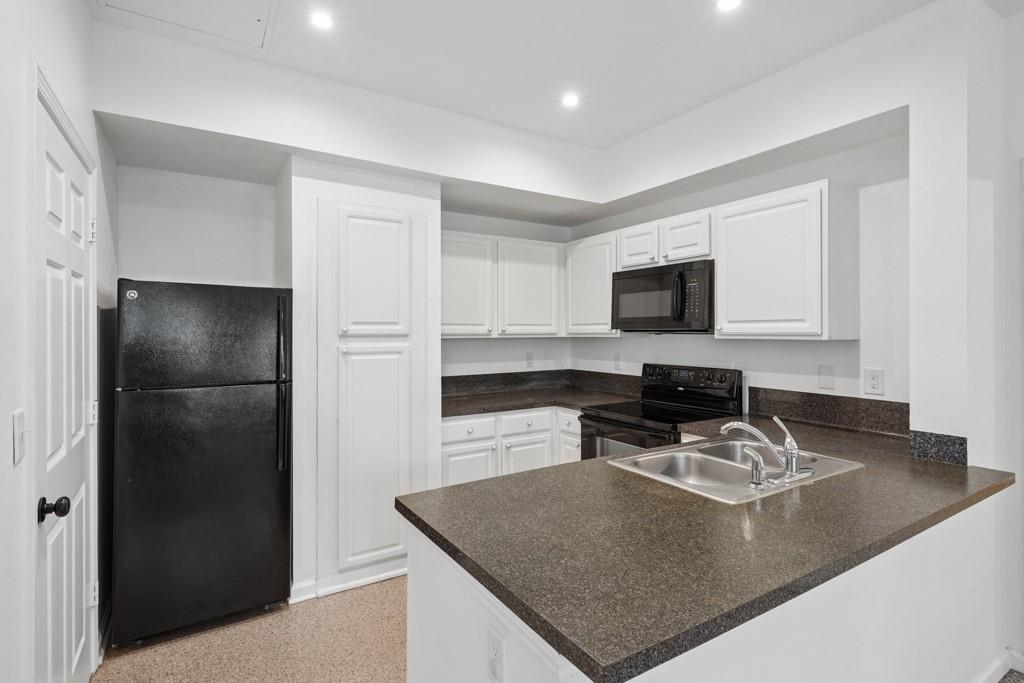
$593Well maintained condo a gated community. Entire condo has been freshly pained and professionally cleaned. Condo features 2 large bedrooms with large closets. Relax on the spacious balcony overlooking a park-like setting with views of the community pool. Just steps away, enjoy the clubhouse, library, exercise room and resort-style pool. Rare find, included is a covered parking space! (#44)
| 7 days ago | Listing first seen on site | |
| a week ago | Listing updated with changes from the MLS® |
Copyright © 2017-present, New Orleans Metropolitan Association of REALTORS®, Inc. All rights reserved. Information deemed reliable, but not verified or guaranteed. Users are responsible for checking the accuracy, completeness, currency, and status of all information.
Popular Property Searches
Abita Springs, LA | Audubon Lakes | Audubon Place | Bayou Liberty | Bywater | Central Business District (CBD) | Coquille | Covington, LA | Cross Gates | Eden Isle | Fairhope | Folsom | Fremaux Park | French Quarter | Garden District | Grand Oaks | Greenleaves | Hammond | Lakeshore Estates | Lakeshore Villages | Madisonville, LA | Marigny Trace | Marigny | Money Hill | Northpark | Oak Harbor | Old Mandeville | Olde Towne Slidell | Pearl River | River Club | Riverwood | Stone Creek | Stonebridge | Tchefuncta Club Estates | The Oaks | The Sanctuary | Treme | Warehouse District | Whispering Pines
Did you know? You can invite friends and family to your search. They can join your search, rate and discuss listings with you.