
Property Search
5978 ARGONNE BoulevardNew Orleans, LA 70124
Mortgage Calculator
Monthly Payment (Est.)
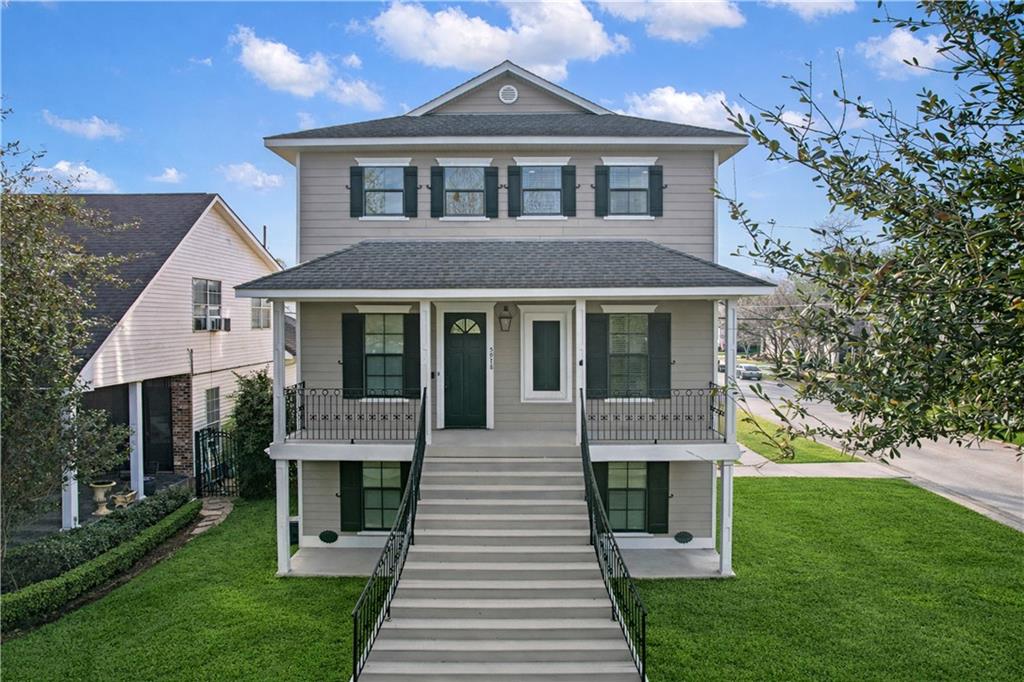
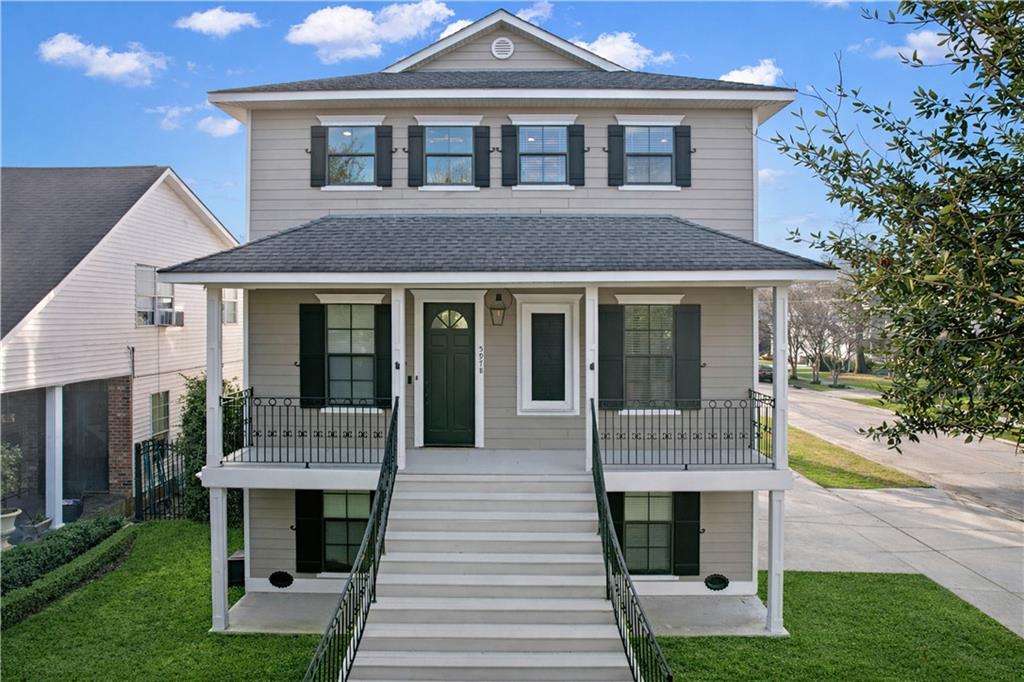
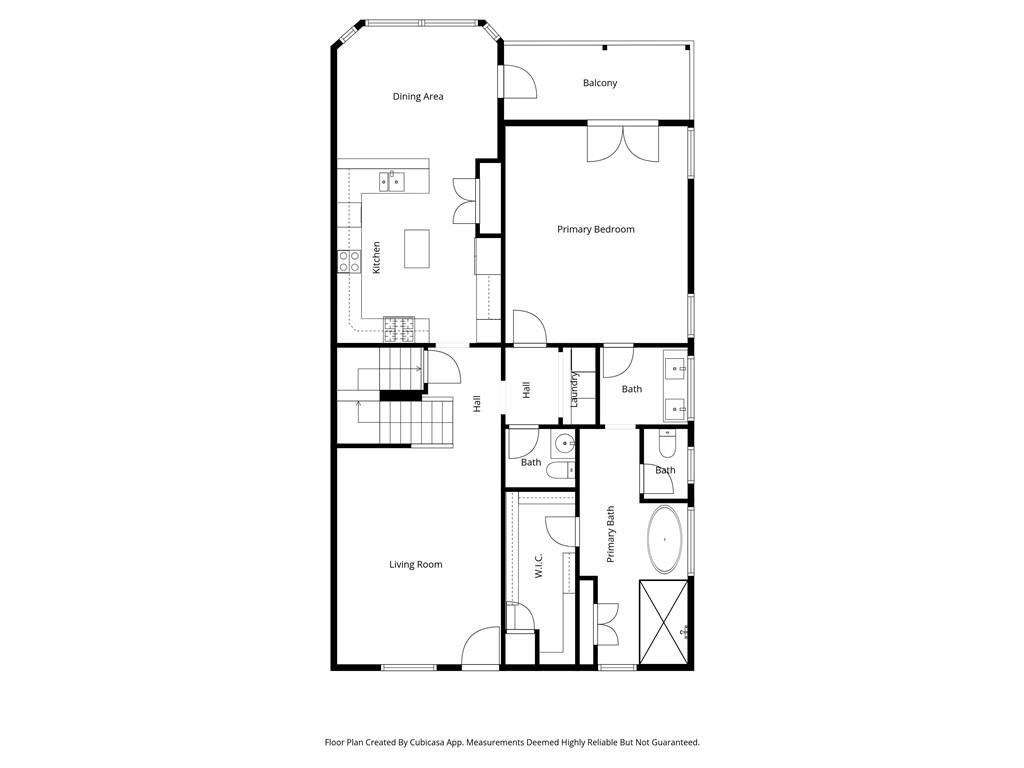
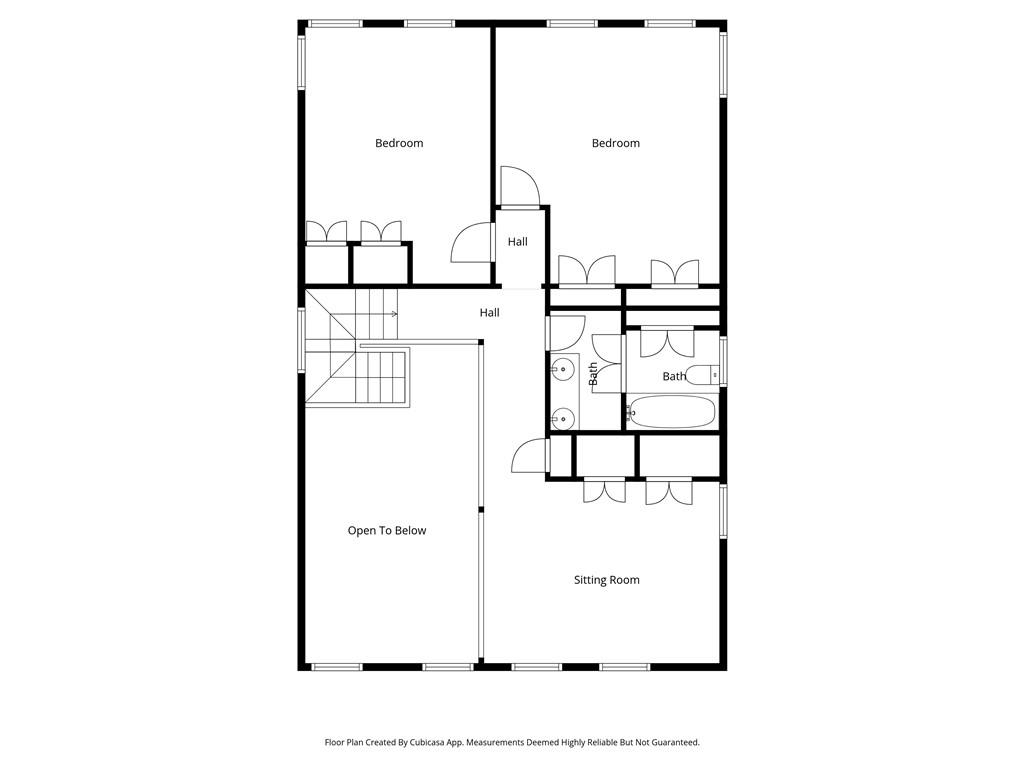
$3,080Gracefully tucked into the heart of desirable Lakeview, this exceptional residence effortlessly marries timeless sophistication with the ease of modern living. Every detail has been thoughtfully curated to create a home that feels both luxurious and inviting, beginning with the dramatic grand entry where an exquisite designer chandelier makes an unforgettable first impression. Designed for both everyday comfort and elevated entertaining, the home’s stunning chef’s kitchen serves as the centerpiece of the interior. Beautifully finished and highly functional, it opens seamlessly to a serene private deck—an ideal setting for quiet mornings, evening cocktails, weekend gatherings, and indoor-outdoor living year-round. Privately positioned, the expansive primary suite offers a true sanctuary-like experience. The newly renovated spa-inspired bath exudes elegance with refined finishes and a calming atmosphere, while the oversized walk-in closet provides exceptional storage and boutique-style convenience. The upper level continues to impress with two generously sized bedrooms accompanied by a sprawling loft-style den overlooking the soaring great room below. Filled with natural light and architectural charm, this flexible living space is perfectly suited for a media room, executive office, children’s retreat, or additional lounge area. One of the home’s most extraordinary features lies on the lower level: an enormous 1,300+ square foot garage and basement space rarely found in Lakeview. Whether envisioned as a collector’s showroom, workshop, fitness area, recreation space, or substantial storage solution, the possibilities are truly endless. Blending refined design, impressive scale, and remarkable versatility, this one-of-a-kind property offers an elevated lifestyle in one of New Orleans’ most sought-after neighborhoods, moments from Lakeview’s beloved dining, shopping, parks, and everyday conveniences.
| 3 days ago | Listing first seen on site | |
| 3 days ago | Listing updated with changes from the MLS® |
Copyright © 2017-present, New Orleans Metropolitan Association of REALTORS®, Inc. All rights reserved. Information deemed reliable, but not verified or guaranteed. Users are responsible for checking the accuracy, completeness, currency, and status of all information.
Popular Property Searches
Abita Springs, LA | Audubon Lakes | Audubon Place | Bayou Liberty | Bywater | Central Business District (CBD) | Coquille | Covington, LA | Cross Gates | Eden Isle | Fairhope | Folsom | Fremaux Park | French Quarter | Garden District | Grand Oaks | Greenleaves | Hammond | Lakeshore Estates | Lakeshore Villages | Madisonville, LA | Marigny Trace | Marigny | Money Hill | Northpark | Oak Harbor | Old Mandeville | Olde Towne Slidell | Pearl River | River Club | Riverwood | Stone Creek | Stonebridge | Tchefuncta Club Estates | The Oaks | The Sanctuary | Treme | Warehouse District | Whispering Pines
Did you know? You can invite friends and family to your search. They can join your search, rate and discuss listings with you.