Property Search

Save
Ask
Tour
Hide
Share
$210,000
1 Day On Site

2810 BRISTOL Place
New Orleans, LA 70131

For Sale|Single Family Residence|Active
3
Beds
2
Total Baths
2
Full Baths
1,697
SqFt
$124
/SqFt
1955
Built
Subdivision:
Aurora
County:
Orleans
Call Now: 985-807-0001
Is this the listing for you? We can help make it yours.
985-807-0001
2810 BRISTOL Place2810 BRISTOL Place2810 BRISTOL Place2810 BRISTOL Place
Save
Ask
Tour
Hide
Share

Mortgage Calculator

Monthly Payment (Est.)

$958
Calculator powered by Showcase IDX, a Constellation1 Company. Copyright ©2026 Information is deemed reliable but not guaranteed.

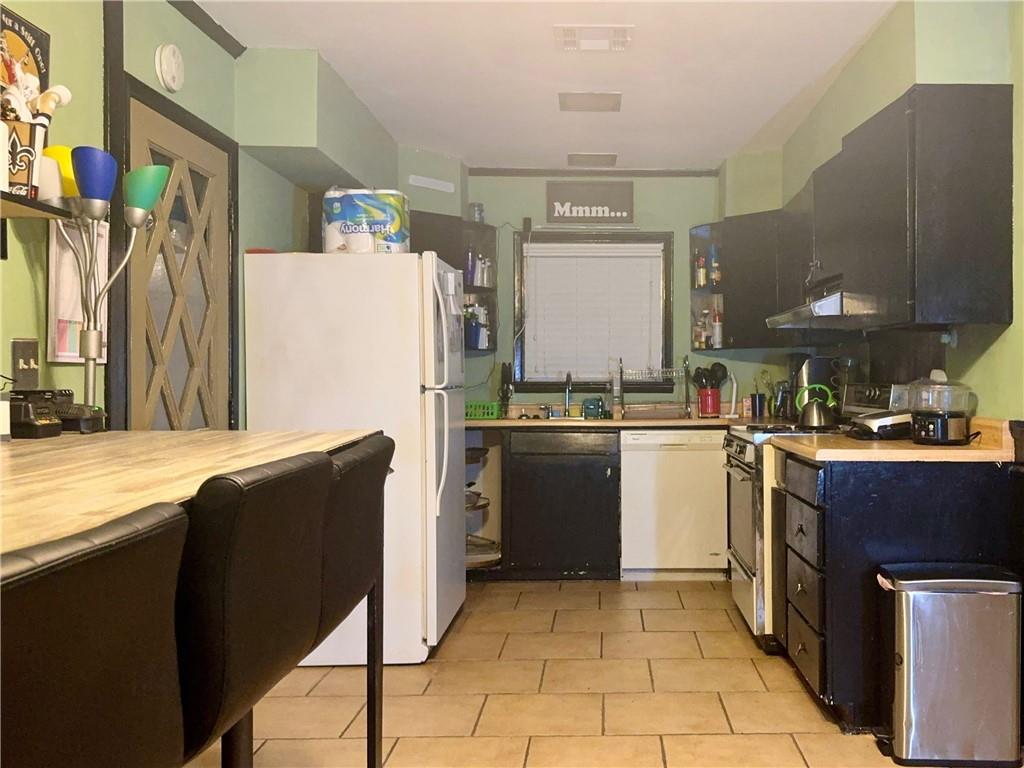
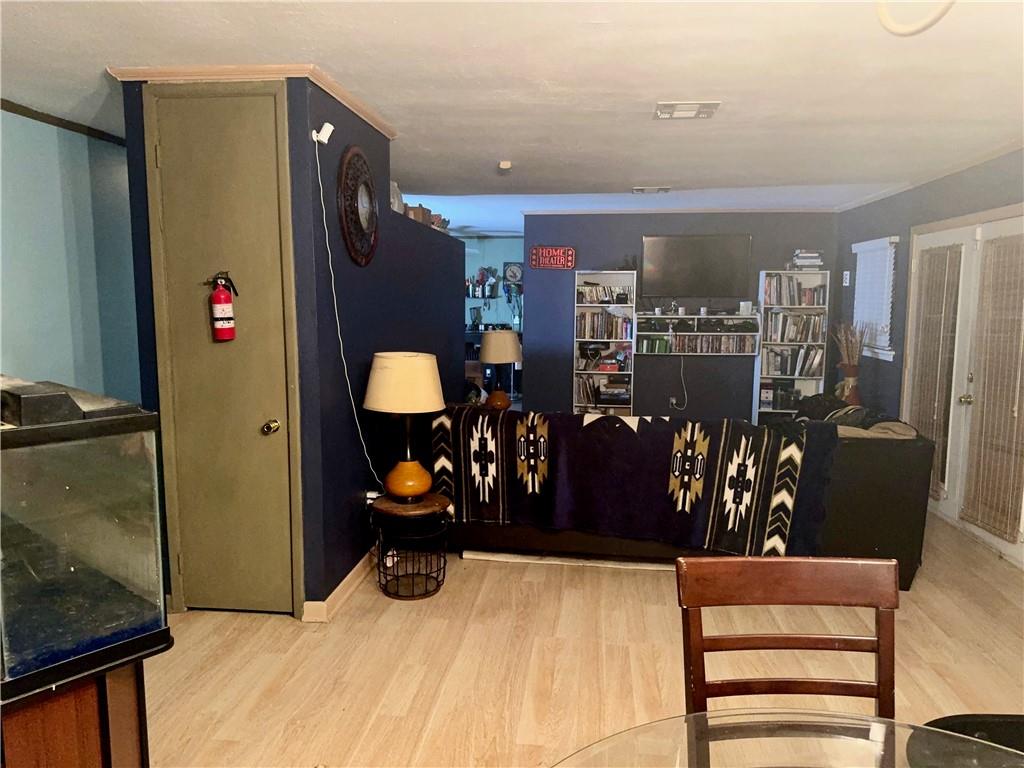
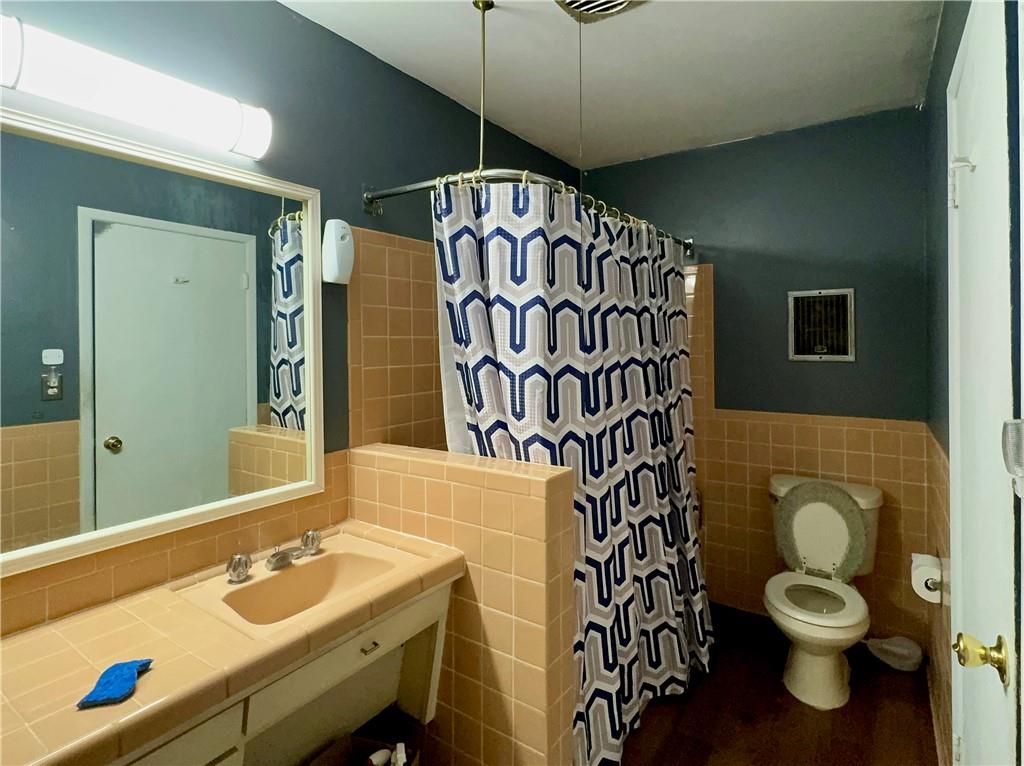
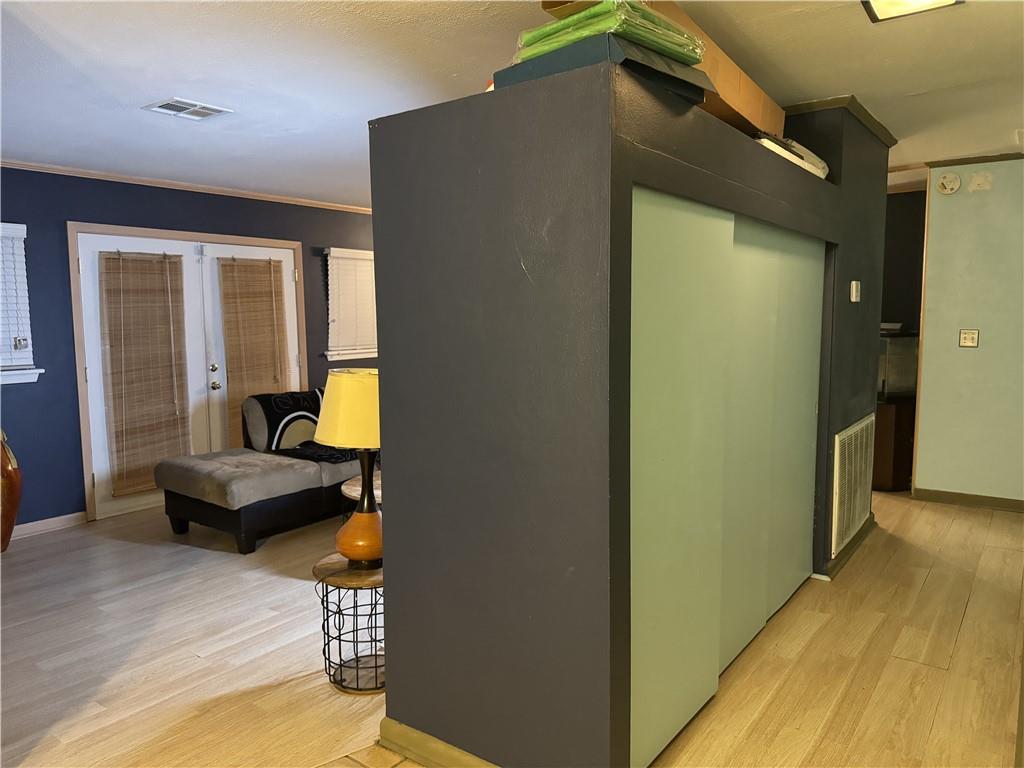
Spacious 3-bedroom, 2-bath ranch-style home featuring a versatile bonus room, outdoor storage, and situated on a large oversized lot. Residents can also enjoy access to local shopping, schools, and everyday amenities. Located in a desirable “B” flood zone on a quiet street. Home offers great potential with some TLC and cosmetic updates needed perfect opportunity to add your personal touch. Seller says bring all offers!

Save
Ask
Tour
Hide
Share
Listing Snapshot
Price 
$210,000
Days On Site 
1 Day
Bedrooms 
3
Inside Area (SqFt) 
1,697 sqft
Total Baths 
2
Full Baths 
2
Partial Baths 
N/A
Lot Size 
N/A
Year Built 
1955
MLS® Number 
2559591
Status 
Active
Property Tax 
N/A
HOA/Condo/Coop Fees 
N/A
Sq Ft Source 
Assessor
Friends & Family
Recent Activity
yesterdayListing first seen on site
2 days agoListing updated with changes from the MLS®
General Features
Cross Street 
Hershel , Somerset
Foundation 
Slab
Levels 
One
Parking 
Driveway
Parking Spaces 
2
Property Sub Type 
Single Family Residence
Security 
Security System
Sewer 
Public Sewer
SqFt Total 
1697
Style 
Traditional
Utilities 
Cable Available
Water Source 
Public
Interior Features
Appliances 
DishwasherDisposalRefrigeratorWasher
Cooling 
Ceiling Fan(s)Central AirAttic Fan
Fireplace Features 
None
Heating 
Central
Interior 
Ceiling Fan(s)
Window Features 
Screens
Bedroom 
Dimensions - 14.90 X 10.20Level - Lower
Kitchen 
Dimensions - 20.00 X 9.00Level - Lower
Laundry 
Dimensions - 7.00 X 11.00Level - Lower
Living Room 
Dimensions - 28.90 X 17.60Level - Lower
Master Bathroom 
Dimensions - 9.20 X 5.00Level - Lower
Master Bedroom 
Dimensions - 12.90 X 11.40Level - Lower
Other 
Dimensions - 11.00 X 20.00Level - Lower
Save
Ask
Tour
Hide
Share
Exterior Features
Construction Details 
Brick
Exterior 
Permeable Paving
Lot Features 
City LotRectangular Lot
Other Structures 
Shed(s)
Patio And Porch 
Porch
Roof 
AsphaltShingle
Spa Features 
None
Windows/Doors 
Screens
Schools
School District
Unknown
Elementary School
Alice Hart
Middle School
Unknown
High School
Unknown
Listing courtesy of KELLER WILLIAMS REALTY 455-0100

Copyright © 2017-present, New Orleans Metropolitan Association of REALTORS®, Inc. All rights reserved. Information deemed reliable, but not verified or guaranteed. Users are responsible for checking the accuracy, completeness, currency, and status of all information.

Neighborhood & Commute
Source: Walkscore
Disclosure: Community information and market data powered by Constellation Data Labs. Information is deemed reliable but not guaranteed.
Save
Ask
Tour
Hide
Share
Scroll to Top