
Property Search
111 JASMINE DriveCovington, LA 70433

Mortgage Calculator
Monthly Payment (Est.)
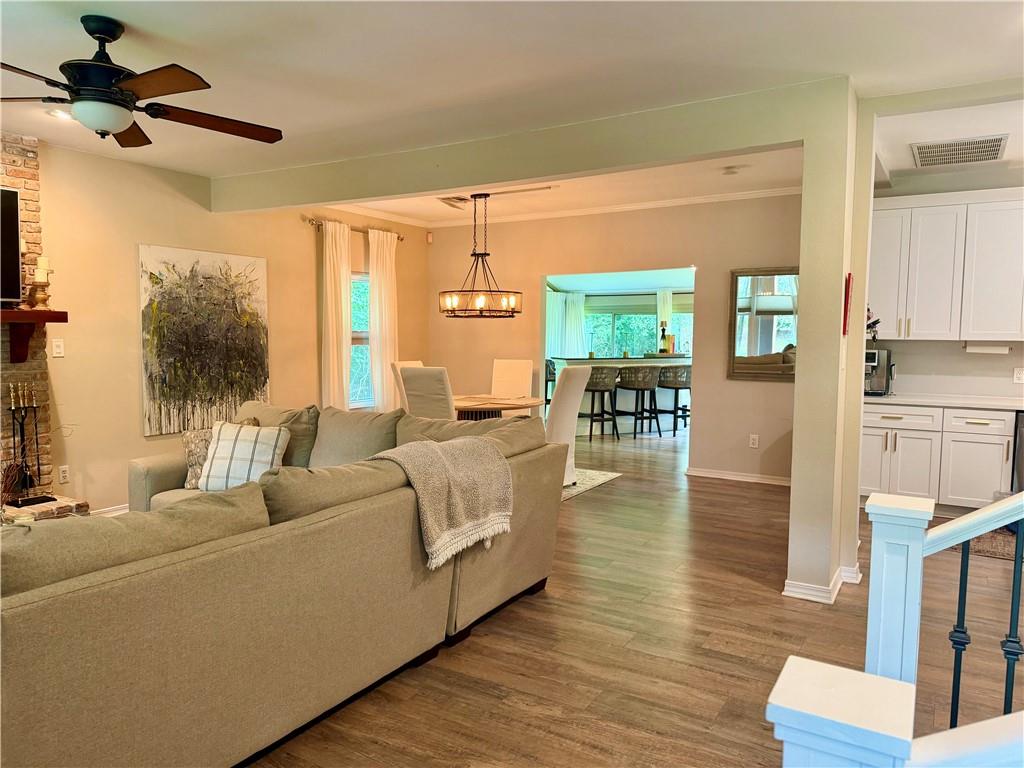
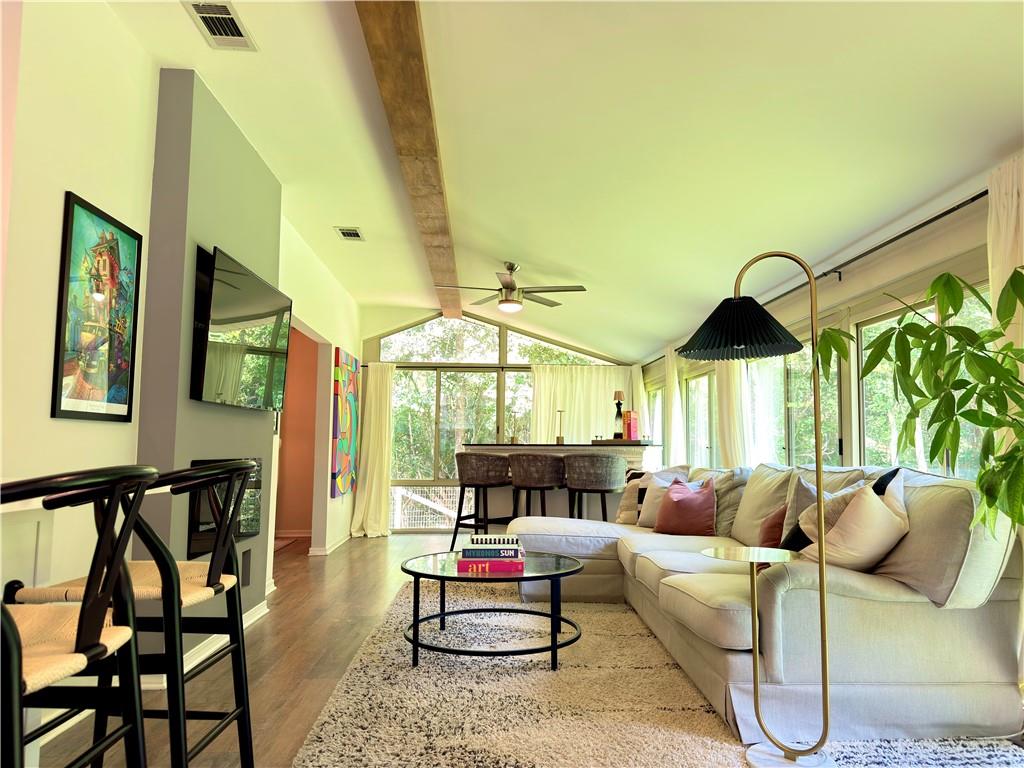
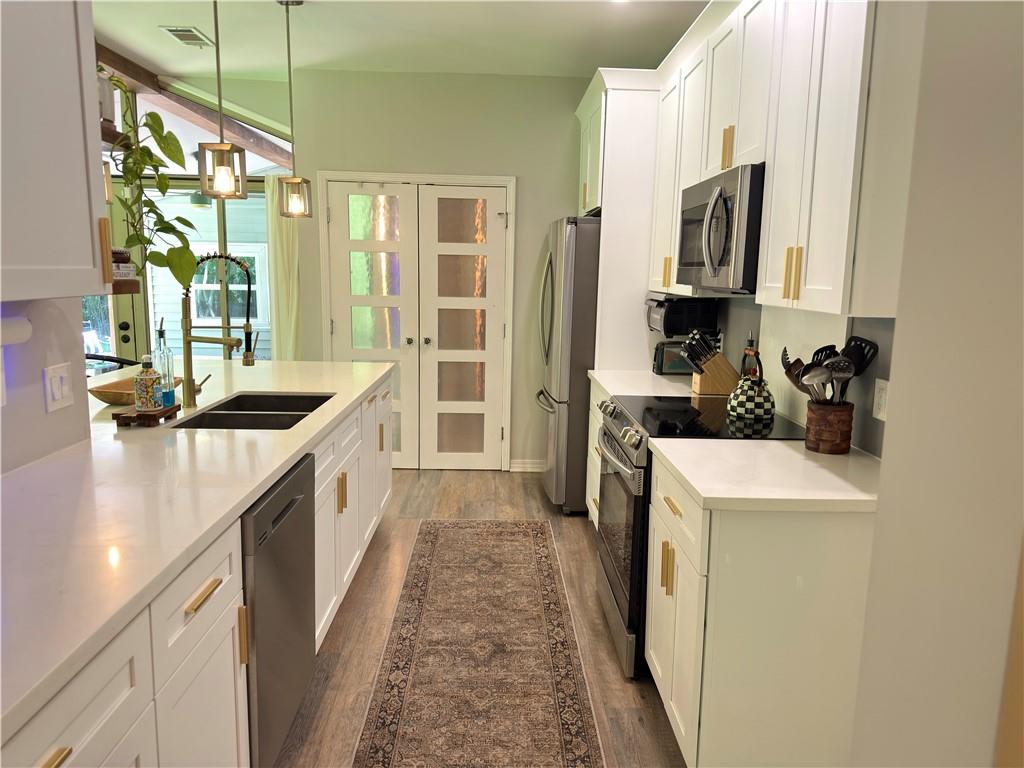
$1,893Enjoy secluded tranquility in your own over ½ acre greenspace nestled in Flower Estates while also being just a few minutes from downtown shopping and dining. This Louisiana cottage offers a flowing layout perfect for hosting gatherings with a powder room, large living room, kitchen, and sunroom overlooking an ample backyard and patio area. The en suite primary bedroom is on the first floor while 2 very spacious bedrooms and a full bath are upstairs. Mini-split ACs for zoned bedroom cooling, which significantly reduces energy bills, were replaced in 2025. Primary bedroom has new flooring. Metal roof, whole-house generator, and irrigation system add to peace of mind. Seller is related to listing agent.
| 5 days ago | Listing first seen on site | |
| 5 days ago | Listing updated with changes from the MLS® |
Copyright © 2017-present, New Orleans Metropolitan Association of REALTORS®, Inc. All rights reserved. Information deemed reliable, but not verified or guaranteed. Users are responsible for checking the accuracy, completeness, currency, and status of all information.
Popular Property Searches
Abita Springs, LA | Audubon Lakes | Audubon Place | Bayou Liberty | Bywater | Central Business District (CBD) | Coquille | Covington, LA | Cross Gates | Eden Isle | Fairhope | Folsom | Fremaux Park | French Quarter | Garden District | Grand Oaks | Greenleaves | Hammond | Lakeshore Estates | Lakeshore Villages | Madisonville, LA | Marigny Trace | Marigny | Money Hill | Northpark | Oak Harbor | Old Mandeville | Olde Towne Slidell | Pearl River | River Club | Riverwood | Stone Creek | Stonebridge | Tchefuncta Club Estates | The Oaks | The Sanctuary | Treme | Warehouse District | Whispering Pines