Property Search

Save
Ask
Tour
Hide
Share
$334,724
117 Days On Site

266 NICKLAUS Drive
Slidell, LA 70458

For Sale|Single Family Residence|Active
3
Beds
2
Total Baths
2
Full Baths
2,041
SqFt
$164
/SqFt
2007
Built
Subdivision:
Oak Harbor Grand Champions
County:
St Tammany
Call Now: 985-807-0001
Is this the listing for you? We can help make it yours.
985-807-0001
266 NICKLAUS Drive266 NICKLAUS Drive266 NICKLAUS Drive266 NICKLAUS Drive
Save
Ask
Tour
Hide
Share

Mortgage Calculator

Monthly Payment (Est.)

Enter an interest rate to see your estimated monthly payment.
Calculator powered by Showcase IDX, a Constellation1 Company. Copyright ©2026 Information is deemed reliable but not guaranteed.

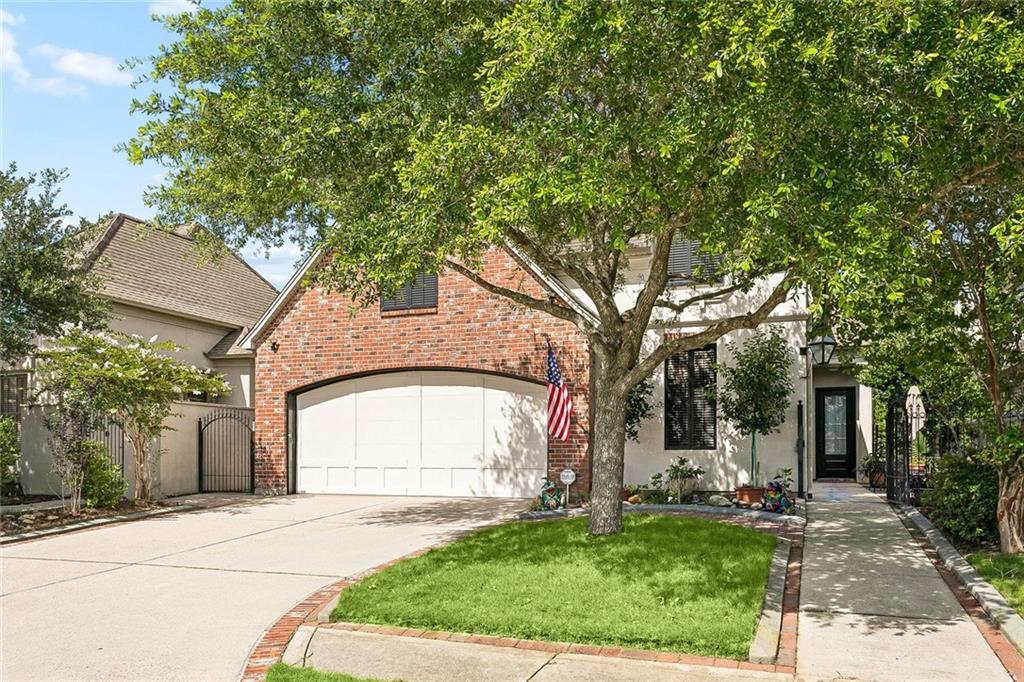
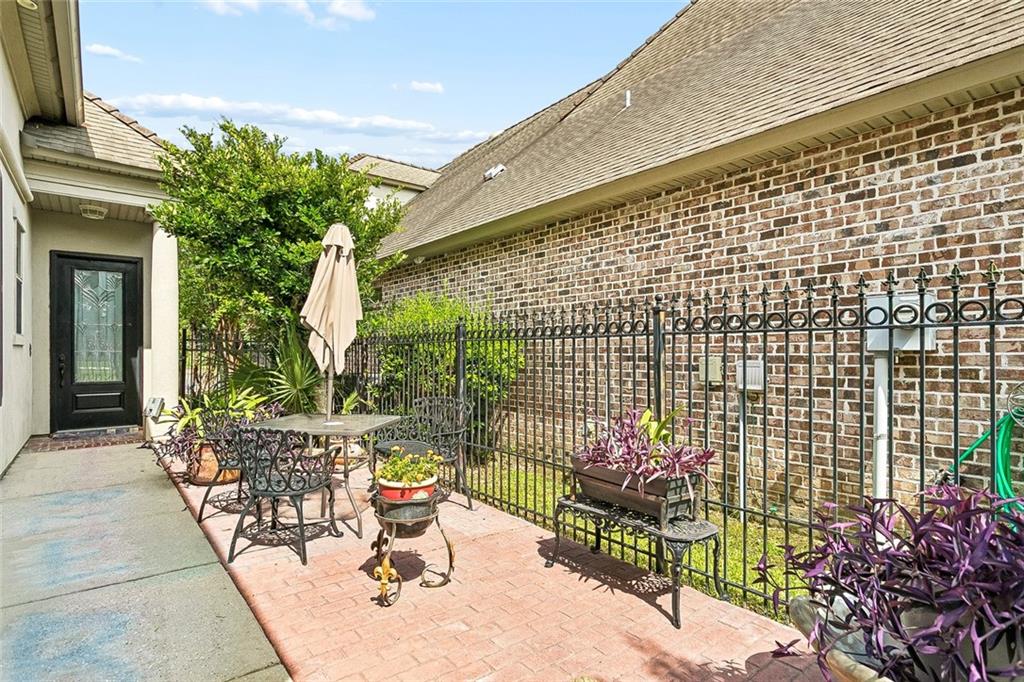
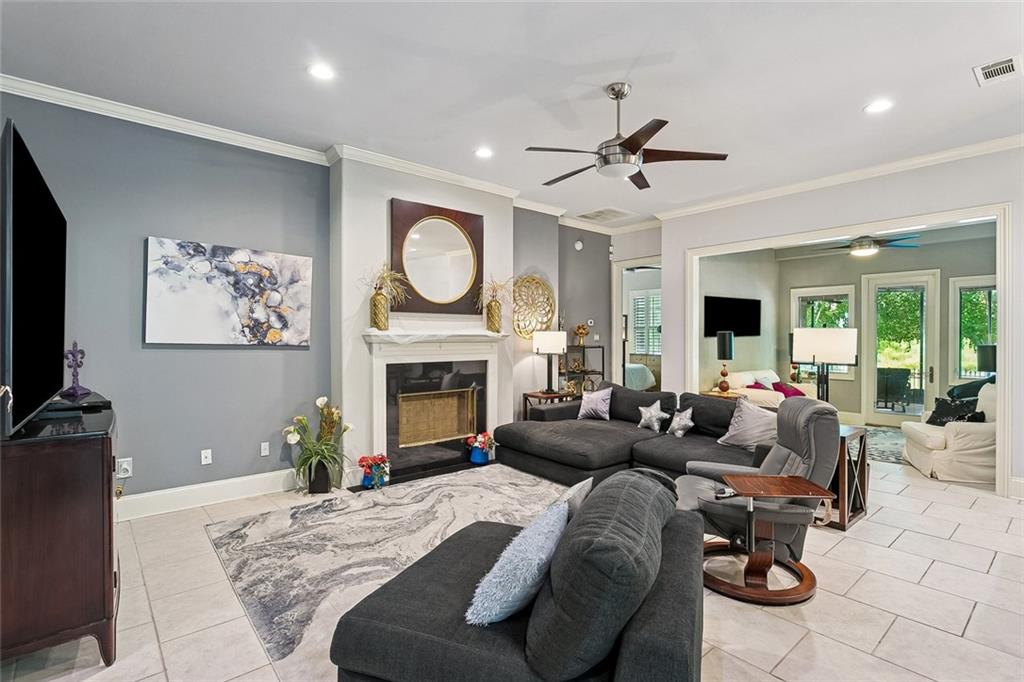
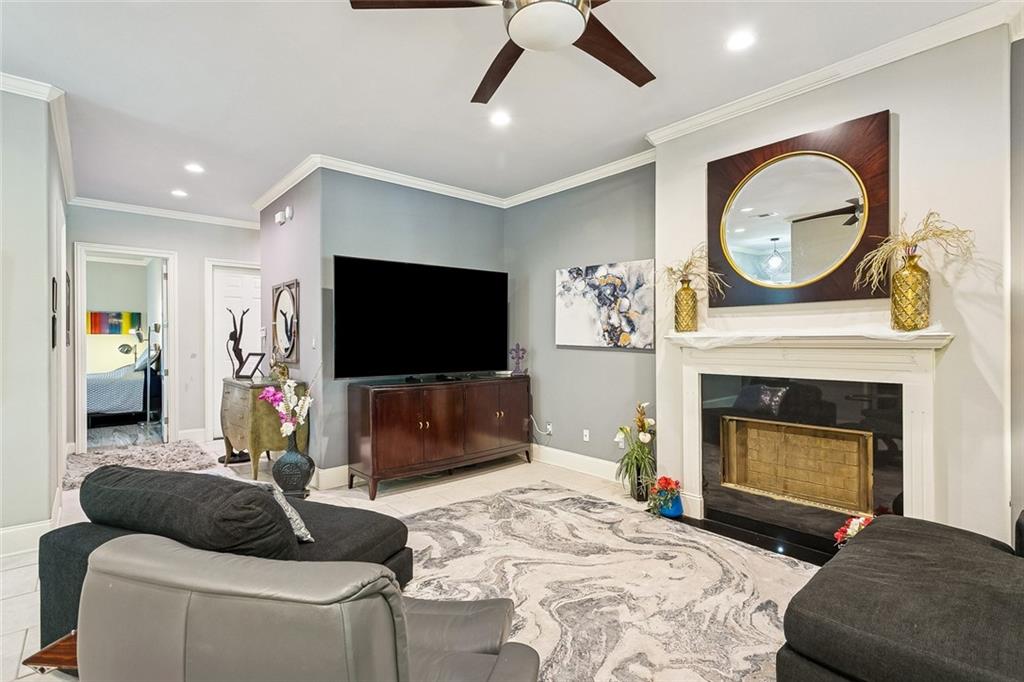
Nestled in the gated Oak Harbor Grand Champions community, this elegant 3-bedroom, 2-bath French Provincial home offers serene water views from the deck. Enjoy the screened porch, and an open floorplan well suited for entertaining. With a courtyard entrance, stainless appliances, custom blinds, hurricane shutters, a bulkhead, fenced yard, and an attached two-car garage, this home blends comfort, charm, and practicality.

Save
Ask
Tour
Hide
Share
Listing Snapshot
Price 
$334,724
Days On Site 
117 Days
Bedrooms 
3
Inside Area (SqFt) 
2,041 sqft
Total Baths 
2
Full Baths 
2
Partial Baths 
N/A
Lot Size 
0.2 Acres
Year Built 
2007
MLS® Number 
2560158
Status 
Active
Property Tax 
N/A
HOA/Condo/Coop Fees 
$630
Sq Ft Source 
N/A
Friends & Family
Recent Activity
4 months agoStatus changed to Active
4 months agoListing updated with changes from the MLS®
4 months agoListing first seen on site
General Features
Acres 
0.2
Attached Garage 
Yes
Cross Street 
Oak Harbor
Foundation 
Slab
Garage 
Yes
Levels 
One
Parking 
AttachedGarageGarage Door Opener
Parking Spaces 
2
Property Sub Type 
Single Family Residence
Security 
Security SystemGated CommunitySmoke Detector(s)
Sewer 
Public Sewer
SqFt Total 
2983
Style 
French Provincial
Water Source 
Public
Interior Features
Appliances 
DishwasherDisposalMicrowaveOvenRangeRefrigerator
Cooling 
Ceiling Fan(s)Central Air
Fireplace Features 
Other
Heating 
Central
Interior 
Ceiling Fan(s)Granite Counters
Laundry Features 
Washer Hookup
Window Features 
Screens
Bedroom 
Dimensions - 13.1 X 12.1Level - Lower
Den 
Dimensions - 11.1 X 11.1Level - Lower
Dining Room 
Dimensions - 13.1 X 11.5Level - Lower
Foyer 
Dimensions - 5.5 X 10.5Level - Lower
Kitchen 
Dimensions - 15.9 X 10.5Level - Lower
Laundry 
Dimensions - 6.1 X 6.6Level - Lower
Living Room 
Dimensions - 22.9 X 16.6Level - Lower
Master Bathroom 
Dimensions - 13.6 X 12.1Level - Lower
Master Bedroom 
Dimensions - 12.5 X 15.3Level - Lower
Porch 
Dimensions - 15.7 X 24.9Level - Lower
Save
Ask
Tour
Hide
Share
Exterior Features
Construction Details 
BrickStucco
Exterior 
CourtyardDock
Lot Features 
Waterfront
Patio And Porch 
PorchCoveredScreened
Pool Features 
None
Roof 
AsphaltShingle
Waterfront 
Yes
Waterfront Features 
WaterfrontLake
Windows/Doors 
Screens
Community Features
Accessibility Features 
Accessible Entrance
Association Fee 
$630.0
Community Features 
Gated
Listing courtesy of United Real Estate Partners

Copyright © 2017-present, New Orleans Metropolitan Association of REALTORS®, Inc. All rights reserved. Information deemed reliable, but not verified or guaranteed. Users are responsible for checking the accuracy, completeness, currency, and status of all information.

Neighborhood & Commute
Source: Walkscore
Disclosure: Community information and market data powered by Constellation Data Labs. Information is deemed reliable but not guaranteed.
Save
Ask
Tour
Hide
Share
Scroll to Top