
Property Search
1305 ABITA RIVER DriveCovington, LA 70433
Mortgage Calculator
Monthly Payment (Est.)
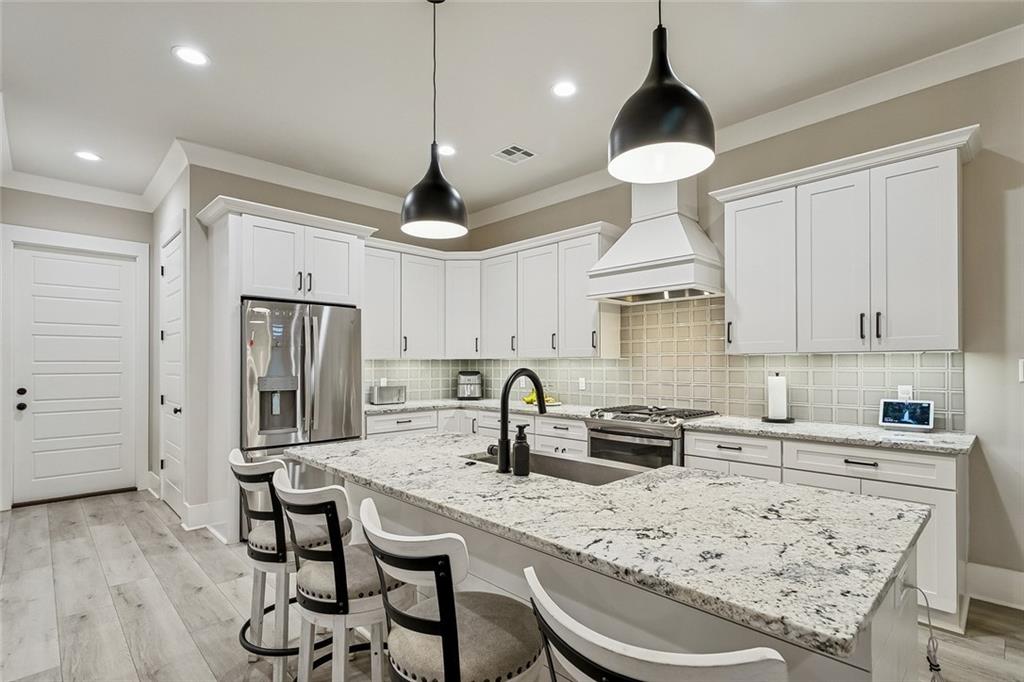
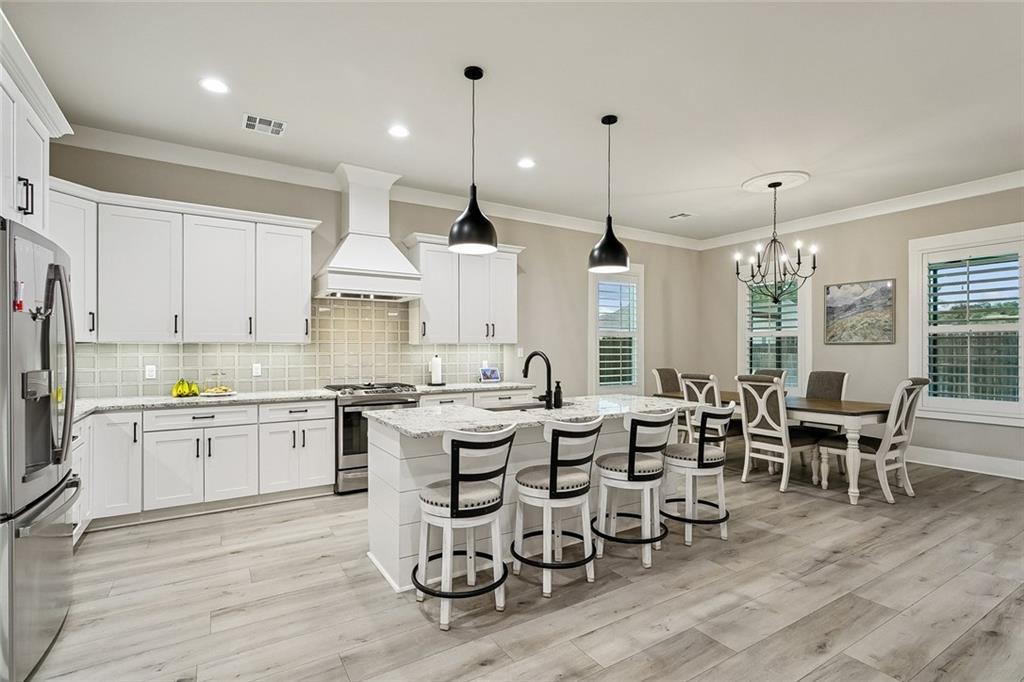
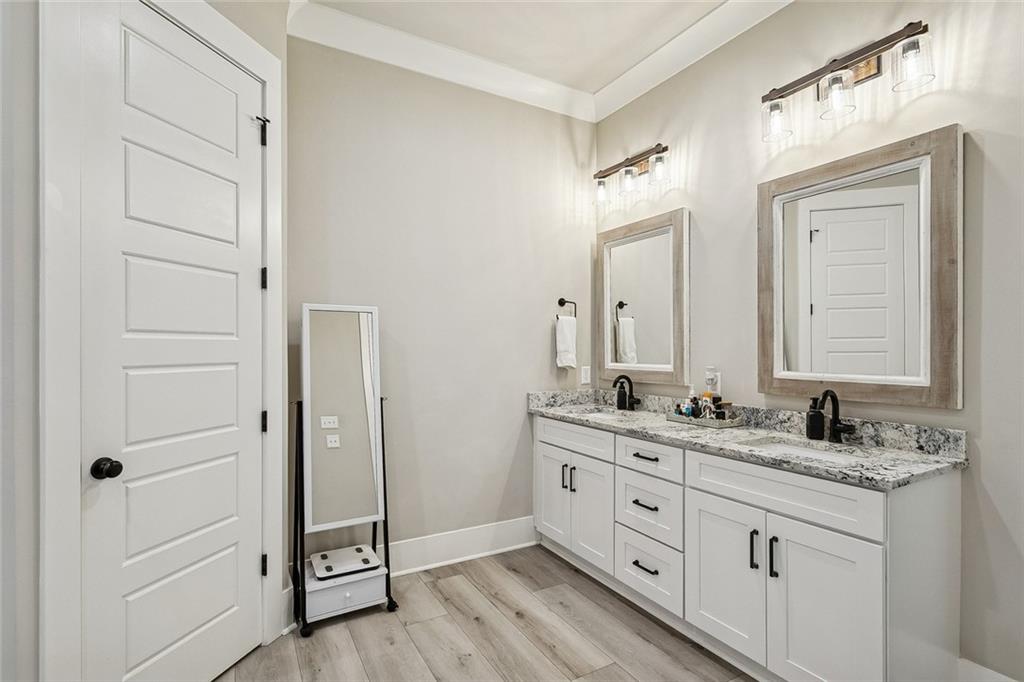
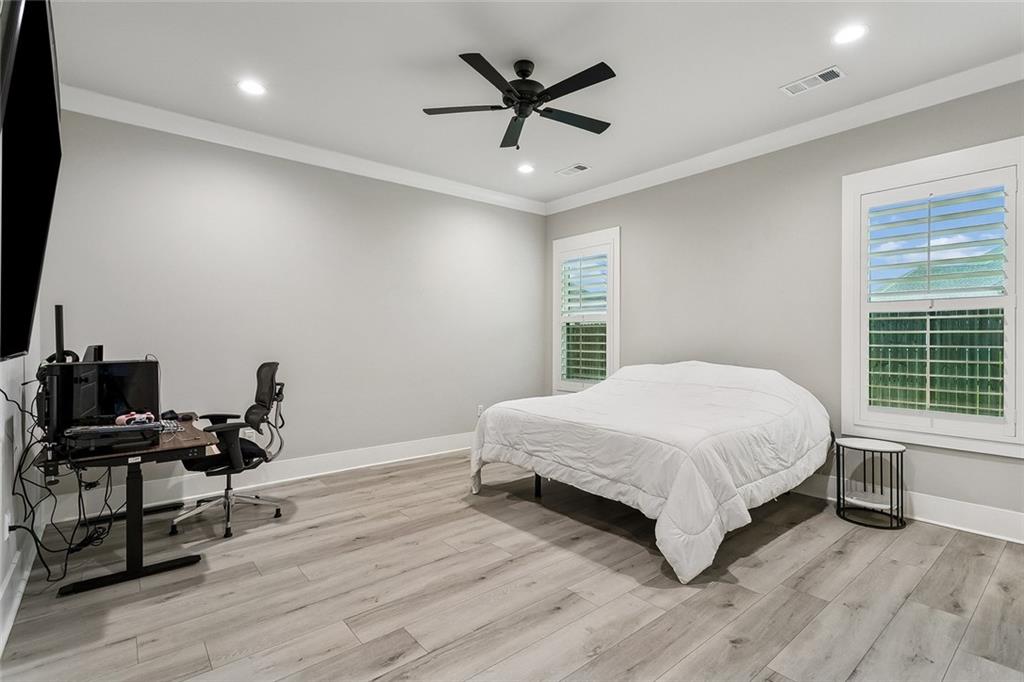
$2,231PINTEREST-PERFECT COTTAGE IN COVINGTON’S ABITA RIDGE! Welcome home to this stunning, immaculately maintained single-story farmhouse-style cottage built in 2022. Boasting 2,267 square feet of open-concept living space, this 3-bedroom, 2.5-bathroom gem perfectly blends modern luxury with everyday functionality. From the moment you step inside, you'll love the airy feel created by high ceilings, abundance of natural light, and gorgeous, low-maintenance flooring—absolutely NO carpet throughout! The heart of the home is a spectacular, wide-open family room featuring a cozy gas fireplace and seamless flow into a gourmet kitchen. Designed for entertaining, the kitchen features a massive central island, premium appliances (including gas range and refrigerator), a spacious walk-in pantry, and custom soft-close drawers and cabinetry.Retreat to the private primary suite, highlighted by a spa-like ensuite bath and a jumbo 10’ x 8’ walk-in closet that dreams are made of. Two additional generous bedrooms share a full bath, plus there is a convenient half-bath for guests. Step outside to your covered concrete patio, great for morning coffee or weekend BBQs in the fully fenced backyard. Additional perks include energy-efficient construction features, pull-down attic stairs for extra storage potential, a spacious 2-car garage, and a location in coveted Flood Zone C. Conveniently located just moments from Hwy 190, Rouses Market, local dining, and top-rated Blue Ribbon schools. This turn-key beauty is completely move-in ready and waiting for you!
| 3 days ago | Listing first seen on site | |
| 3 days ago | Listing updated with changes from the MLS® |
Copyright © 2017-present, New Orleans Metropolitan Association of REALTORS®, Inc. All rights reserved. Information deemed reliable, but not verified or guaranteed. Users are responsible for checking the accuracy, completeness, currency, and status of all information.
Popular Property Searches
Abita Springs, LA | Audubon Lakes | Audubon Place | Bayou Liberty | Bywater | Central Business District (CBD) | Coquille | Covington, LA | Cross Gates | Eden Isle | Fairhope | Folsom | Fremaux Park | French Quarter | Garden District | Grand Oaks | Greenleaves | Hammond | Lakeshore Estates | Lakeshore Villages | Madisonville, LA | Marigny Trace | Marigny | Money Hill | Northpark | Oak Harbor | Old Mandeville | Olde Towne Slidell | Pearl River | River Club | Riverwood | Stone Creek | Stonebridge | Tchefuncta Club Estates | The Oaks | The Sanctuary | Treme | Warehouse District | Whispering Pines
Did you know? You can invite friends and family to your search. They can join your search, rate and discuss listings with you.