
Property Search
26315 SUNRISE LAKE DR DriveLacombe, LA 70445
Mortgage Calculator
Monthly Payment (Est.)
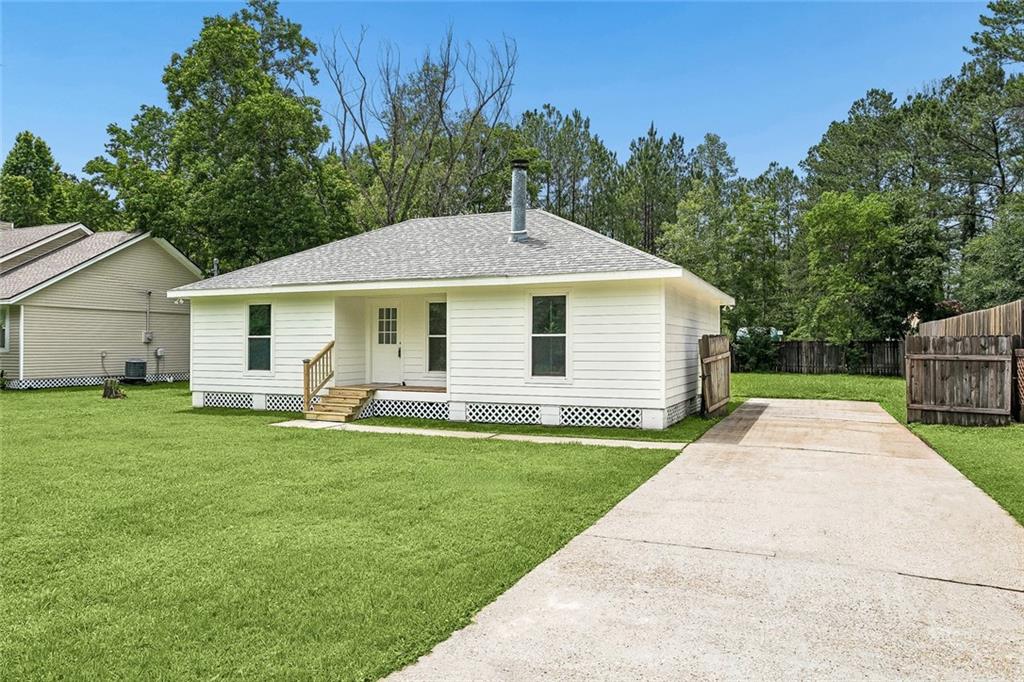
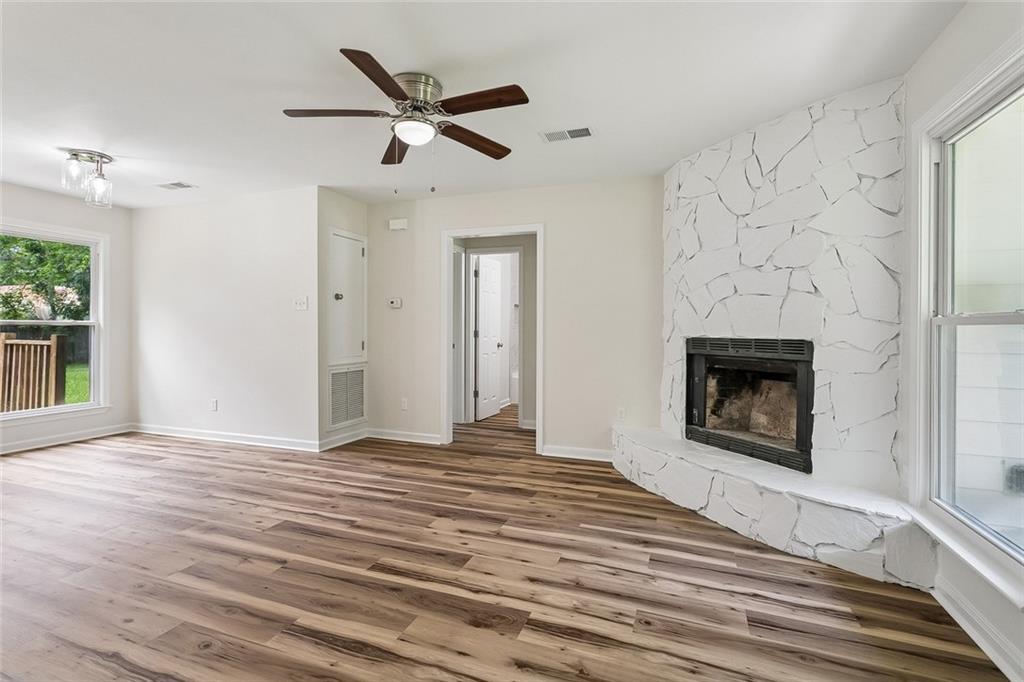
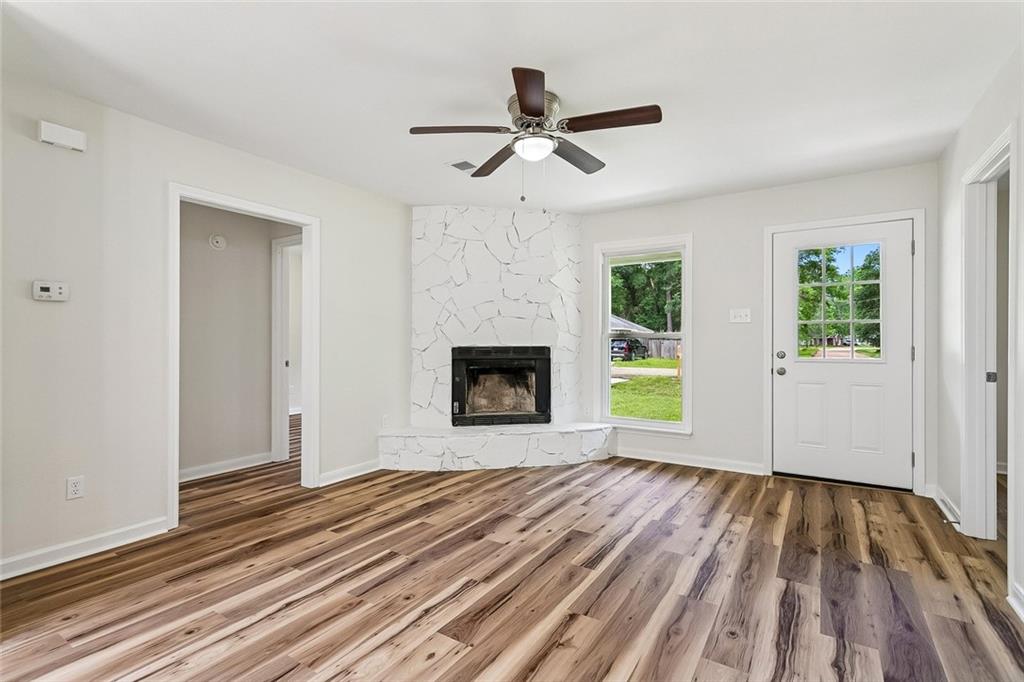
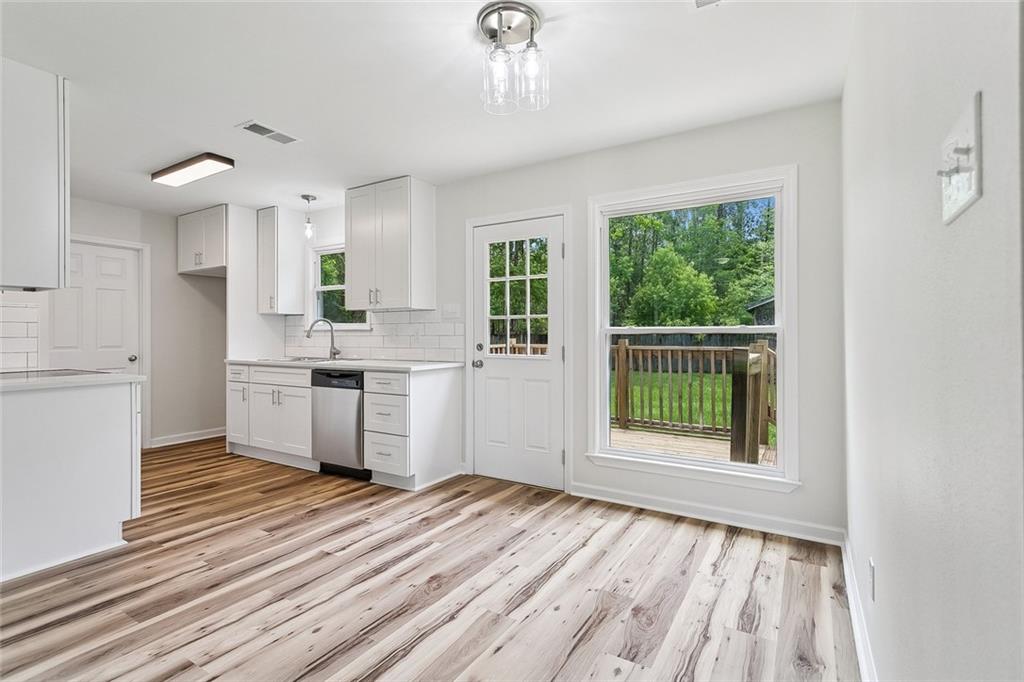
$866Welcome to this beautifully fully renovated 3-bedroom, 2-bath home in the heart of Lacombe! Located at 26315 Sunrise Lake Dr, this move-in ready home offers 1,080 square feet of thoughtfully updated living space with modern finishes throughout. Recent renovations include all new flooring, fresh interior paint, new kitchen cabinets and countertops, stylish subway tile backsplash, and brand-new kitchen appliances. Both bathrooms have been completely updated with new vanities, new tubs, and tiled surrounds. Additional upgrades include new hardware throughout, new wall insulation, and durable Hardie siding for long-lasting curb appeal and efficiency. Whether you’re a first-time homebuyer, downsizing, or looking for an investment property, this home offers the perfect combination of comfort, style, and affordability.
| yesterday | Listing first seen on site | |
| yesterday | Listing updated with changes from the MLS® |
Copyright © 2017-present, New Orleans Metropolitan Association of REALTORS®, Inc. All rights reserved. Information deemed reliable, but not verified or guaranteed. Users are responsible for checking the accuracy, completeness, currency, and status of all information.
Popular Property Searches
Abita Springs, LA | Audubon Lakes | Audubon Place | Bayou Liberty | Bywater | Central Business District (CBD) | Coquille | Covington, LA | Cross Gates | Eden Isle | Fairhope | Folsom | Fremaux Park | French Quarter | Garden District | Grand Oaks | Greenleaves | Hammond | Lakeshore Estates | Lakeshore Villages | Madisonville, LA | Marigny Trace | Marigny | Money Hill | Northpark | Oak Harbor | Old Mandeville | Olde Towne Slidell | Pearl River | River Club | Riverwood | Stone Creek | Stonebridge | Tchefuncta Club Estates | The Oaks | The Sanctuary | Treme | Warehouse District | Whispering Pines