
Property Search
128 HERWIG BLUFF RoadSlidell, LA 70461
Mortgage Calculator
Monthly Payment (Est.)
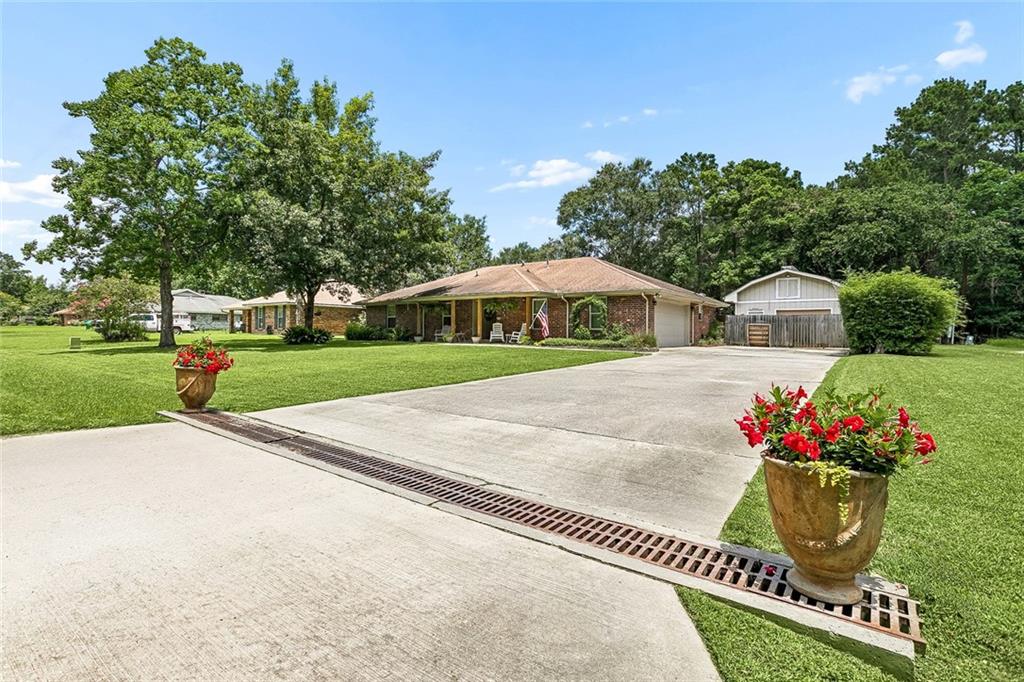
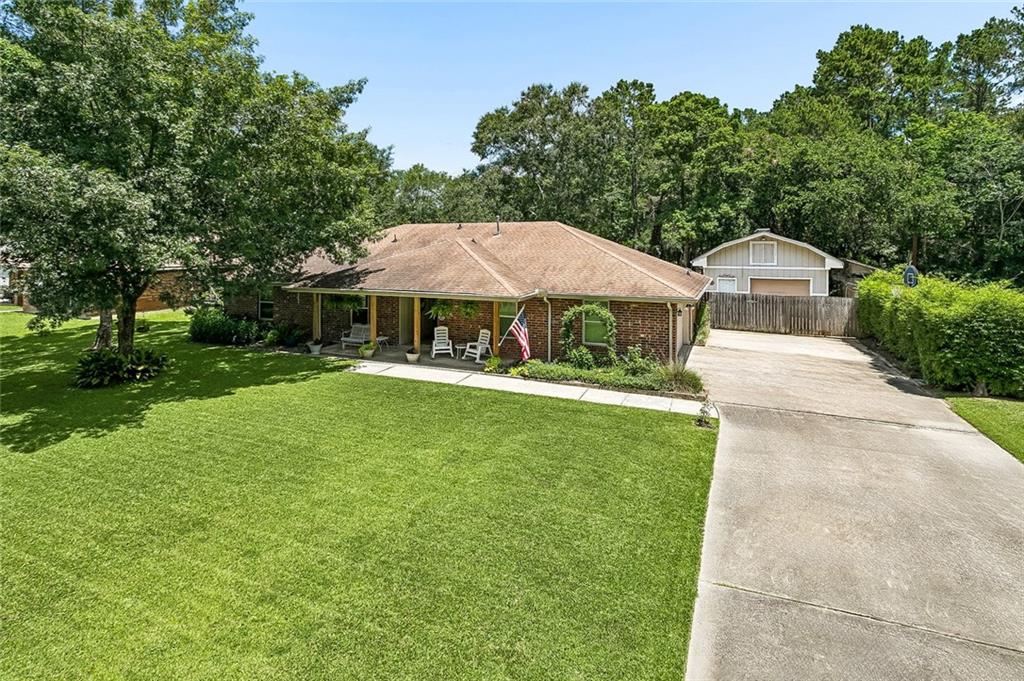
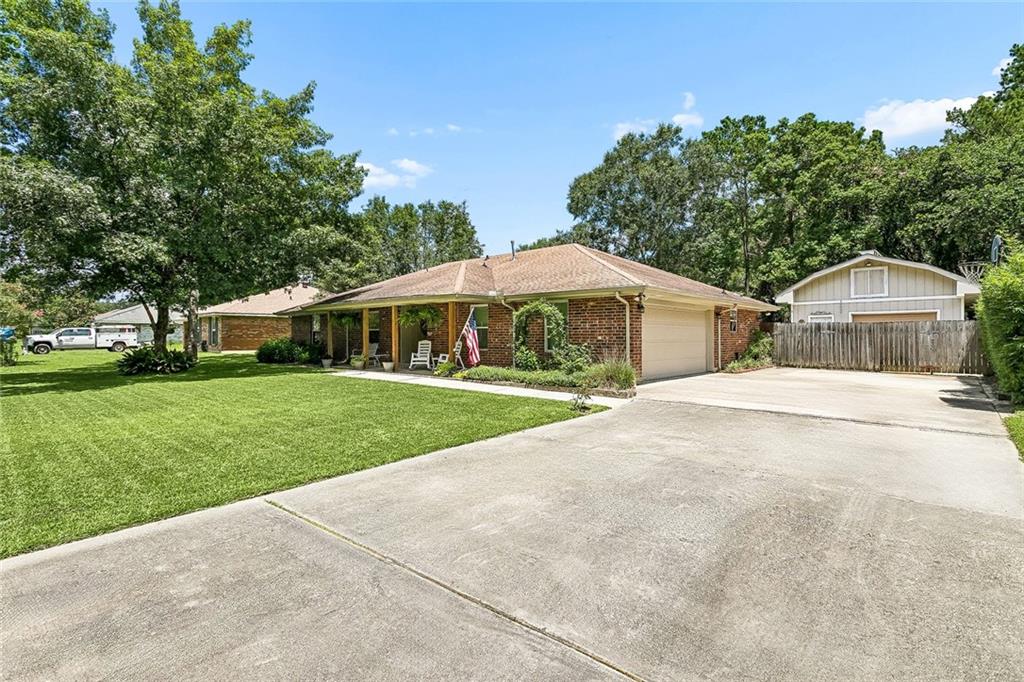
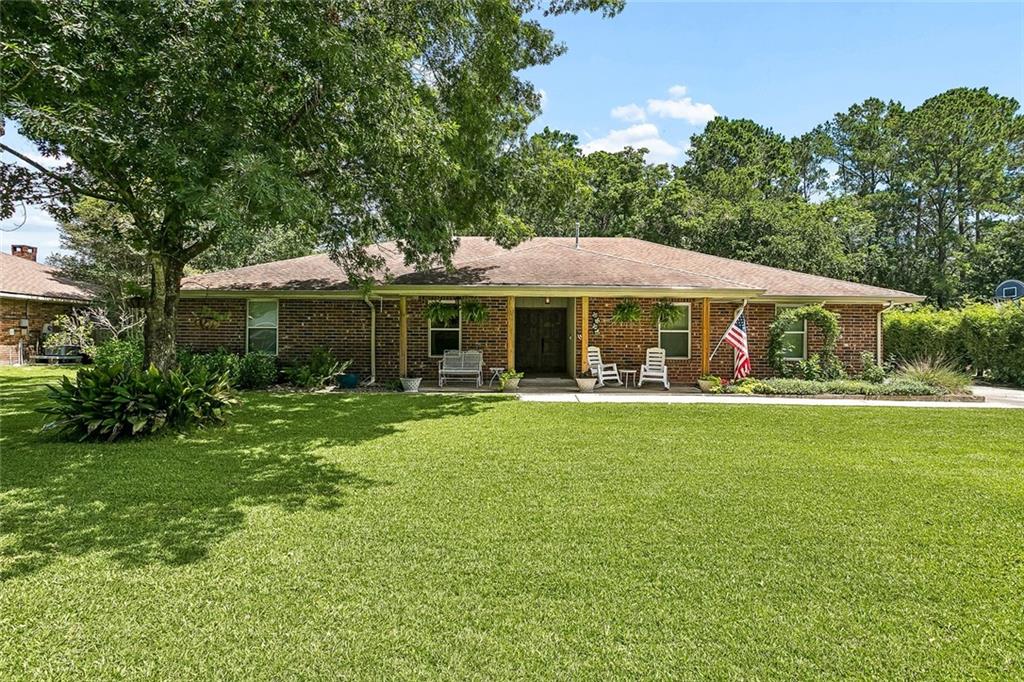
Enter an interest rate to see your estimated monthly payment.Welcome to 128 Herwig Bluff Road. This beautifully maintained home offers an inviting floor plan, thoughtful upgrades, and features that are difficult to find all in one property. Inside, you'll find wood-look tile flooring throughout the entire home creating a seamless, low-maintenance living space. The spacious living area is filled with natural light and flows effortlessly into the dining and kitchen spaces, making it ideal for both everyday living and entertaining. The kitchen offers abundant cabinetry, ample counter space, and a functional layout that keeps everyone connected. The primary suite provides a peaceful retreat, while the additional bedrooms offer flexibility for family, guests, or a home office. Step outside and discover a backyard designed for relaxation and enjoyment. An expansive deck creates the perfect setting for entertaining, outdoor dining, weekend barbecues, or simply enjoying the peaceful surroundings. The screened porch is truly a standout feature, complete with an outdoor shower and already equipped with the necessary plumbing and electrical hookups for a future hot tub. Whether you're hosting or unwinding after a long day, this outdoor space is ready for your vision. In addition to the garage, the property also features a detached workshop. The garage is equipped with electric vehicle charging capability, and the home is already prepared for solar panel installation, offering future energy-efficiency opportunities without the upfront infrastructure expense. The fully fenced yard provides plenty of room for pets, play, gardening, or outdoor gatherings, while the overall property offers the perfect balance of privacy and functionality. Conveniently located easy access to schools, shopping, dining, and commuting routes, this home combines modern conveniences with the charm of an established neighborhood. Schedule your private showing today and discover everything 128 Herwig Bluff Road has to offer.
| 11 hours ago | Price changed to $329,900 | |
| 16 hours ago | Listing updated with changes from the MLS® | |
| 4 months ago | Status changed to Active | |
| 4 months ago | Listing first seen on site |
Copyright © 2017-present, New Orleans Metropolitan Association of REALTORS®, Inc. All rights reserved. Information deemed reliable, but not verified or guaranteed. Users are responsible for checking the accuracy, completeness, currency, and status of all information.
Popular Property Searches
Abita Springs, LA | Audubon Lakes | Audubon Place | Bayou Liberty | Bywater | Central Business District (CBD) | Coquille | Covington, LA | Cross Gates | Eden Isle | Fairhope | Folsom | Fremaux Park | French Quarter | Garden District | Grand Oaks | Greenleaves | Hammond | Lakeshore Estates | Lakeshore Villages | Madisonville, LA | Marigny Trace | Marigny | Money Hill | Northpark | Oak Harbor | Old Mandeville | Olde Towne Slidell | Pearl River | River Club | Riverwood | Stone Creek | Stonebridge | Tchefuncta Club Estates | The Oaks | The Sanctuary | Treme | Warehouse District | Whispering Pines
Did you know? You can invite friends and family to your search. They can join your search, rate and discuss listings with you.