
Property Search
402 ORMOND DrivePearl River, LA 70452
Mortgage Calculator
Monthly Payment (Est.)
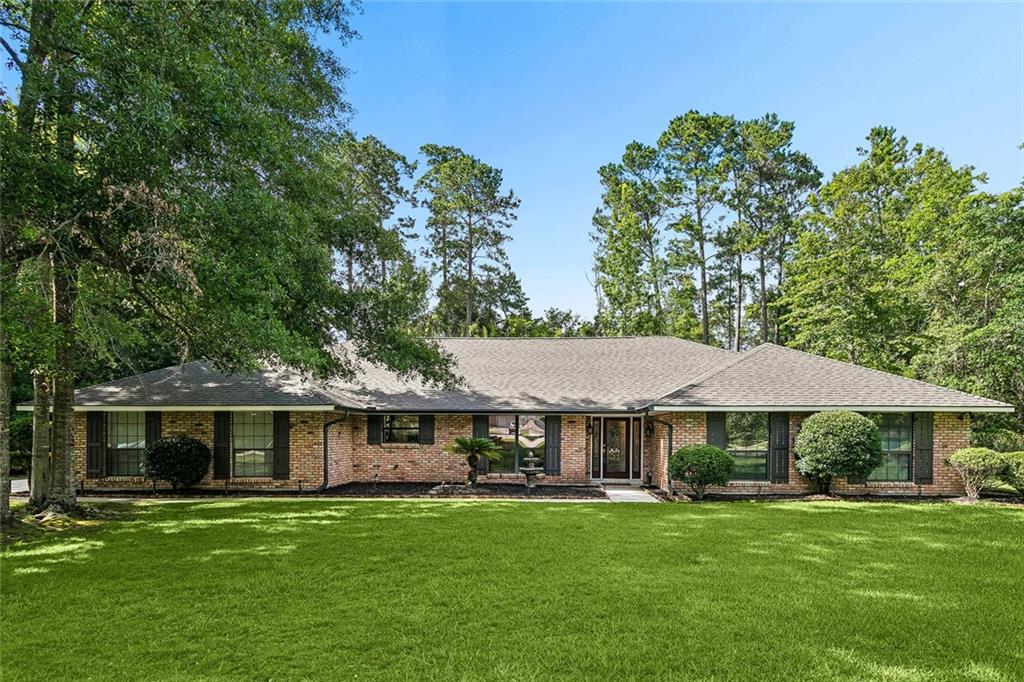
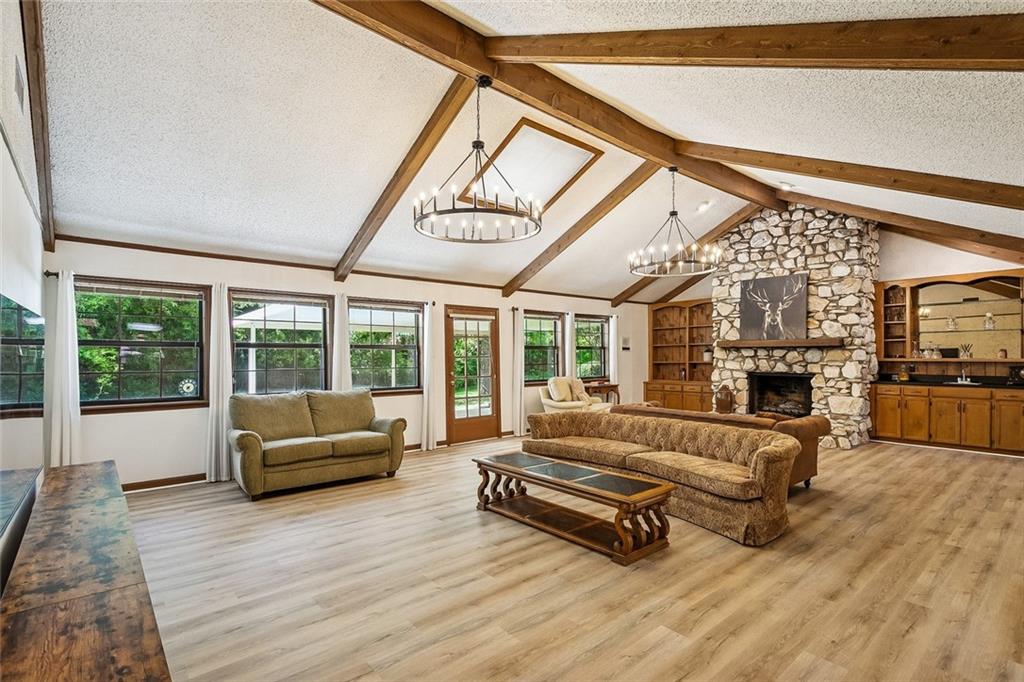
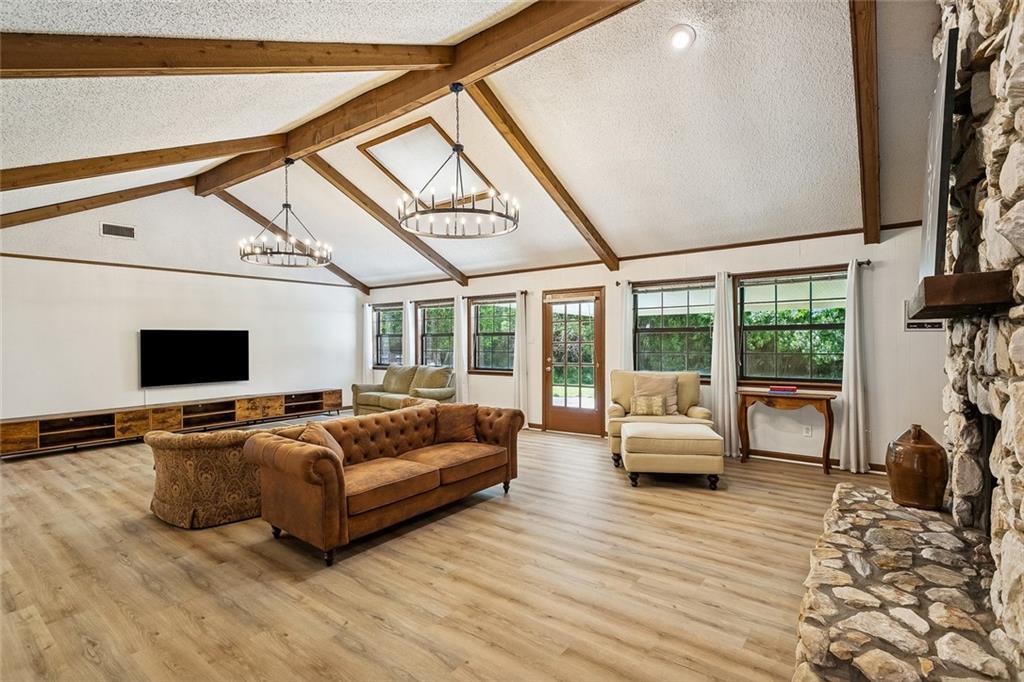
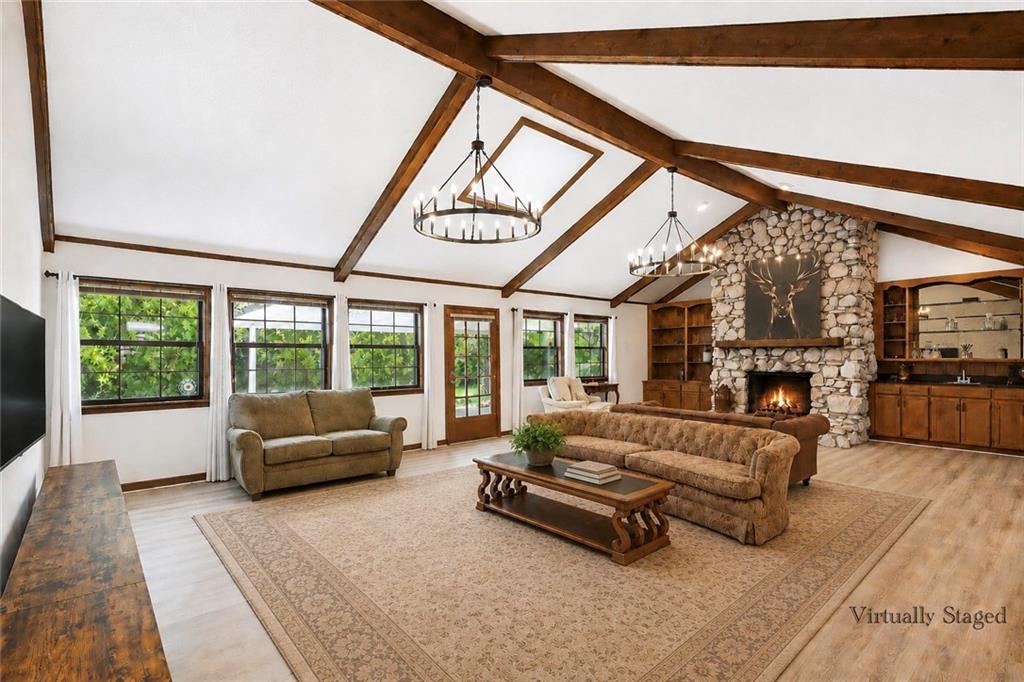
$1,729Featuring a private apartment-style suite with its own exterior entrance as well as interior access—ideal for extended family, guests, a live-in caregiver, or a home business—this 4-bedroom, 3-bath ranch home is designed for privacy and versatility. The suite includes a bedroom, full bathroom, and kitchenette. Situated on over an acre on a quiet cul-de-sac in Magnolia Forest, the property offers exceptional privacy thanks to its generous setback and trees bordering the rear and sides. Exterior landscape lighting warmly welcomes you home each evening and enhances the property's natural setting. The main residence showcases an expansive lodge-inspired living room with soaring 12-foot cathedral ceilings, a dramatic river rock fireplace, and ample space for two distinct seating areas—currently arranged with one for big-screen entertainment and the other for more intimate relaxation. While the living room provides an impressive architectural focal point, the remainder of the home offers a comfortable and functional ranch-style layout. A separate private wing includes three bedrooms and two bathrooms (with one bedroom previously serving as a home office), two oversized walk-in closets, and its own HVAC system installed in December 2025. Additional highlights include a new roof (January 2026), two HVAC systems, a newer water heater, a clean & walkable attic, new smart lighting, granite kitchen countertops, a wet bar, extensive built-ins & storage, newer LVP flooring, and a dedicated laundry room with washer, dryer, utility sink, and cabinetry.
| 2 months ago | Price changed to $379,000 | |
| 2 months ago | Listing updated with changes from the MLS® | |
| 3 months ago | Status changed to Active | |
| 3 months ago | Listing first seen on site |
Copyright © 2017-present, New Orleans Metropolitan Association of REALTORS®, Inc. All rights reserved. Information deemed reliable, but not verified or guaranteed. Users are responsible for checking the accuracy, completeness, currency, and status of all information.
Popular Property Searches
Abita Springs, LA | Audubon Lakes | Audubon Place | Bayou Liberty | Bywater | Central Business District (CBD) | Coquille | Covington, LA | Cross Gates | Eden Isle | Fairhope | Folsom | Fremaux Park | French Quarter | Garden District | Grand Oaks | Greenleaves | Hammond | Lakeshore Estates | Lakeshore Villages | Madisonville, LA | Marigny Trace | Marigny | Money Hill | Northpark | Oak Harbor | Old Mandeville | Olde Towne Slidell | Pearl River | River Club | Riverwood | Stone Creek | Stonebridge | Tchefuncta Club Estates | The Oaks | The Sanctuary | Treme | Warehouse District | Whispering Pines