Property Search

Save
Ask
Tour
Hide
Share
$455,000
106 Days On Site

122 CYPRESS LAKES Drive
Slidell, LA 70458

For Sale|Single Family Residence|Active
4
Beds
3
Total Baths
3
Full Baths
2,513
SqFt
$181
/SqFt
2015
Built
Subdivision:
Oak Harbor Cypress Lakes
County:
St Tammany
Call Now: 985-807-0001
Is this the listing for you? We can help make it yours.
985-807-0001
Upcoming Open Houses
Sat, Oct 10, 11:00 AM - 1:00 PM
122 CYPRESS LAKES Drive122 CYPRESS LAKES Drive122 CYPRESS LAKES Drive122 CYPRESS LAKES Drive
Save
Ask
Tour
Hide
Share

Mortgage Calculator

Monthly Payment (Est.)

Enter an interest rate to see your estimated monthly payment.
Calculator powered by Showcase IDX, a Constellation1 Company. Copyright ©2026 Information is deemed reliable but not guaranteed.

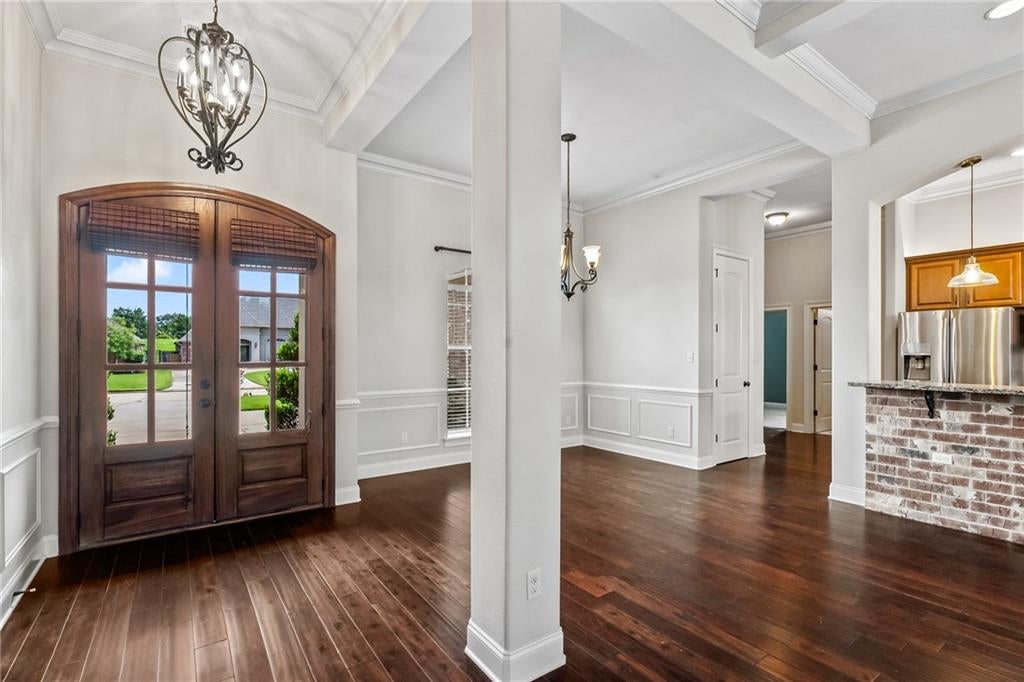
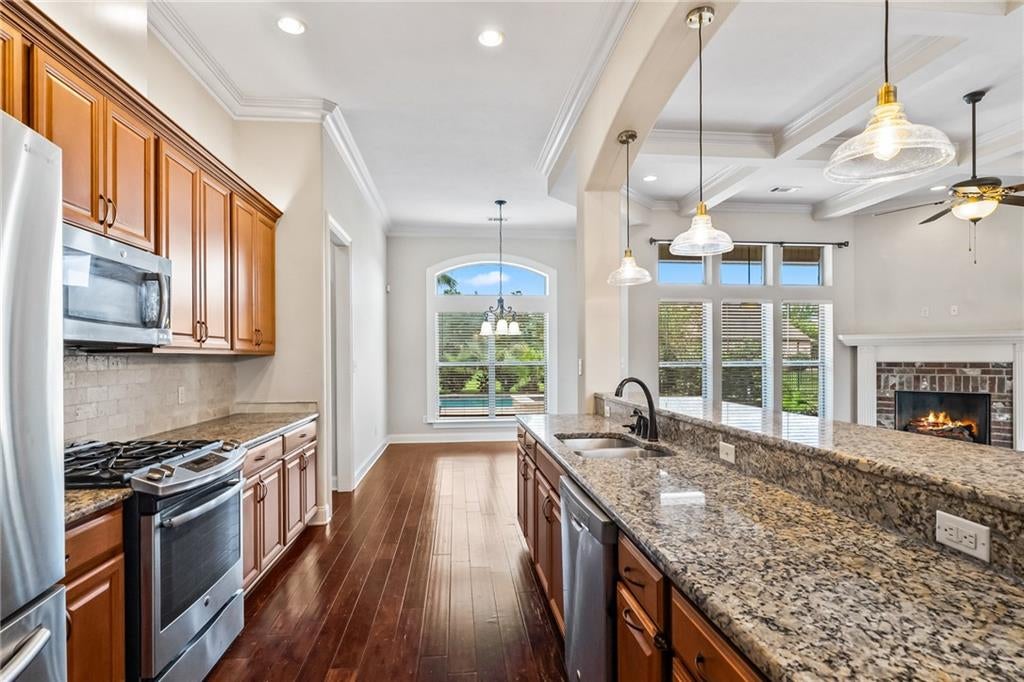
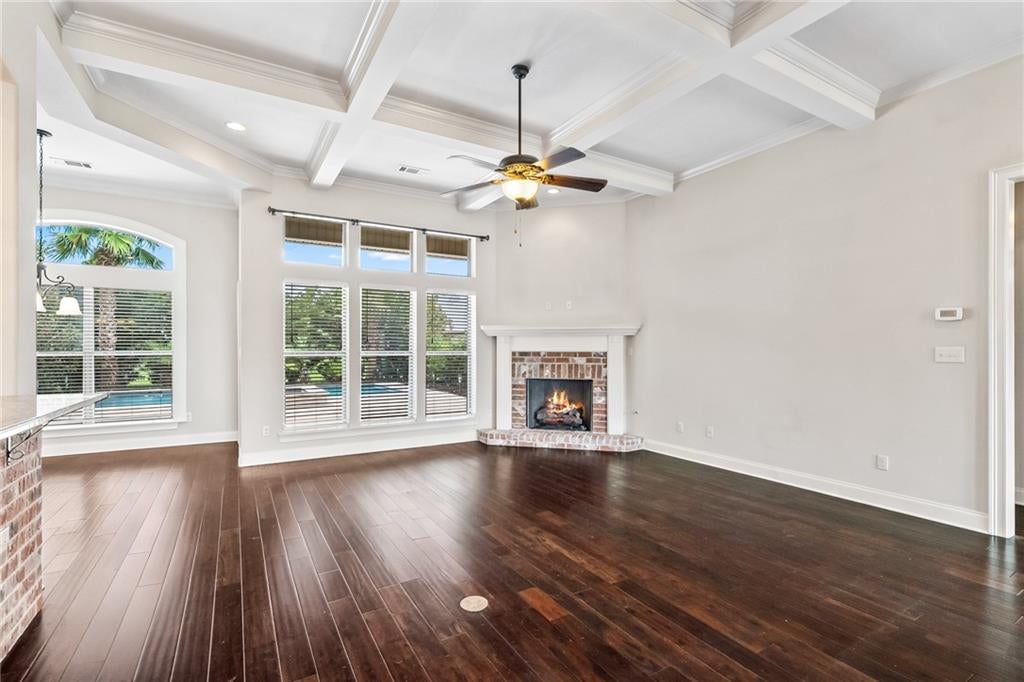
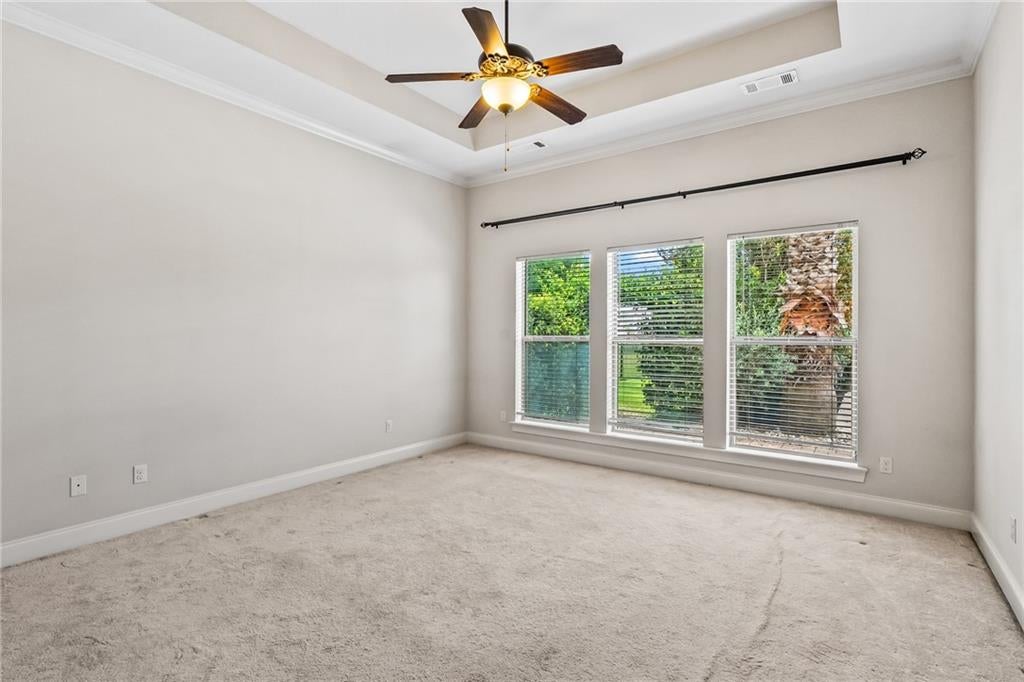
Newer build by Beck Construction, this move-in ready 4-bed, 3-bath home features a split floor plan, a beautiful kitchen highlighted by a bricked arch opening, and a fully finished bonus room above the garage with its own split A/C- that can fucntion as a 5th bedroom or home office. The backyard oasis offers a sparkling pool, covered patio, and extra green space on an oversized lot with plenty of room for kids and pets. ** Previous contract fell through, no fault of the seller. This one's ready for it's new owner!!**

Save
Ask
Tour
Hide
Share
Listing Snapshot
Price 
$455,000
Days On Site 
106 Days
Bedrooms 
4
Inside Area (SqFt) 
2,513 sqft
Total Baths 
3
Full Baths 
3
Partial Baths 
N/A
Lot Size 
0.3 Acres
Year Built 
2015
MLS® Number 
2563801
Status 
Active
Property Tax 
N/A
HOA/Condo/Coop Fees 
$650
Sq Ft Source 
N/A
Friends & Family
Recent Activity
4 weeks agoStatus changed to Active
4 weeks agoListing updated with changes from the MLS®
4 months agoListing first seen on site
General Features
Acres 
0.3
Attached Garage 
Yes
Cross Street 
Oak Harbor Blvd
Foundation 
Slab
Levels 
Two
Parking 
Attached
Parking Spaces 
1
Property Sub Type 
Single Family Residence
Security 
Gated Community
Sewer 
Public Sewer
SqFt Total 
3162
Style 
Traditional
Water Source 
Public
Interior Features
Cooling 
Central Air
Fireplace 
Yes
Fireplace Features 
Gas
Heating 
Central
Interior 
Tray Ceiling(s)
Spa 
Yes
Bathroom 
Dimensions - 8.50 x 4.50Level - First
Bedroom 
Dimensions - 12.70 X 12.10Level - First
Bonus Room 
Dimensions - 14.50 X 15.10Level - Second
BreakfastRoomNook 
Dimensions - 11.60 X 12.90Level - First
Dining Room 
Dimensions - 12.00 X 11.80Level - First
Kitchen 
Dimensions - 14.00 X 17.00Level - First
Living Room 
Dimensions - 20.60 X 18.10Level - First
Master Bathroom 
Dimensions - 10.40 x 11.50Level - First
Master Bedroom 
Dimensions - 14.10 X 14.10Level - First
Save
Ask
Tour
Hide
Share
Exterior Features
Construction Details 
Brick
Lot Features 
Waterfront
Patio And Porch 
Covered
Pool Features 
In Ground
Roof 
Shingle
Spa 
Yes
Waterfront 
Yes
Waterfront Features 
Waterfront
Community Features
Association Fee 
$650.0
Community Features 
Gated
Schools
School District
Unknown
Elementary School
Abney
Middle School
St. Tammany
High School
Salmen
Listing courtesy of Keller Williams NOLA Northlake

Copyright © 2017-present, New Orleans Metropolitan Association of REALTORS®, Inc. All rights reserved. Information deemed reliable, but not verified or guaranteed. Users are responsible for checking the accuracy, completeness, currency, and status of all information.

Neighborhood & Commute
Source: Walkscore
Disclosure: Community information and market data powered by Constellation Data Labs. Information is deemed reliable but not guaranteed.
Save
Ask
Tour
Hide
Share
Scroll to Top