
Property Search
138 PEBBLE BEACH DriveSlidell, LA 70458
Mortgage Calculator
Monthly Payment (Est.)
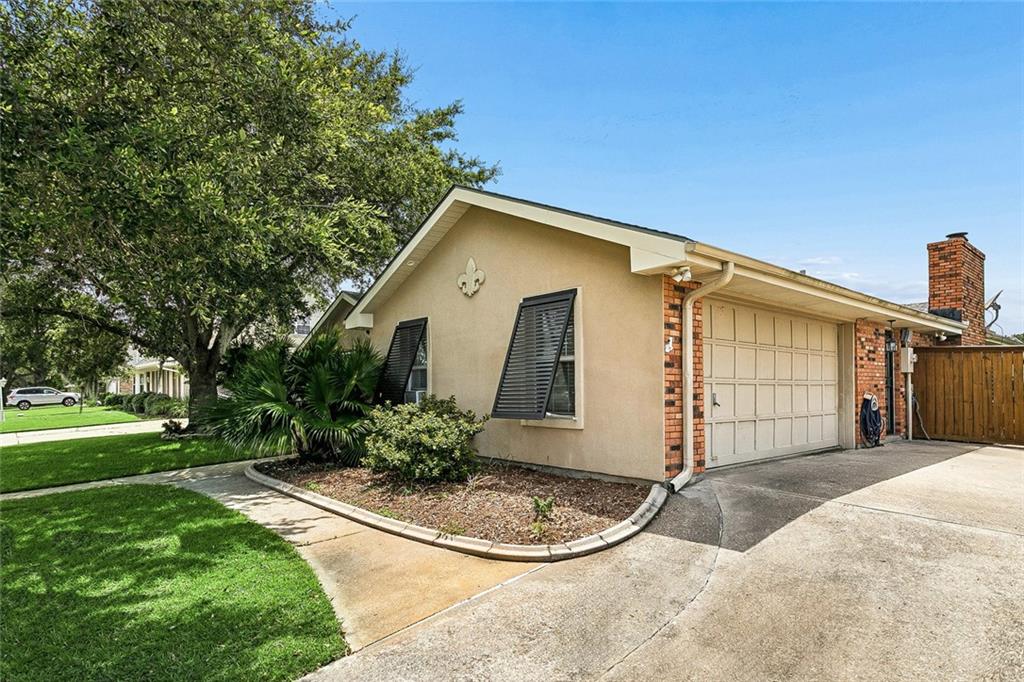
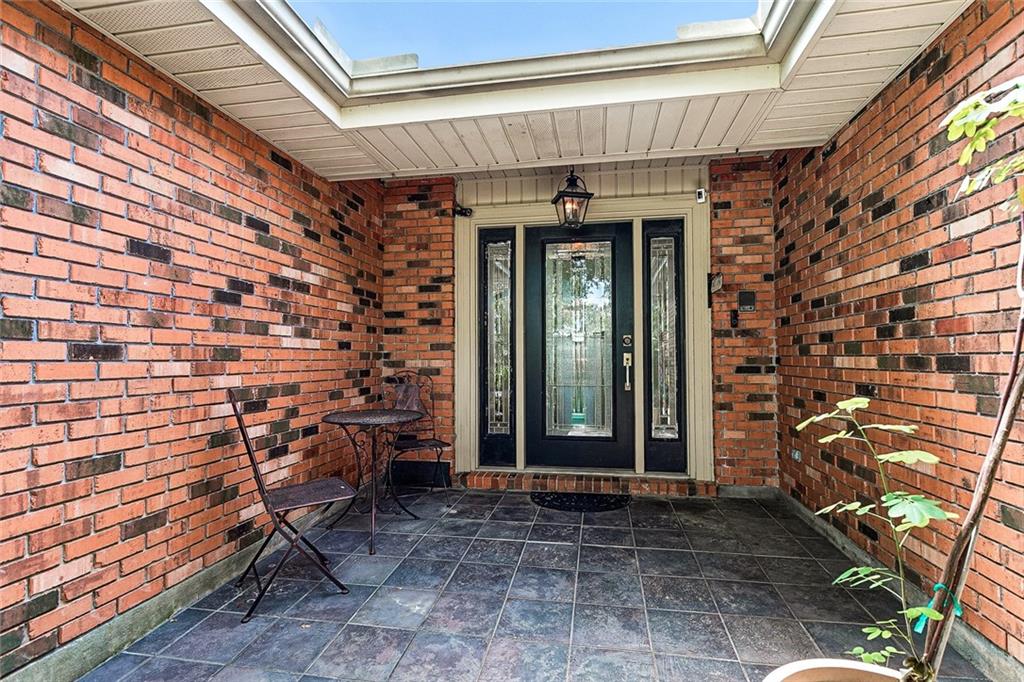
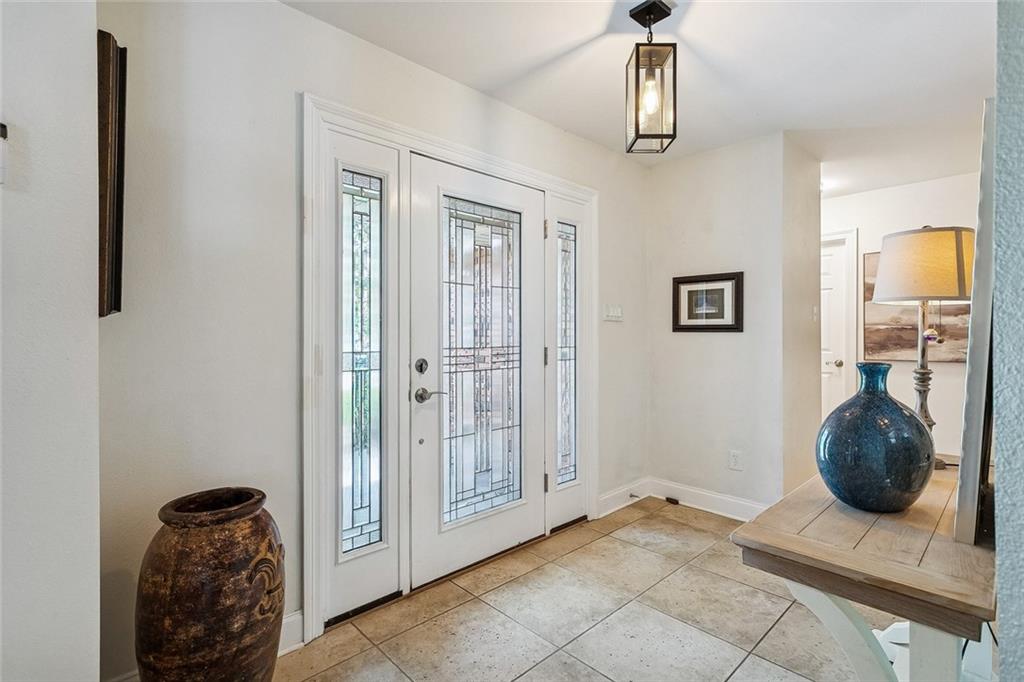
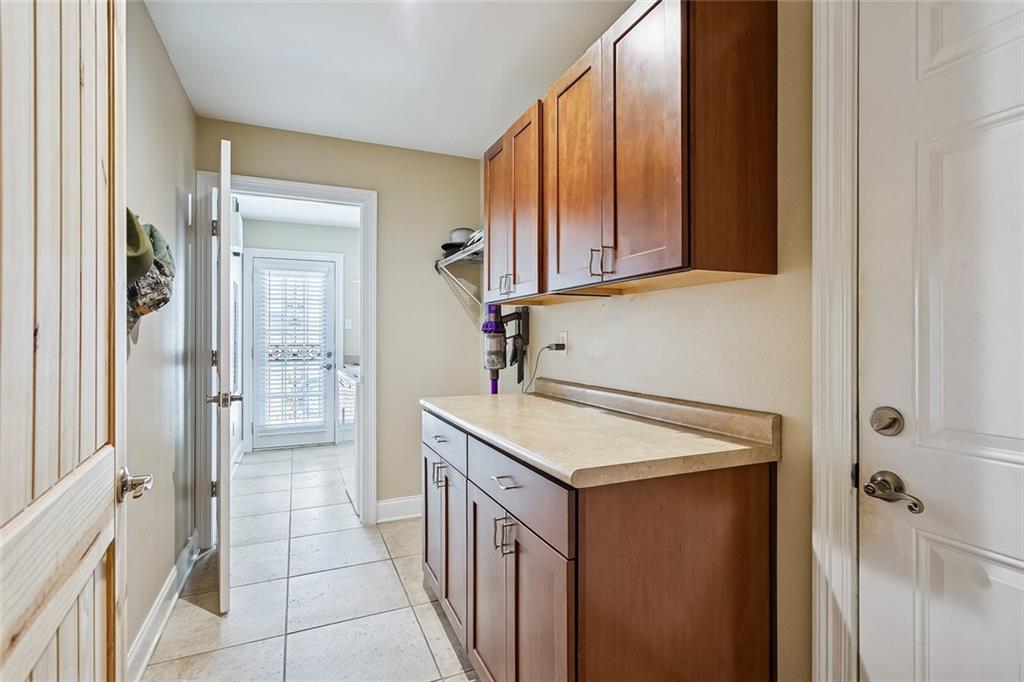
Enter an interest rate to see your estimated monthly payment.Experience the best of waterfront living in this beautifully maintained 3-bedroom, 2.5-bath home situated on a large open canal with breathtaking views and lush tropical landscaping. Designed for both relaxation and entertaining, the property features a gunite pool, a spacious dock with a boat hoist, a covered patio, and a raised overlook deck perfect for enjoying sunsets, jumping fish, and boat parades. Inside, the open-concept floor plan offers a spacious living area centered around a wood-burning fireplace, creating a warm and inviting gathering space. The well-appointed kitchen features granite countertops, stainless steel appliances, abundant cabinetry, and generous storage. The peaceful sunroom spans the back of the house and has the best waterfront views. Additional amenities include surveillance cameras, storage shed, and plenty of room for all your waterfront toys. The oversized two-car garage includes a dedicated workspace, while the expansive driveway can accommodate cars, a boat trailer, and a motorhome. Whether you're looking for a primary residence, weekend getaway, or entertainer's dream, this waterfront property delivers the perfect blend of comfort, functionality, and coastal lifestyle.
| 4 months ago | Listing first seen on site | |
| 4 months ago | Listing updated with changes from the MLS® |
Copyright © 2017-present, New Orleans Metropolitan Association of REALTORS®, Inc. All rights reserved. Information deemed reliable, but not verified or guaranteed. Users are responsible for checking the accuracy, completeness, currency, and status of all information.
Popular Property Searches
Abita Springs, LA | Audubon Lakes | Audubon Place | Bayou Liberty | Bywater | Central Business District (CBD) | Coquille | Covington, LA | Cross Gates | Eden Isle | Fairhope | Folsom | Fremaux Park | French Quarter | Garden District | Grand Oaks | Greenleaves | Hammond | Lakeshore Estates | Lakeshore Villages | Madisonville, LA | Marigny Trace | Marigny | Money Hill | Northpark | Oak Harbor | Old Mandeville | Olde Towne Slidell | Pearl River | River Club | Riverwood | Stone Creek | Stonebridge | Tchefuncta Club Estates | The Oaks | The Sanctuary | Treme | Warehouse District | Whispering Pines
Did you know? You can invite friends and family to your search. They can join your search, rate and discuss listings with you.