
Property Search
39557 WHITE SAND LanePonchatoula, LA 70454
Mortgage Calculator
Monthly Payment (Est.)
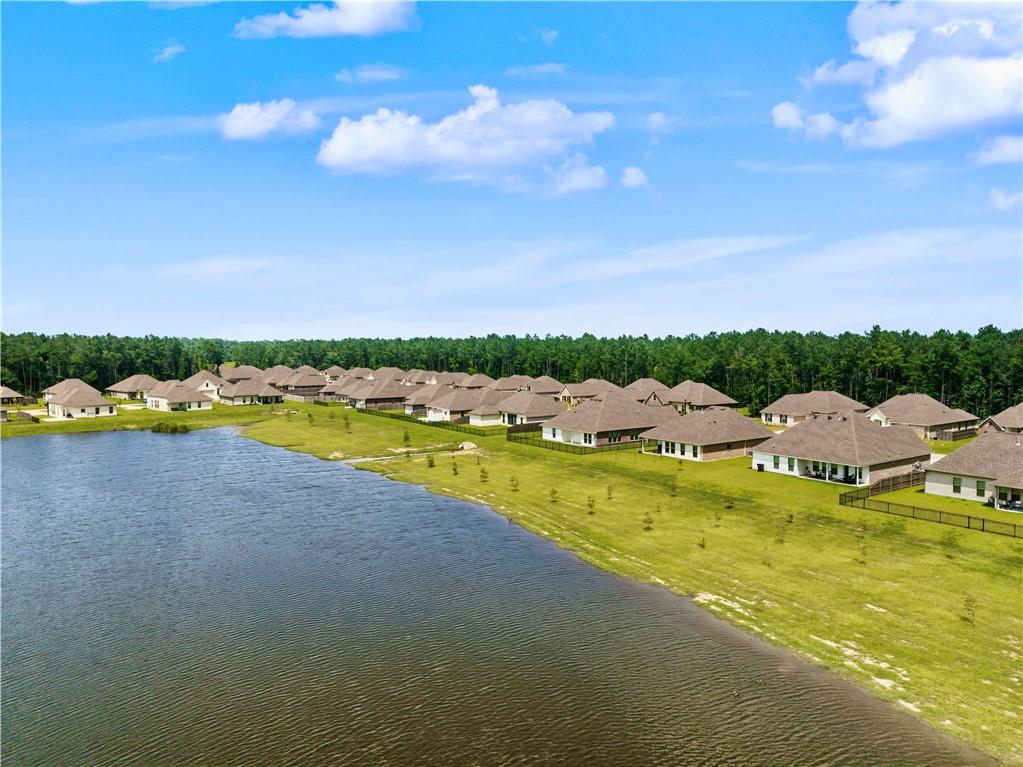
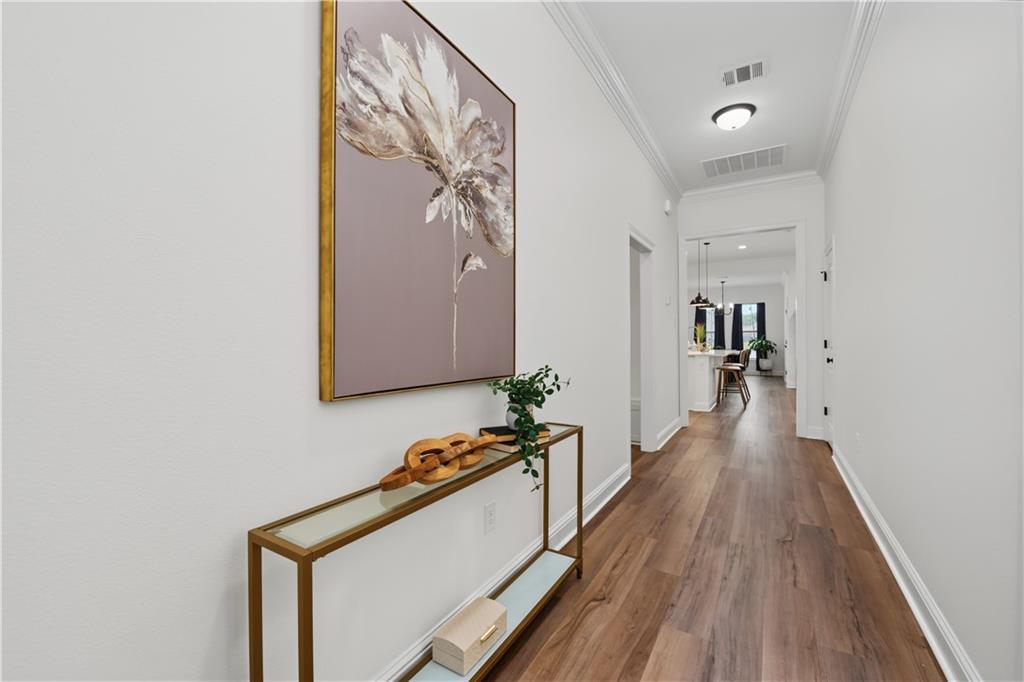
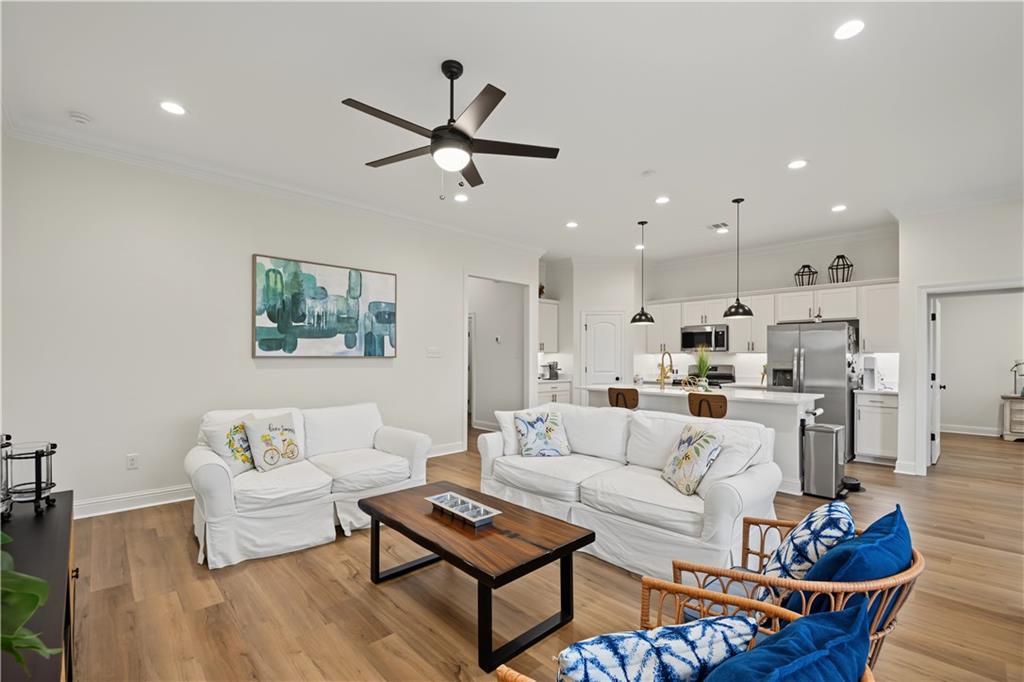
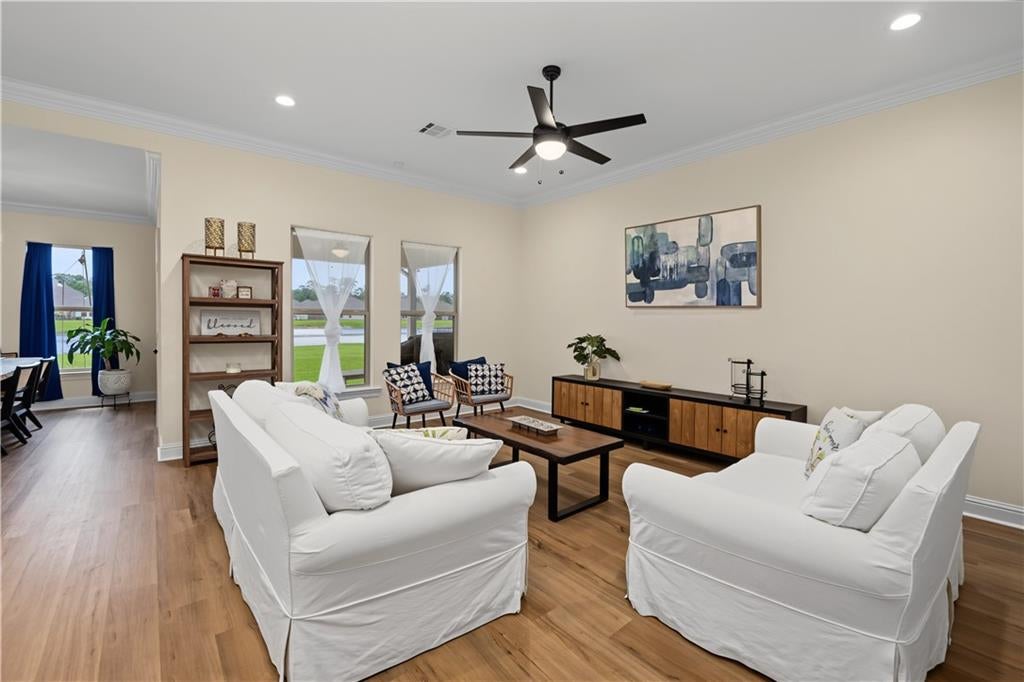
Enter an interest rate to see your estimated monthly payment.Seller is offering closing cost assistance with an acceptable offer! Welcome to this beautifully appointed home in the desirable Fairhope community of Ponchatoula, where thoughtful design and quality upgrades create a comfortable and inviting living experience. From the moment you step inside, you’ll appreciate the soaring 12-foot ceiling in the living room, 9-foot ceilings throughout the remainder of the home, elegant crown molding, recessed lighting, and luxury vinyl plank flooring throughout, offering a completely carpet-free interior. The open-concept kitchen combines style and functionality with quartz countertops, a spacious center island with seating, stainless steel appliances, a gas range, under-cabinet lighting, designer pendant lighting, abundant cabinetry, and a walk-in pantry. The adjoining living and dining areas create a seamless flow for everyday living and entertaining. The private primary suite features dual vanities, a large walk-in shower, and an oversized walk-in closet with direct access to the laundry room. Two additional bedrooms, a full bath, and a separate dining room provide added flexibility. Enjoy peaceful pond views from the covered back patio. Additional highlights include a tankless gas water heater, Smart Home technology, energy-efficient construction, natural gas service, and a two-car garage. Conveniently located minutes from I-12, shopping, dining, and everyday conveniences.
| 3 weeks ago | Status changed to Pending | |
| 3 weeks ago | Listing updated with changes from the MLS® | |
| 2 months ago | Price changed to $298,000 | |
| 3 months ago | Listing first seen on site |
Copyright © 2017-present, New Orleans Metropolitan Association of REALTORS®, Inc. All rights reserved. Information deemed reliable, but not verified or guaranteed. Users are responsible for checking the accuracy, completeness, currency, and status of all information.
Popular Property Searches
Abita Springs, LA | Audubon Lakes | Audubon Place | Bayou Liberty | Bywater | Central Business District (CBD) | Coquille | Covington, LA | Cross Gates | Eden Isle | Fairhope | Folsom | Fremaux Park | French Quarter | Garden District | Grand Oaks | Greenleaves | Hammond | Lakeshore Estates | Lakeshore Villages | Madisonville, LA | Marigny Trace | Marigny | Money Hill | Northpark | Oak Harbor | Old Mandeville | Olde Towne Slidell | Pearl River | River Club | Riverwood | Stone Creek | Stonebridge | Tchefuncta Club Estates | The Oaks | The Sanctuary | Treme | Warehouse District | Whispering Pines
Did you know? You can invite friends and family to your search. They can join your search, rate and discuss listings with you.