
Property Search
1024 DEER PARK DriveMadisonville, LA 70447
Mortgage Calculator
Monthly Payment (Est.)
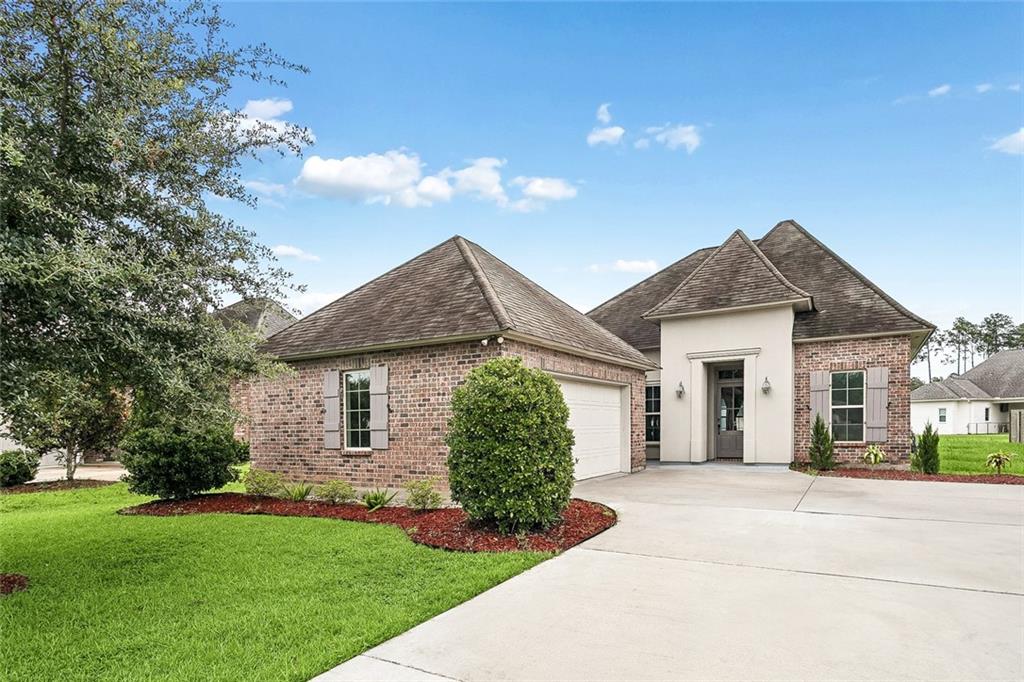
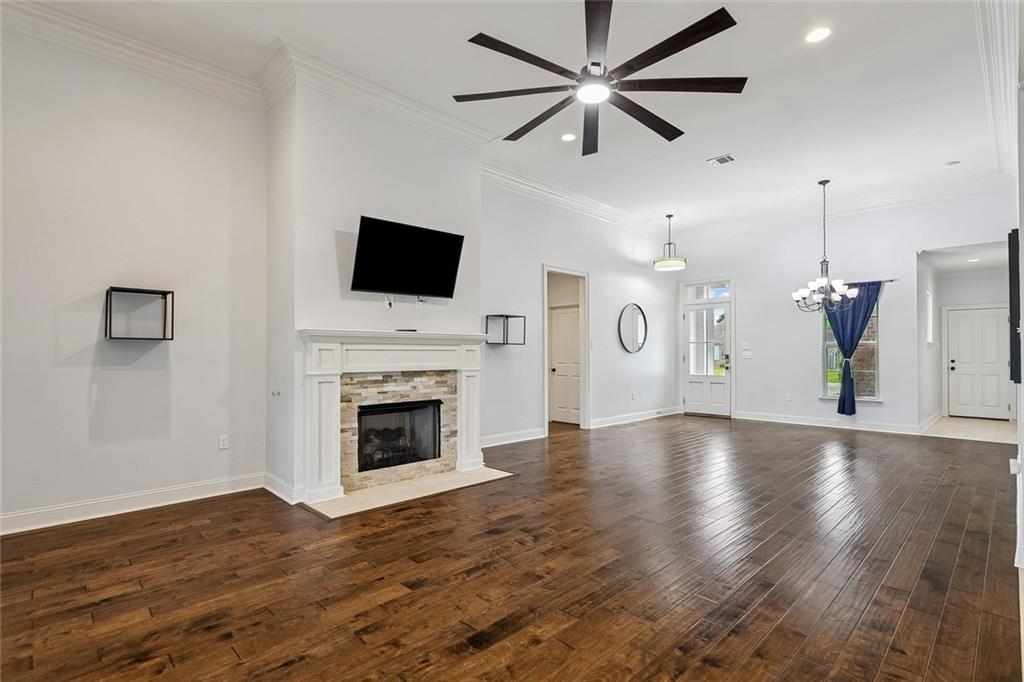
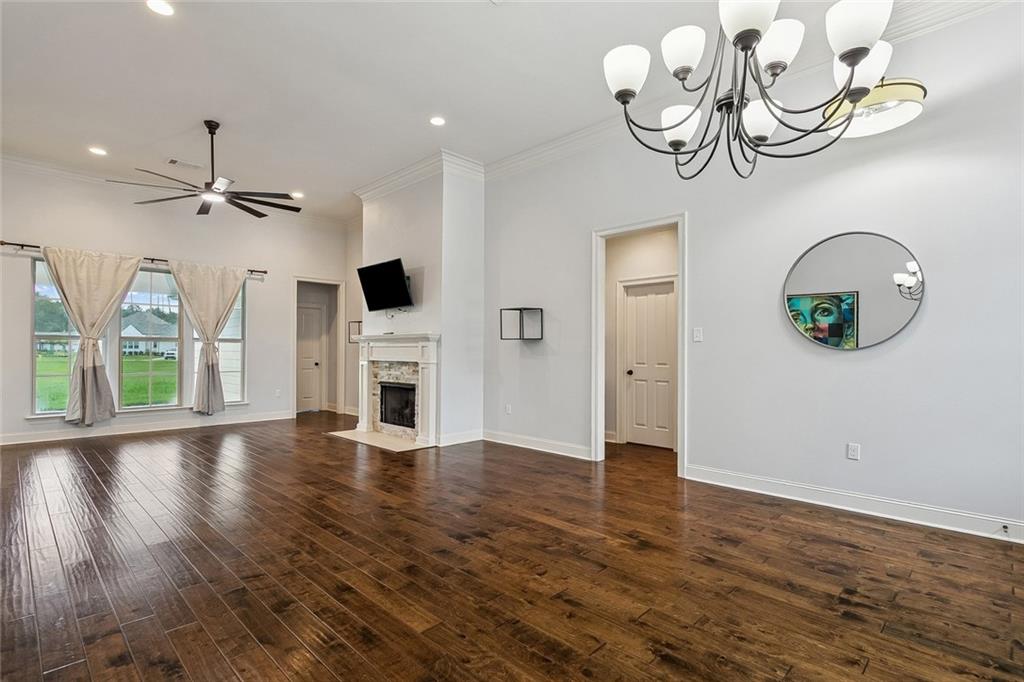
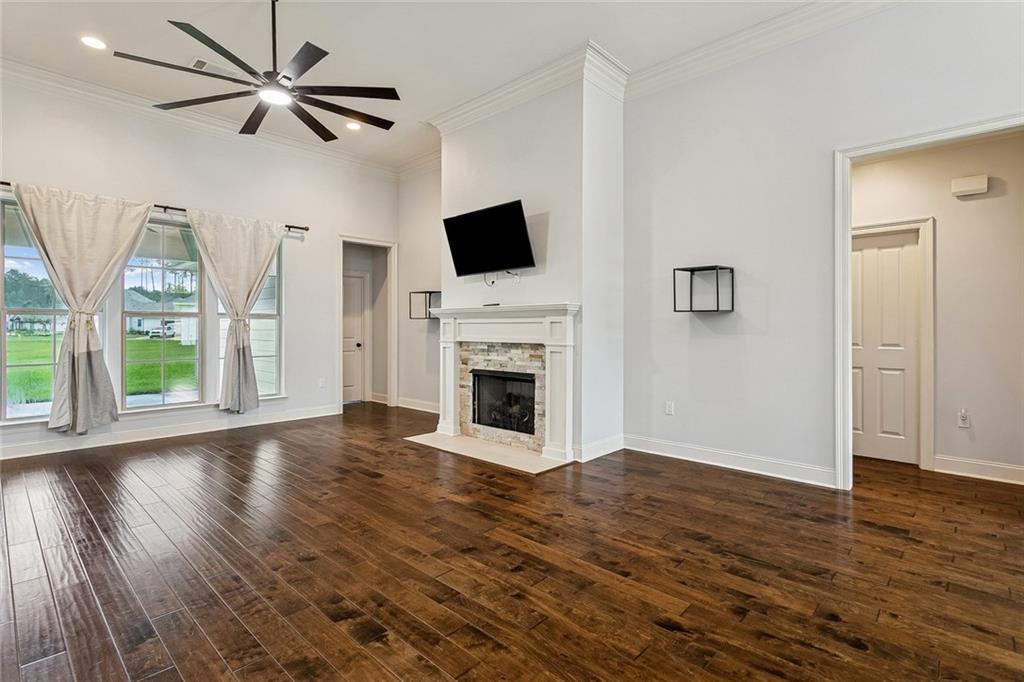
Enter an interest rate to see your estimated monthly payment.Beautifully maintained 3-bedroom, 3-bath home in the highly desirable Bedico Creek community. This thoughtfully designed open floor plan features a beautiful brick fireplace and a seamless flow between the living, dining, and kitchen areas, perfect for everyday living and entertaining. The kitchen offers quartz countertops, stainless steel appliances, and an oversized island with plenty of space for gathering. The spacious primary suite features elegant tray ceilings, while the primary bath includes dual vanities, a separate soaking tub, and a walk-in shower. Each bedroom includes its own private full bath, providing exceptional comfort and privacy for family and guests. Professional landscaping and a side-load 2-car garage add to the home's impressive curb appeal. And outside your front door, Bedico Creek offers an exceptional lifestyle with walking trails, stocked fishing ponds, a community pool, playgrounds, and more. With its desirable floor plan, impressive features, and prime location in one of the Northshore's most sought-after communities, this home is an exceptional opportunity. Don't miss your chance to make it yours!
| 8 hours ago | Price changed to $320,000 | |
| 13 hours ago | Listing updated with changes from the MLS® | |
| 3 months ago | Listing first seen on site |
Copyright © 2017-present, New Orleans Metropolitan Association of REALTORS®, Inc. All rights reserved. Information deemed reliable, but not verified or guaranteed. Users are responsible for checking the accuracy, completeness, currency, and status of all information.
Popular Property Searches
Abita Springs, LA | Audubon Lakes | Audubon Place | Bayou Liberty | Bywater | Central Business District (CBD) | Coquille | Covington, LA | Cross Gates | Eden Isle | Fairhope | Folsom | Fremaux Park | French Quarter | Garden District | Grand Oaks | Greenleaves | Hammond | Lakeshore Estates | Lakeshore Villages | Madisonville, LA | Marigny Trace | Marigny | Money Hill | Northpark | Oak Harbor | Old Mandeville | Olde Towne Slidell | Pearl River | River Club | Riverwood | Stone Creek | Stonebridge | Tchefuncta Club Estates | The Oaks | The Sanctuary | Treme | Warehouse District | Whispering Pines
Did you know? You can invite friends and family to your search. They can join your search, rate and discuss listings with you.