
Property Search
139 KINGSTON DriveSlidell, LA 70458
Mortgage Calculator
Monthly Payment (Est.)
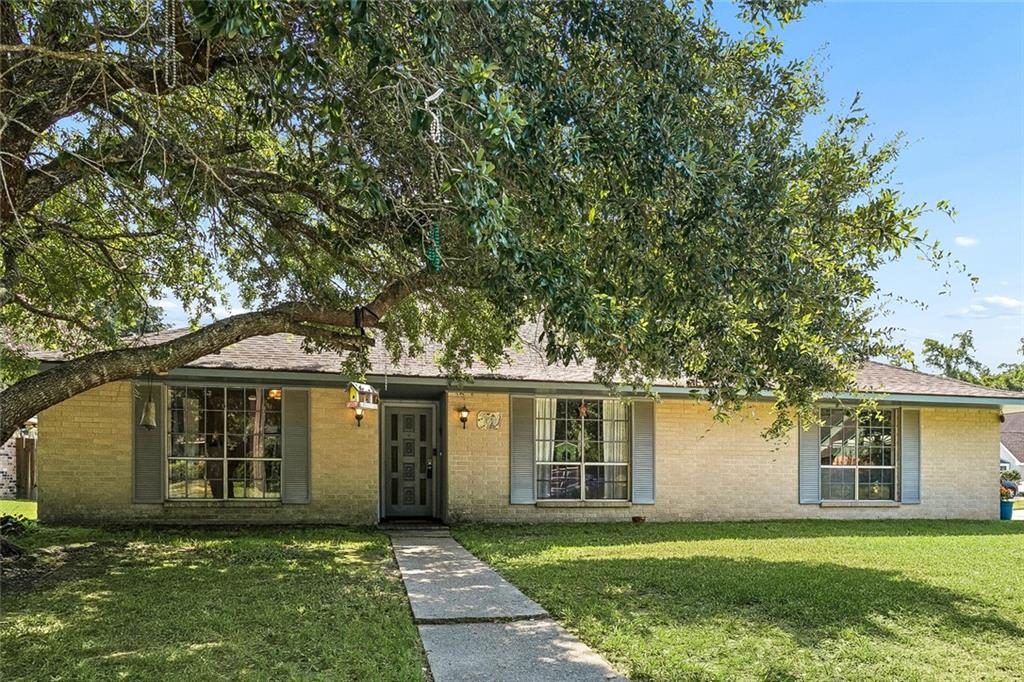
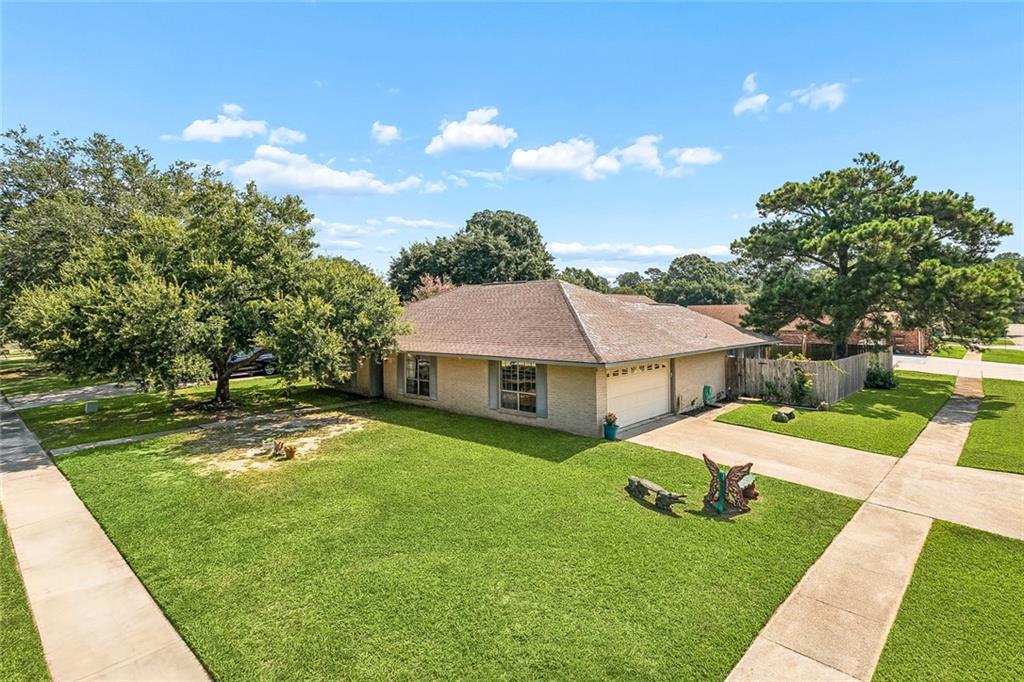
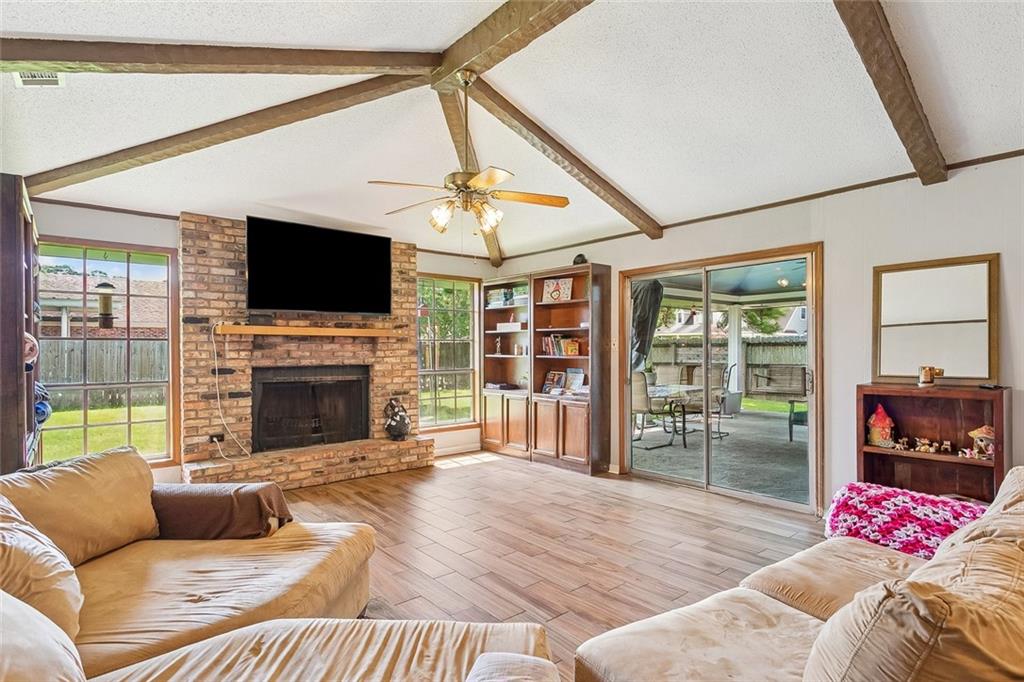
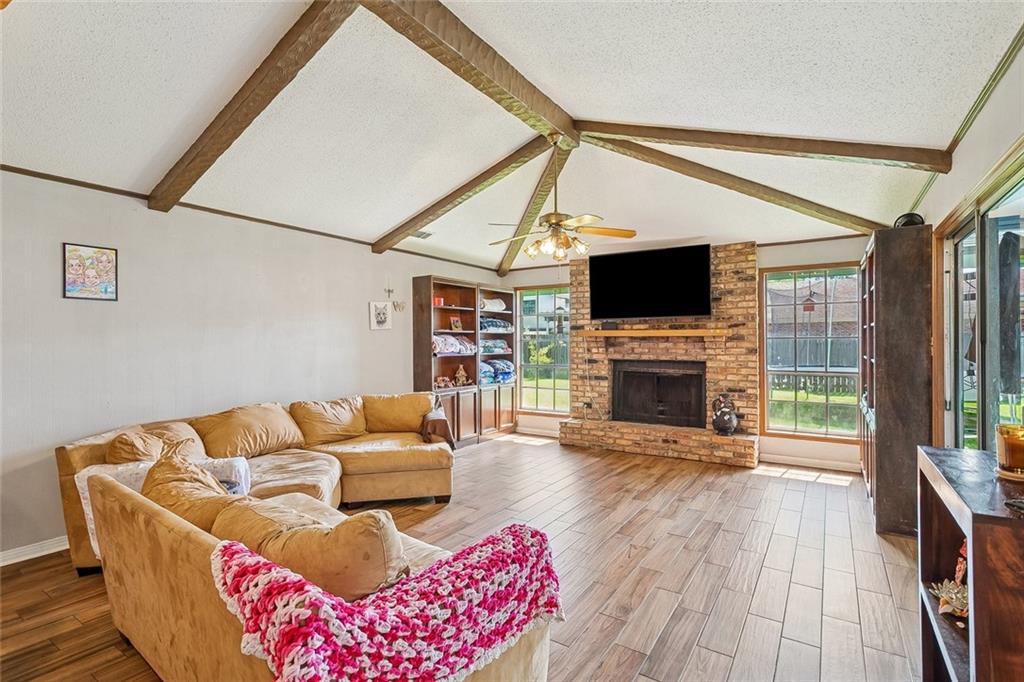
Enter an interest rate to see your estimated monthly payment.This spacious 4-bedroom, 2-bath home offers approximately 2,300 square feet of living space and is perfectly designed for comfortable family living. A welcoming foyer leads to spacious formal living and dining rooms, while the massive family room features soaring cathedral ceilings, exposed beams, and a cozy wood-burning fireplace. The beautifully updated kitchen was completely renovated in 2021 with quartz countertops, new cabinetry, and abundant counter and storage space, plus a bright breakfast area. Recent upgrades also include porcelain tile flooring throughout, with no carpet anywhere! You'll appreciate the generous closet space, inside utility room, and side-entry two-car garage. Situated on a desirable corner lot, the home also features a large covered patio and a huge backyard with plenty of room to play or for a pool. Located in a highly sought-after neighborhood, this property is in Flood Zone X and has no history of flooding or hurricane damage. Just steps from the trail entrance to John Slidell Park. Don't miss this exceptional opportunity to own a beautifully updated home with room for everyone!
| 2 months ago | Listing first seen on site | |
| 2 months ago | Listing updated with changes from the MLS® |
Copyright © 2017-present, New Orleans Metropolitan Association of REALTORS®, Inc. All rights reserved. Information deemed reliable, but not verified or guaranteed. Users are responsible for checking the accuracy, completeness, currency, and status of all information.
Popular Property Searches
Abita Springs, LA | Audubon Lakes | Audubon Place | Bayou Liberty | Bywater | Central Business District (CBD) | Coquille | Covington, LA | Cross Gates | Eden Isle | Fairhope | Folsom | Fremaux Park | French Quarter | Garden District | Grand Oaks | Greenleaves | Hammond | Lakeshore Estates | Lakeshore Villages | Madisonville, LA | Marigny Trace | Marigny | Money Hill | Northpark | Oak Harbor | Old Mandeville | Olde Towne Slidell | Pearl River | River Club | Riverwood | Stone Creek | Stonebridge | Tchefuncta Club Estates | The Oaks | The Sanctuary | Treme | Warehouse District | Whispering Pines
Did you know? You can invite friends and family to your search. They can join your search, rate and discuss listings with you.