
Property Search
116 BAYBERRY DriveCovington, LA 70433
Mortgage Calculator
Monthly Payment (Est.)
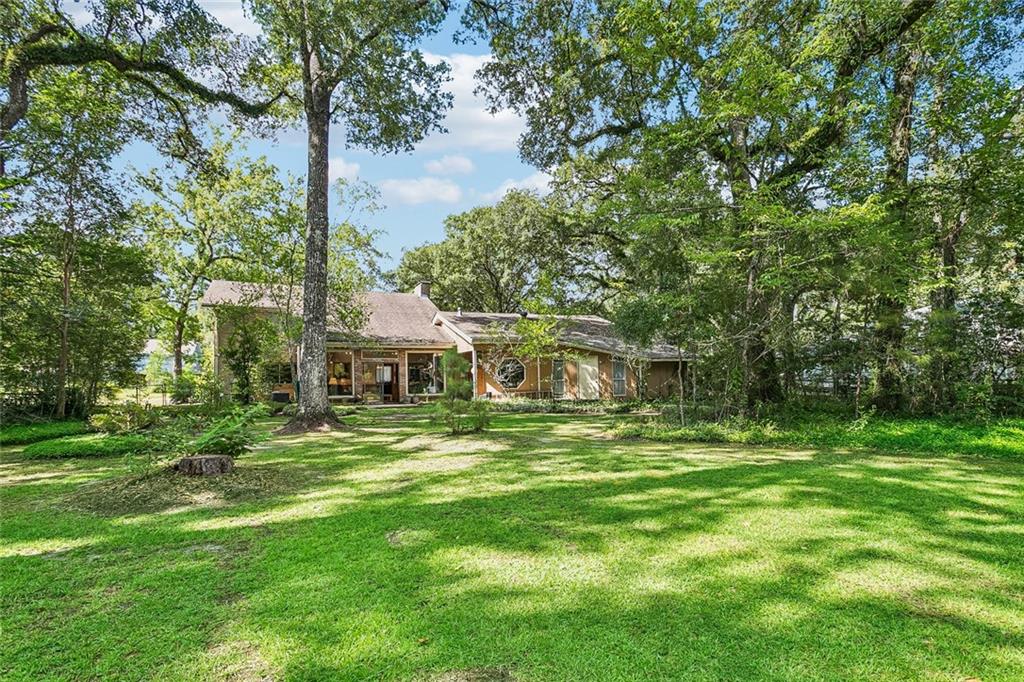
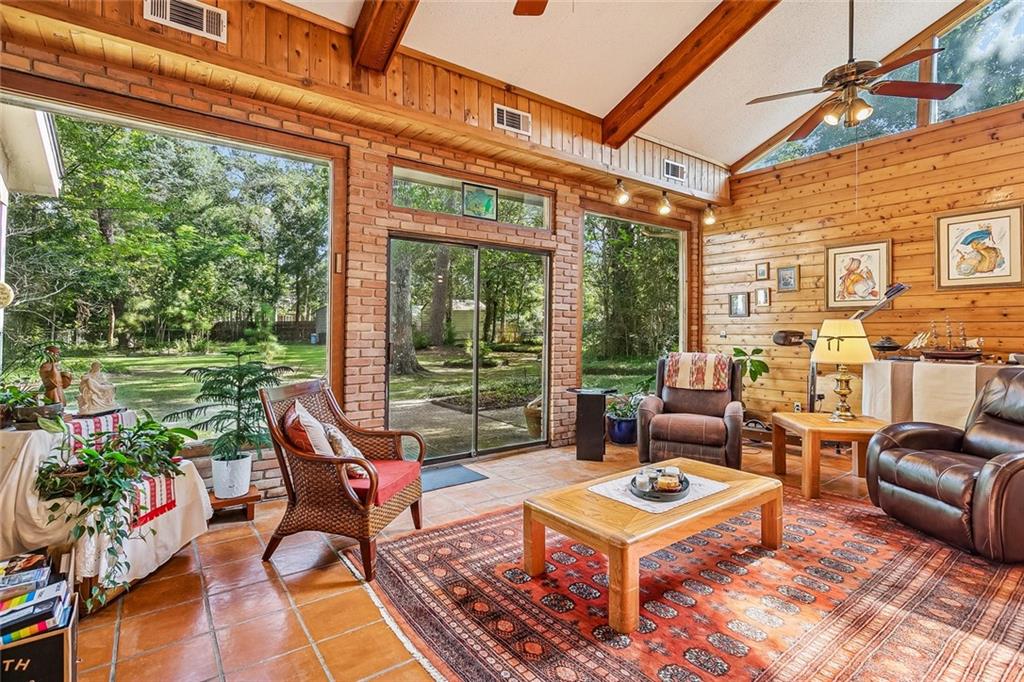
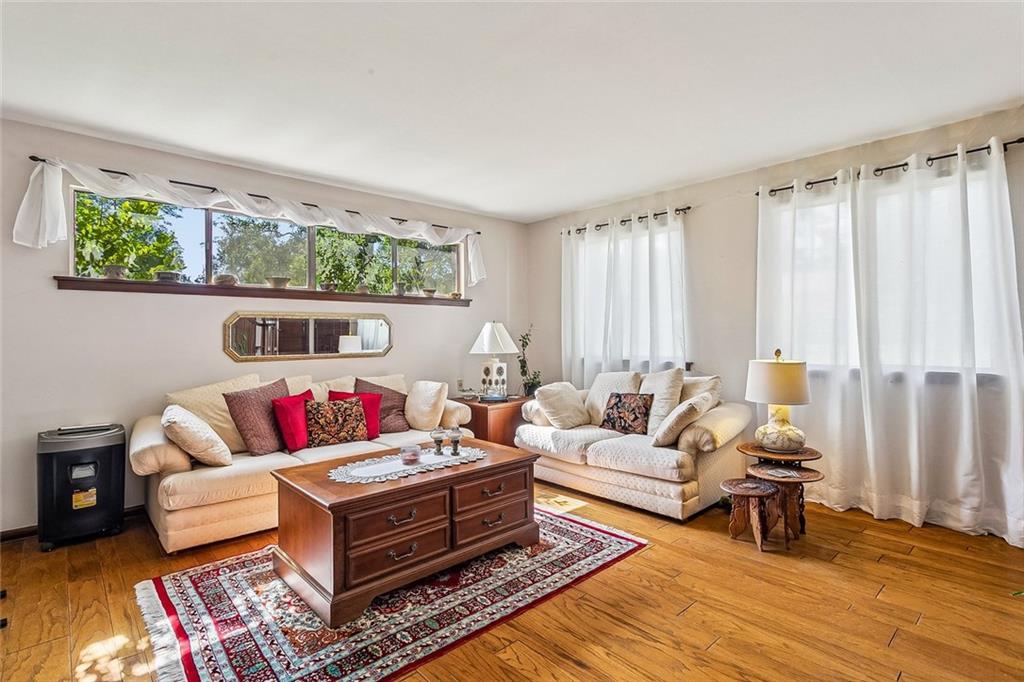
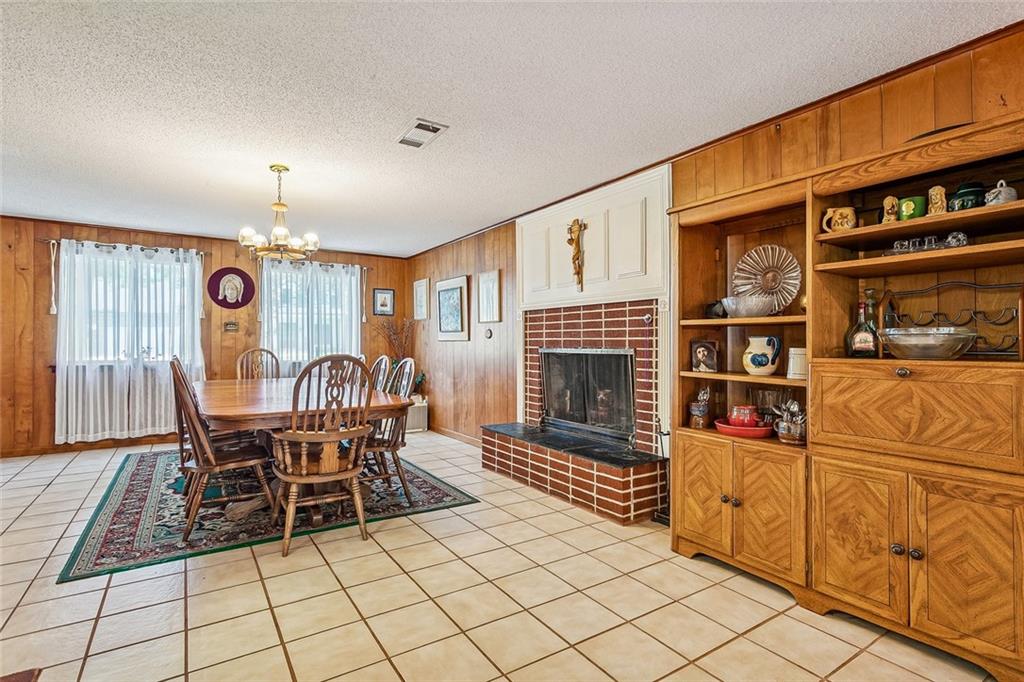
Enter an interest rate to see your estimated monthly payment.Succession property- Occupied by family member- Bring your vision and toolbelt to this spacious diamond in the rough, nestled on a large tree shaded lot in one of the area's establishment communities. This large 4 bedroom 3 1/2 bath home offers an incredible canvas for investors, contractors, or buyers looking for their next project. Property has settlement cracks in drywall and brick. This home will need lots of TLC to bring it to it's new beginning. The home offers 4 bedrooms, 3 1/2 baths with a large dining room or den for holiday gatherings and a comfortable living room. You'll be all smiles in the delightful sunroom with soaring ceilings that overlooks the large tree shaded lot. There's more, additionally there is an office off the primary bedroom and an outside air-conditioned workshop/craft room. Lastly a separate shed for garden tools and mower. Great opportunity for your vision. Don't miss the private courtyard off the primary suite that is awaiting your creativity. Create your dream home or amass equity for an investor's keen sense of style. Great opportunity.
| 2 months ago | Status changed to Active | |
| 2 months ago | Listing updated with changes from the MLS® | |
| 2 months ago | Listing first seen on site |
Copyright © 2017-present, New Orleans Metropolitan Association of REALTORS®, Inc. All rights reserved. Information deemed reliable, but not verified or guaranteed. Users are responsible for checking the accuracy, completeness, currency, and status of all information.
Popular Property Searches
Abita Springs, LA | Audubon Lakes | Audubon Place | Bayou Liberty | Bywater | Central Business District (CBD) | Coquille | Covington, LA | Cross Gates | Eden Isle | Fairhope | Folsom | Fremaux Park | French Quarter | Garden District | Grand Oaks | Greenleaves | Hammond | Lakeshore Estates | Lakeshore Villages | Madisonville, LA | Marigny Trace | Marigny | Money Hill | Northpark | Oak Harbor | Old Mandeville | Olde Towne Slidell | Pearl River | River Club | Riverwood | Stone Creek | Stonebridge | Tchefuncta Club Estates | The Oaks | The Sanctuary | Treme | Warehouse District | Whispering Pines
Did you know? You can invite friends and family to your search. They can join your search, rate and discuss listings with you.