
Property Search
313 PENCARROW CircleMadisonville, LA 70447
Mortgage Calculator
Monthly Payment (Est.)
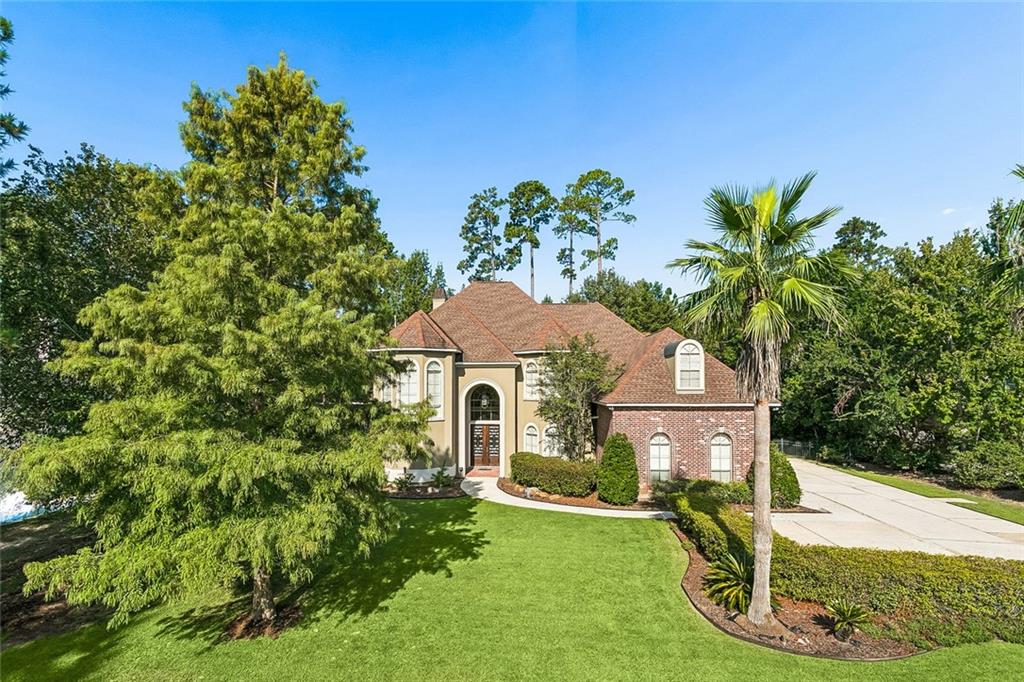
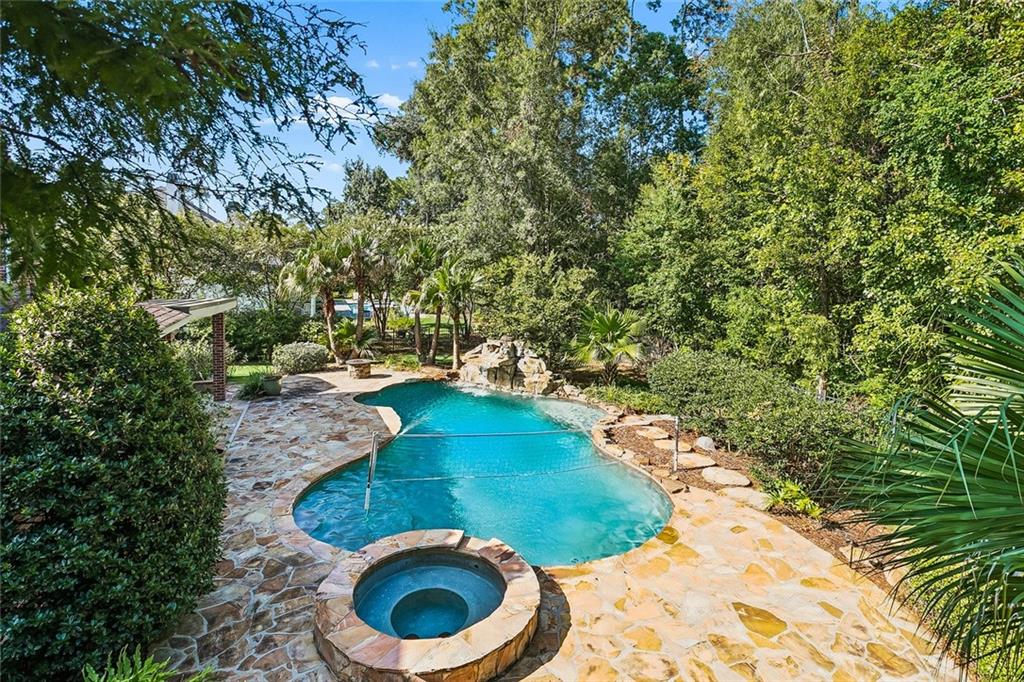
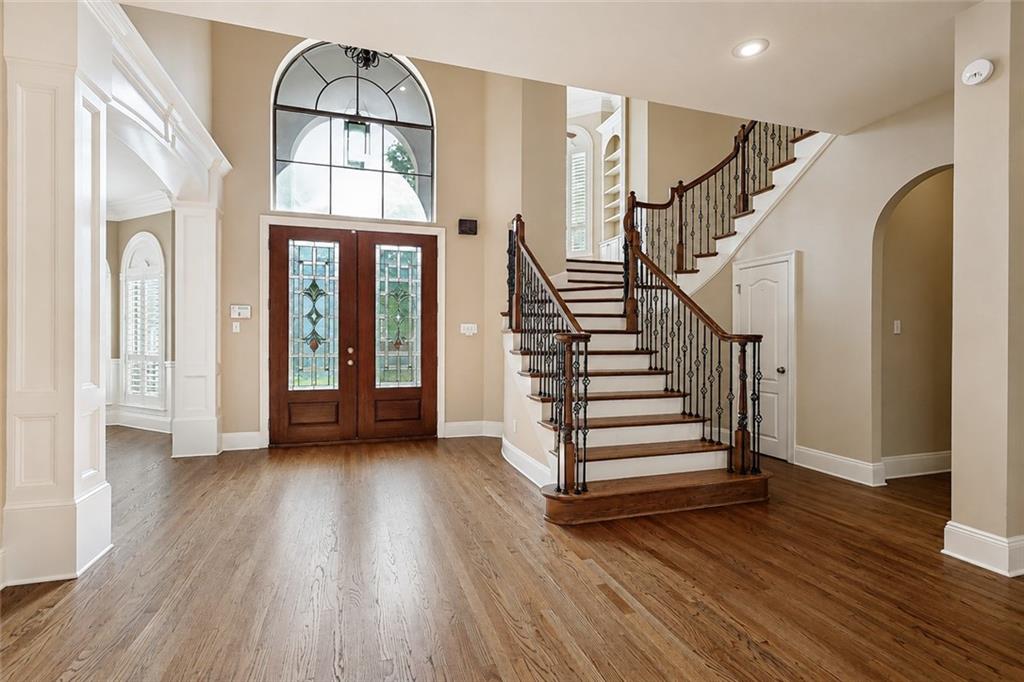
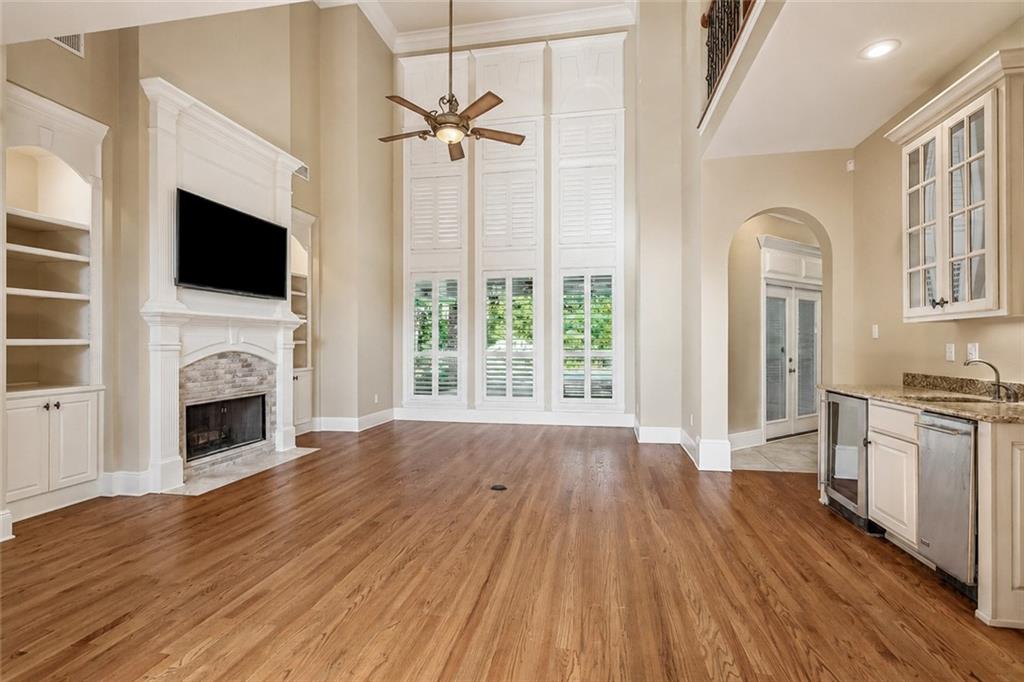
Enter an interest rate to see your estimated monthly payment.This exceptional Arbor Walk home truly has it all! Offering over 5,000 square feet of living space with 5 bedrooms and 6 baths, including 4 full and 2 half baths, this beautifully maintained home combines impressive architectural details, generous living spaces and incredible indoor and outdoor amenities. The grand living room features soaring 20-foot ceilings and a fireplace, while the unique mid-level circular study adds character and charm. The gourmet kitchen offers beautiful cabinetry, stainless steel appliances, a large center island and opens to an inviting keeping room with a second fireplace. An oversized dining room, plantation shutters throughout the home and a fabulous media room provide even more space for entertaining and everyday living. The spacious primary suite overlooks the backyard and pool, creating a relaxing private retreat. Step outside to a beautifully landscaped, private backyard featuring a stunning swimming pool with flagstone decking, waterfall and hot tub, along with a covered patio great for outdoor entertaining. Major updates add even more value, including three new AC/furnace systems in 2025, new stucco in 2023, new spray-in attic insulation in 2026, virtually all glass windows replaced, updated LED lighting throughout and a whole-home generator that is serviced annually. The pool has also been well maintained with a new pump in 2025 and heater in 2024. Additional features include a three-car garage, irrigation system, Wi-Fi thermostats, updated landscape lighting and a 30-amp RV outlet. Beautifully maintained, thoughtfully updated and loaded with amenities, this Arbor Walk home is truly a must-see!
| 3 weeks ago | Status changed to Pending | |
| 3 weeks ago | Listing updated with changes from the MLS® | |
| 2 months ago | Listing first seen on site |
Copyright © 2017-present, New Orleans Metropolitan Association of REALTORS®, Inc. All rights reserved. Information deemed reliable, but not verified or guaranteed. Users are responsible for checking the accuracy, completeness, currency, and status of all information.
Popular Property Searches
Abita Springs, LA | Audubon Lakes | Audubon Place | Bayou Liberty | Bywater | Central Business District (CBD) | Coquille | Covington, LA | Cross Gates | Eden Isle | Fairhope | Folsom | Fremaux Park | French Quarter | Garden District | Grand Oaks | Greenleaves | Hammond | Lakeshore Estates | Lakeshore Villages | Madisonville, LA | Marigny Trace | Marigny | Money Hill | Northpark | Oak Harbor | Old Mandeville | Olde Towne Slidell | Pearl River | River Club | Riverwood | Stone Creek | Stonebridge | Tchefuncta Club Estates | The Oaks | The Sanctuary | Treme | Warehouse District | Whispering Pines
Did you know? You can invite friends and family to your search. They can join your search, rate and discuss listings with you.