
Property Search
123 MOONRAKER DriveSlidell, LA 70458

Mortgage Calculator
Monthly Payment (Est.)
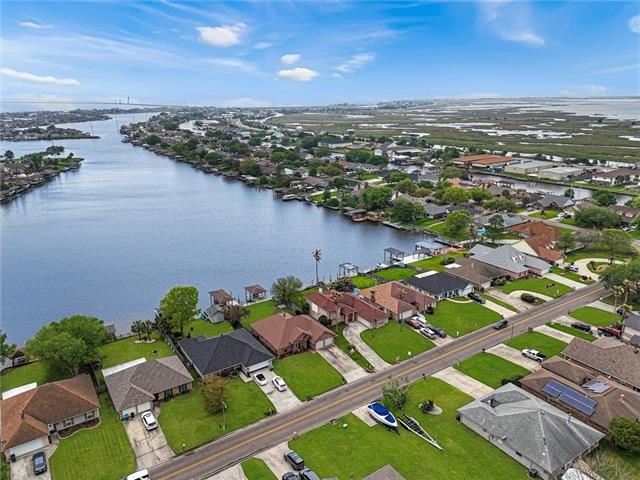
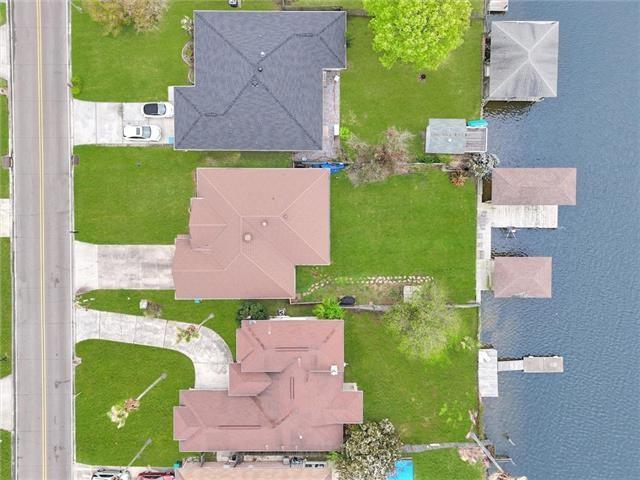
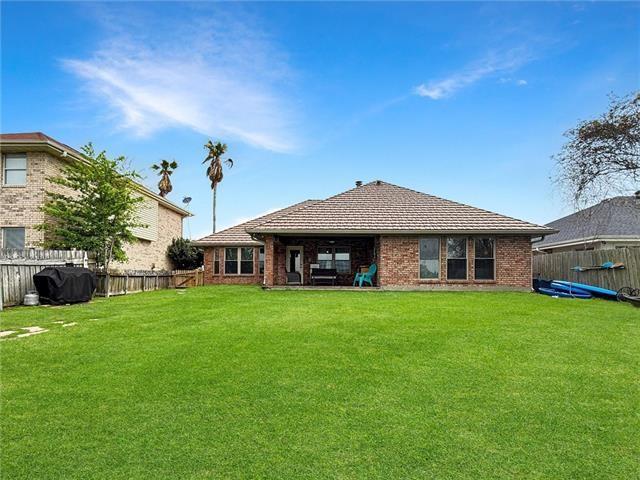
$1,729WATERFRONT LIVING AT ITS BEST! This home is ideally positioned along the arc of the LAGOON, offering a premier waterfront location with a huge, unobstructed view across the open lagoon. The Sunsets are truly indescribable with nothing blocking your view of the water! Enjoy direct water access with both a boat lift and a jet ski lift with eletricity, plus a new deck with a swing for entertaining, relaxing, and enjoying the evenings on the water. This home has 3 bedrooms, 2 baths, and a bonus/office room. Located in Eden Isles community that offers direct access to Lake Pontchatrain and the opportunity to live at home while feeling like you are on vacation every day. Additional features include 10' ceilings in the den, wood burning fireplace, SS appliances, 2 car garage that offers ample parking and storage. Convenient to I-10, Stennis, local Hospitals, and New Orleans. Come home to your waterfront property in this boating community. The stand out feature is the location: unobstructed view of the massiive lagoon gives this property a true open water feel.
| yesterday | Listing first seen on site | |
| yesterday | Listing updated with changes from the MLS® |
Copyright © 2017-present, New Orleans Metropolitan Association of REALTORS®, Inc. All rights reserved. Information deemed reliable, but not verified or guaranteed. Users are responsible for checking the accuracy, completeness, currency, and status of all information.
Popular Property Searches
Abita Springs, LA | Audubon Lakes | Audubon Place | Bayou Liberty | Bywater | Central Business District (CBD) | Coquille | Covington, LA | Cross Gates | Eden Isle | Fairhope | Folsom | Fremaux Park | French Quarter | Garden District | Grand Oaks | Greenleaves | Hammond | Lakeshore Estates | Lakeshore Villages | Madisonville, LA | Marigny Trace | Marigny | Money Hill | Northpark | Oak Harbor | Old Mandeville | Olde Towne Slidell | Pearl River | River Club | Riverwood | Stone Creek | Stonebridge | Tchefuncta Club Estates | The Oaks | The Sanctuary | Treme | Warehouse District | Whispering Pines
Did you know? You can invite friends and family to your search. They can join your search, rate and discuss listings with you.