
Property Search
1212 ALINE StreetNew Orleans, LA 70115
Mortgage Calculator
Monthly Payment (Est.)
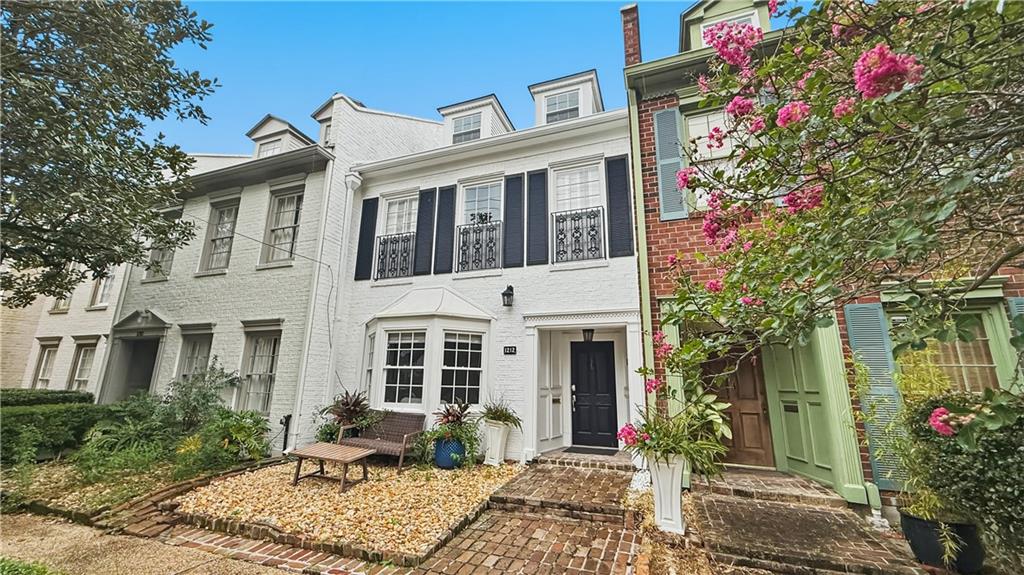
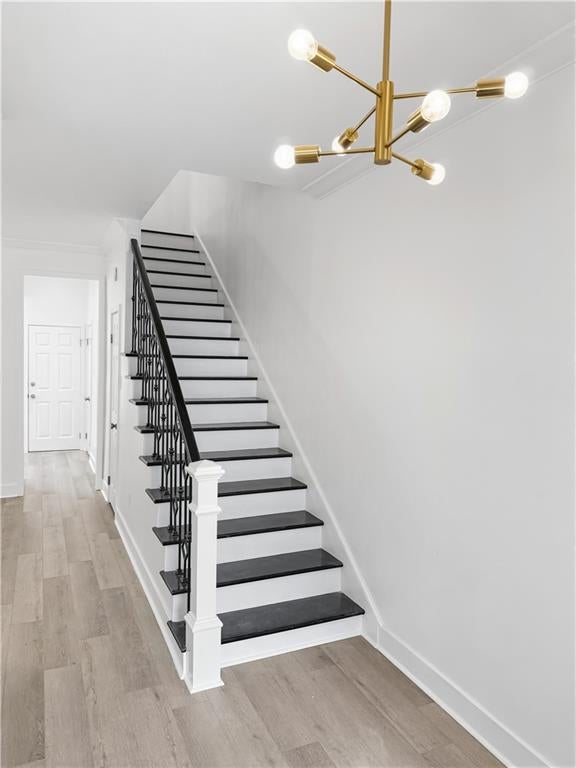
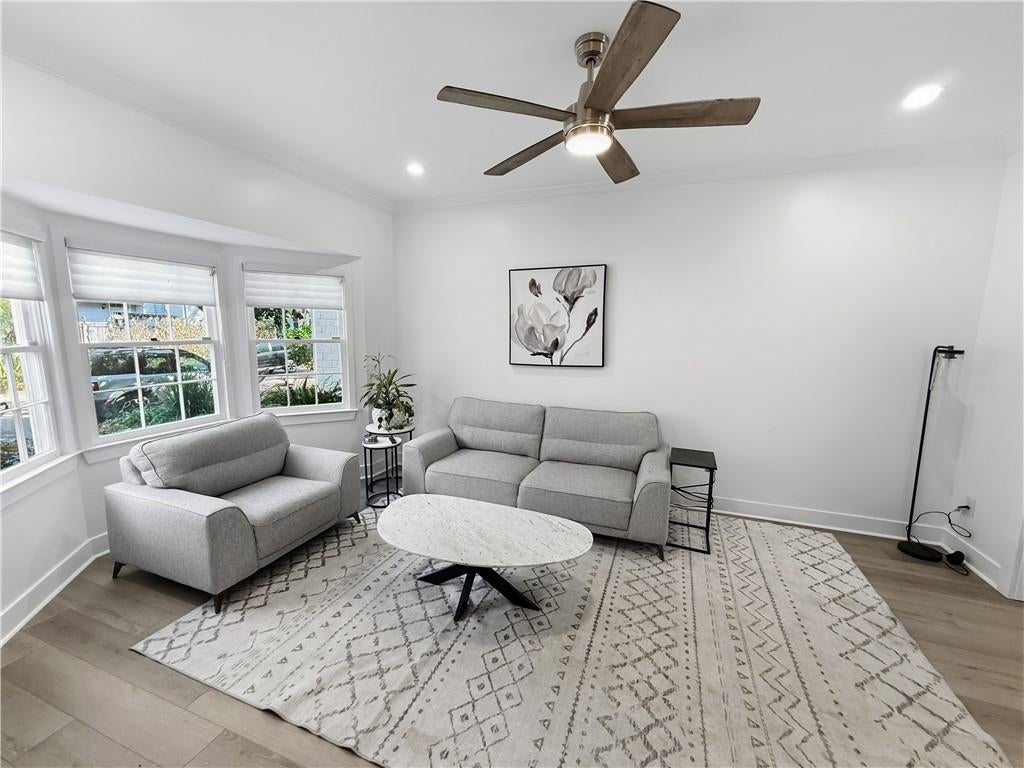
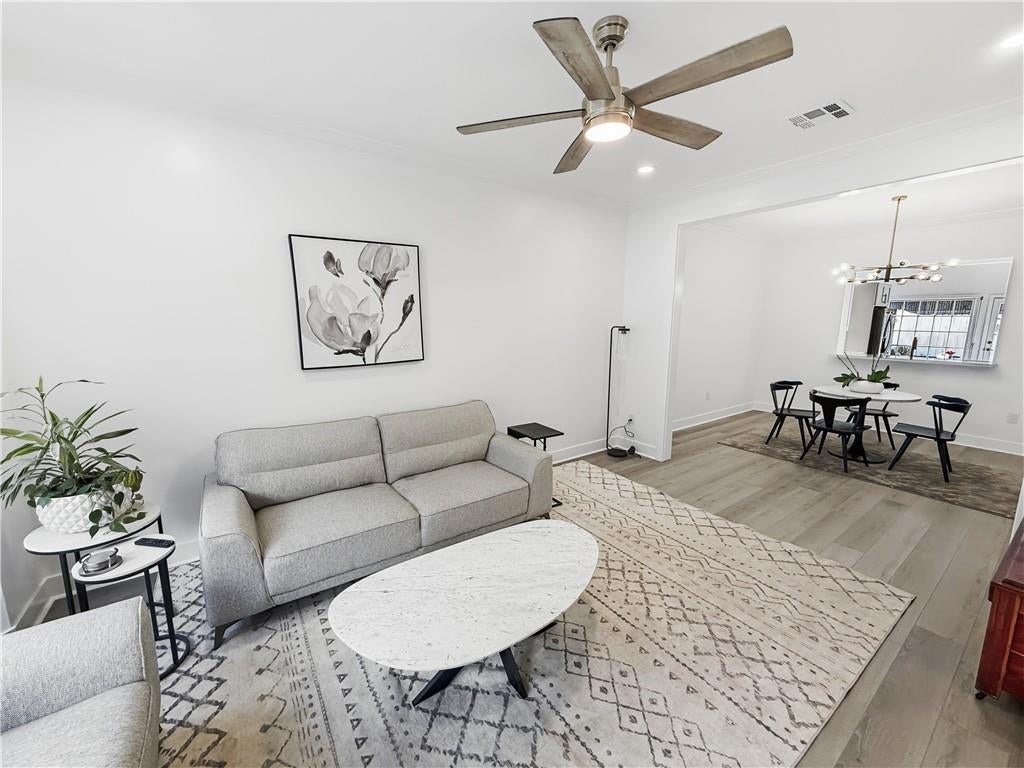
$3,080RELOCATING SELLER — NO HOA! An exceptional opportunity walking distance to Magazine Street and St. Charles Avenue. Extensively renovated and truly move-in ready, this spacious 3BR/3.5BA home offers 2,615 sq ft of living space plus the rare convenience of a private one-car garage. Major improvements include a new roof, renovated kitchen/baths, flooring, paint, trim and more. High ceilings and generous room sizes create an open, airy feel, while the multi-level floor plan provides exceptional flexibility. The expansive third-floor suite is ideal as a private guest retreat, home office, media space or combination living/sleeping area. Step outside and enjoy the best of Uptown living — Magazine Street restaurants, shopping and neighborhood favorites are just one block away, with St. Charles Avenue, the streetcar and parade route only four blocks from home. Seller is relocating and welcomes any serious offers.
| yesterday | Status changed to Active | |
| yesterday | Listing updated with changes from the MLS® | |
| 2 days ago | Listing first seen on site |
Copyright © 2017-present, New Orleans Metropolitan Association of REALTORS®, Inc. All rights reserved. Information deemed reliable, but not verified or guaranteed. Users are responsible for checking the accuracy, completeness, currency, and status of all information.
Popular Property Searches
Abita Springs, LA | Audubon Lakes | Audubon Place | Bayou Liberty | Bywater | Central Business District (CBD) | Coquille | Covington, LA | Cross Gates | Eden Isle | Fairhope | Folsom | Fremaux Park | French Quarter | Garden District | Grand Oaks | Greenleaves | Hammond | Lakeshore Estates | Lakeshore Villages | Madisonville, LA | Marigny Trace | Marigny | Money Hill | Northpark | Oak Harbor | Old Mandeville | Olde Towne Slidell | Pearl River | River Club | Riverwood | Stone Creek | Stonebridge | Tchefuncta Club Estates | The Oaks | The Sanctuary | Treme | Warehouse District | Whispering Pines