
Property Search
74300 ZETA AvenueCovington, LA 70435
Mortgage Calculator
Monthly Payment (Est.)
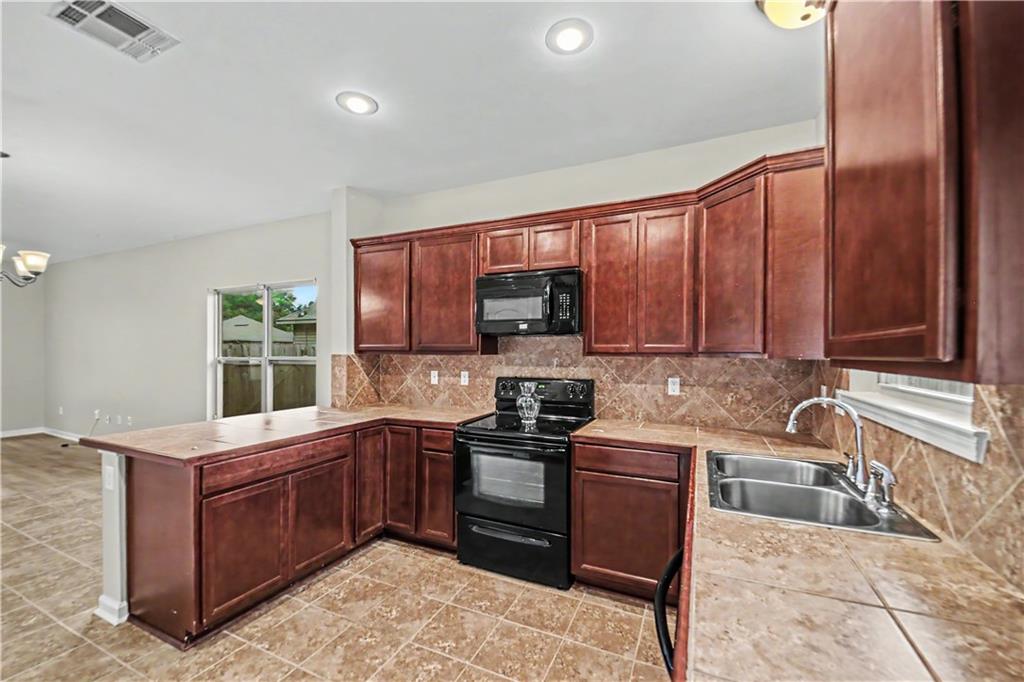
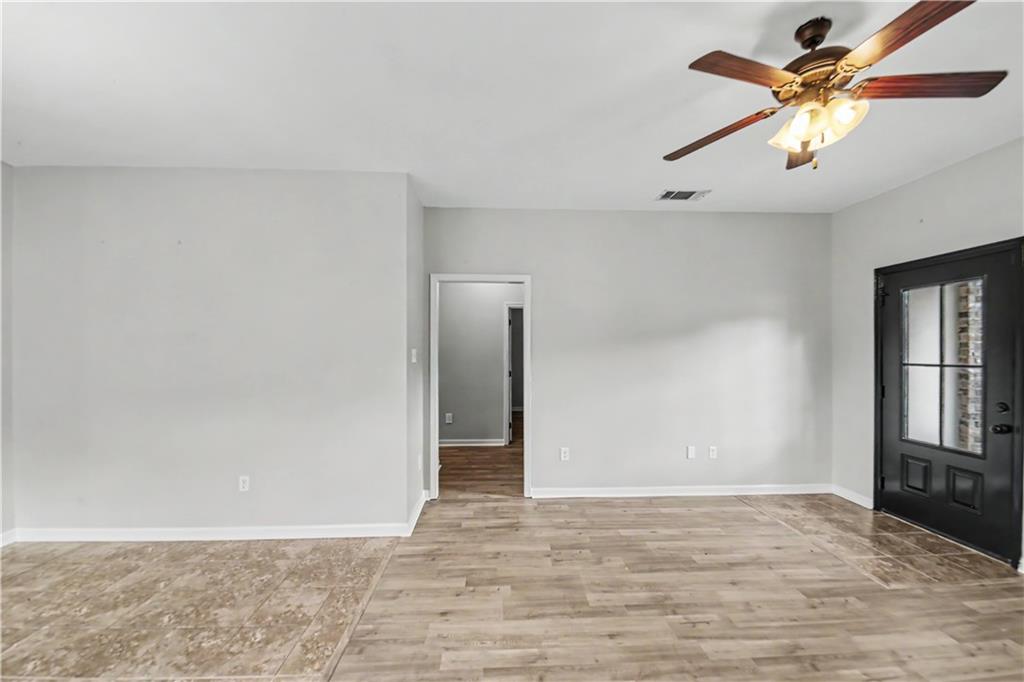
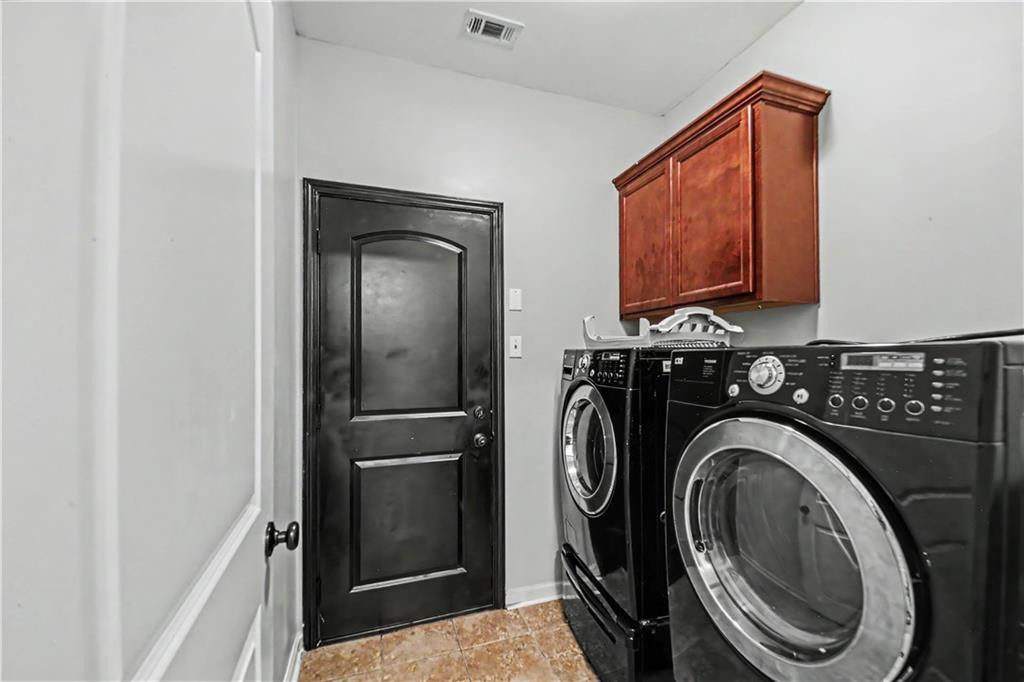
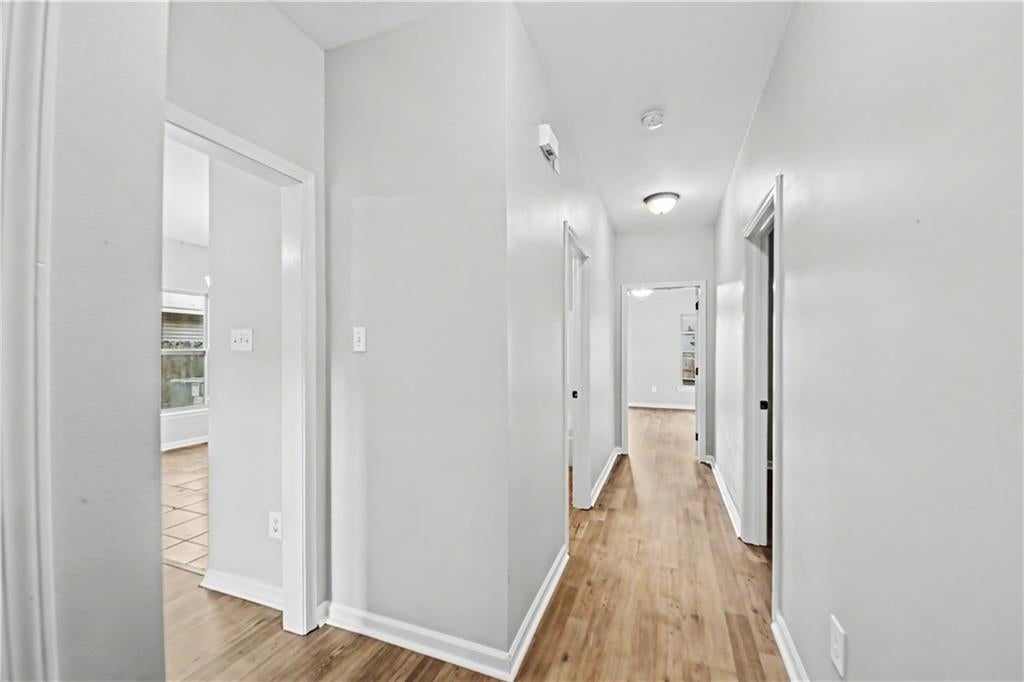
$1,045Beautifully maintained 3-bedroom, 2-bath home located in the desirable Palm Plaza Subdivision on a cul-de-sac. Flood Zone C. Fresh paint, no carpet, and an Energy Smart Home! DSLD Homes’ Clarksburg III A plan offers an open floor plan. Special features include ceramic tile flooring in wet areas, 3 cm slab granite countertops in the bathrooms, radiant barrier decking in the attic, a 40-gallon electric water heater with heat trap, 14 SEER A/C with heat pump, Low-E3 double-insulated windows, and more!
| 15 hours ago | Listing first seen on site | |
| 20 hours ago | Listing updated with changes from the MLS® |
Copyright © 2017-present, New Orleans Metropolitan Association of REALTORS®, Inc. All rights reserved. Information deemed reliable, but not verified or guaranteed. Users are responsible for checking the accuracy, completeness, currency, and status of all information.
Popular Property Searches
Abita Springs, LA | Audubon Lakes | Audubon Place | Bayou Liberty | Bywater | Central Business District (CBD) | Coquille | Covington, LA | Cross Gates | Eden Isle | Fairhope | Folsom | Fremaux Park | French Quarter | Garden District | Grand Oaks | Greenleaves | Hammond | Lakeshore Estates | Lakeshore Villages | Madisonville, LA | Marigny Trace | Marigny | Money Hill | Northpark | Oak Harbor | Old Mandeville | Olde Towne Slidell | Pearl River | River Club | Riverwood | Stone Creek | Stonebridge | Tchefuncta Club Estates | The Oaks | The Sanctuary | Treme | Warehouse District | Whispering Pines
Did you know? You can invite friends and family to your search. They can join your search, rate and discuss listings with you.