
Property Search
1501 AUDUBON Trace 1501Jefferson, LA 70121
Mortgage Calculator
Monthly Payment (Est.)
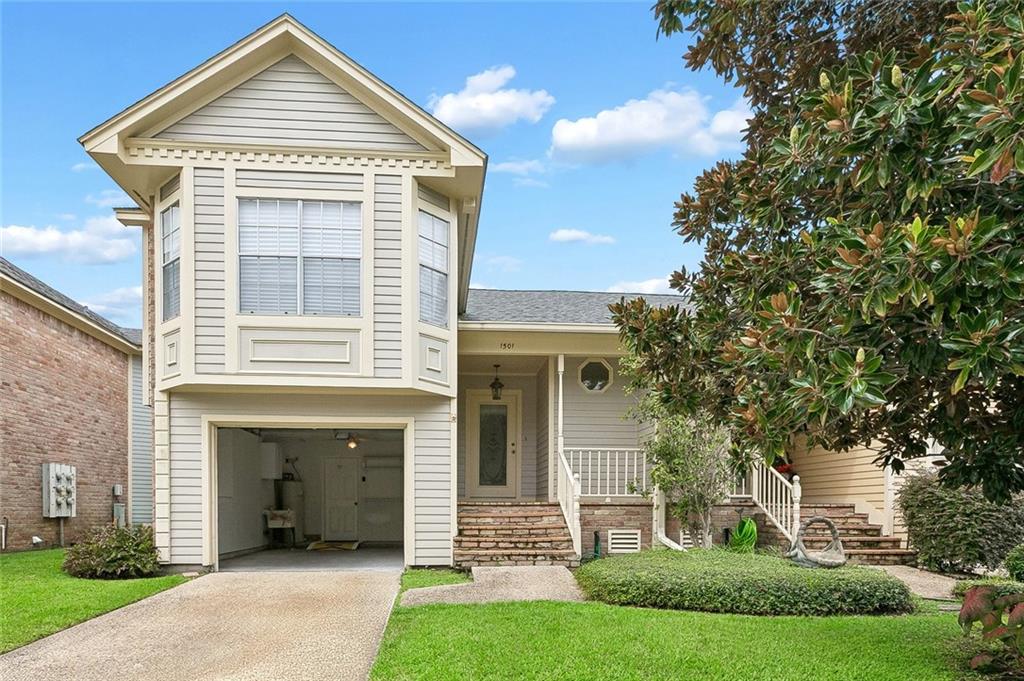
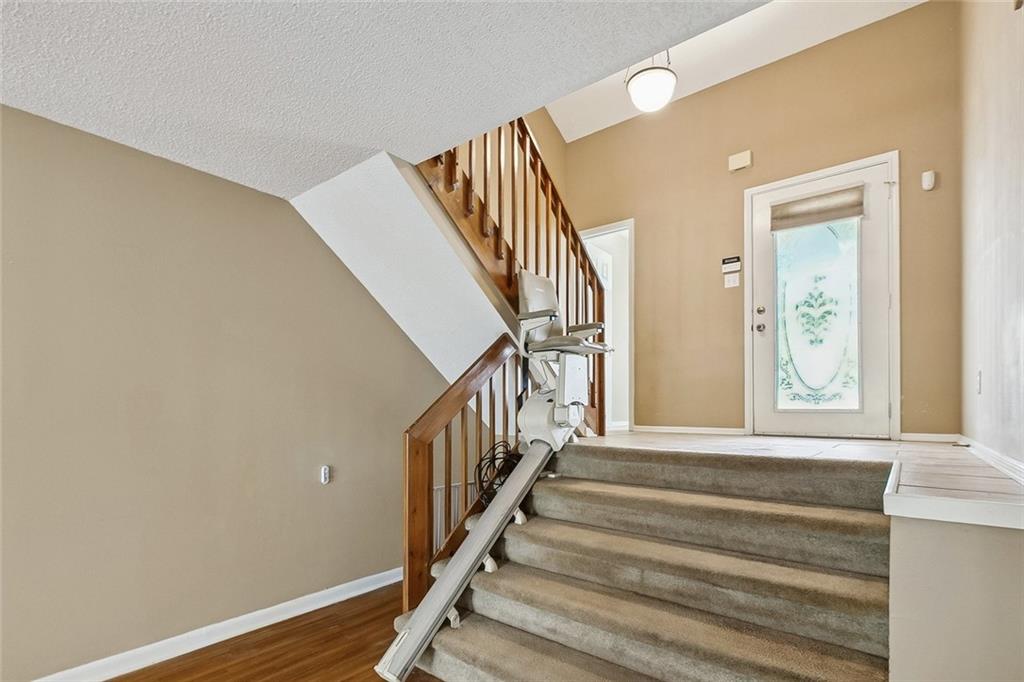
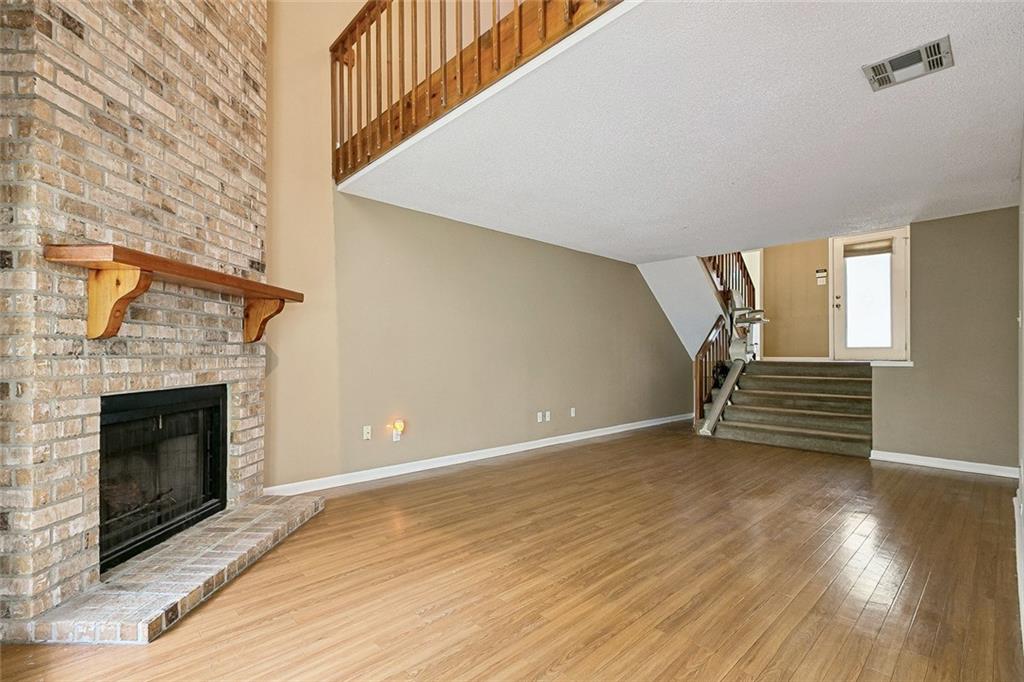
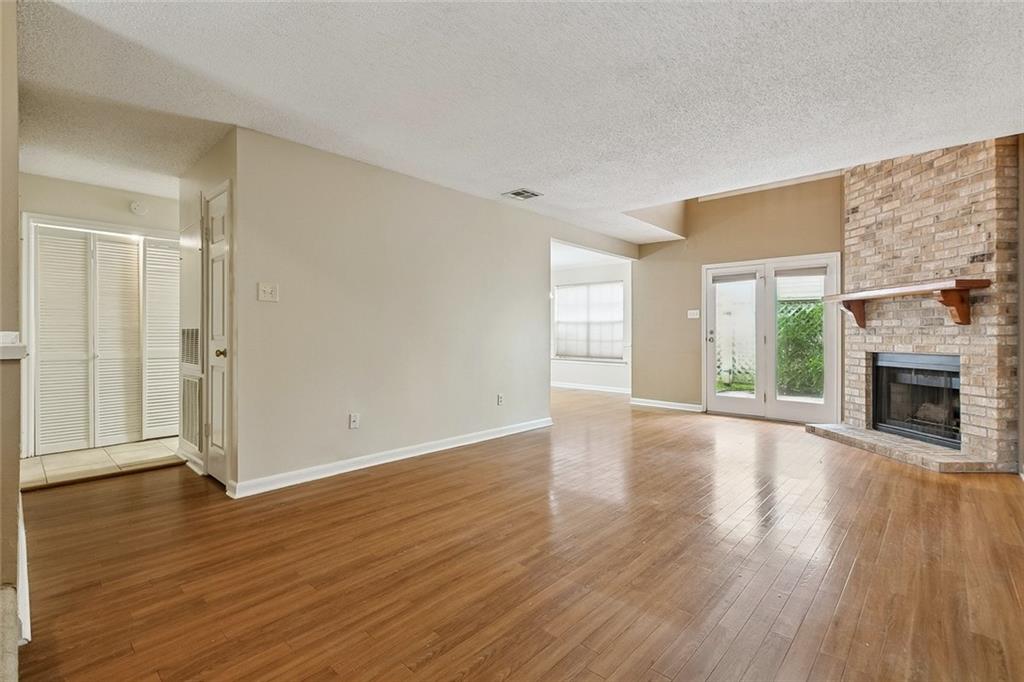
$1,045The loft version of the this Upperline design has a raised porch reminiscent of an old “Uptown” cottage. Through the bright etched-glass door one enters a 16 foot tall foyer. Up the foyer stairs, a relaxing “loft/den” area appears with cathedral beamed ceiling and a balcony overlooking a two-story brick fireplace and window wall of the first level living room. This perfect get away area is adjacent to both bedrooms and baths with the primary featuring a shower and tub combo, double vanity, walk in closet and a balcony. Just four steps down from the raised foyer is the living room, updated kitchen and dining area. A practical garage and laundry area compliment the remainder of the first story. Handicapped accessible including a stair lift. Contact an agent to schedule a showing today!
| yesterday | Listing first seen on site | |
| 2 days ago | Listing updated with changes from the MLS® |
Copyright © 2017-present, New Orleans Metropolitan Association of REALTORS®, Inc. All rights reserved. Information deemed reliable, but not verified or guaranteed. Users are responsible for checking the accuracy, completeness, currency, and status of all information.
Popular Property Searches
Abita Springs, LA | Audubon Lakes | Audubon Place | Bayou Liberty | Bywater | Central Business District (CBD) | Coquille | Covington, LA | Cross Gates | Eden Isle | Fairhope | Folsom | Fremaux Park | French Quarter | Garden District | Grand Oaks | Greenleaves | Hammond | Lakeshore Estates | Lakeshore Villages | Madisonville, LA | Marigny Trace | Marigny | Money Hill | Northpark | Oak Harbor | Old Mandeville | Olde Towne Slidell | Pearl River | River Club | Riverwood | Stone Creek | Stonebridge | Tchefuncta Club Estates | The Oaks | The Sanctuary | Treme | Warehouse District | Whispering Pines
Did you know? You can invite friends and family to your search. They can join your search, rate and discuss listings with you.