
Property Search
834 CROSS GATES BoulevardSlidell, LA 70461
Mortgage Calculator
Monthly Payment (Est.)
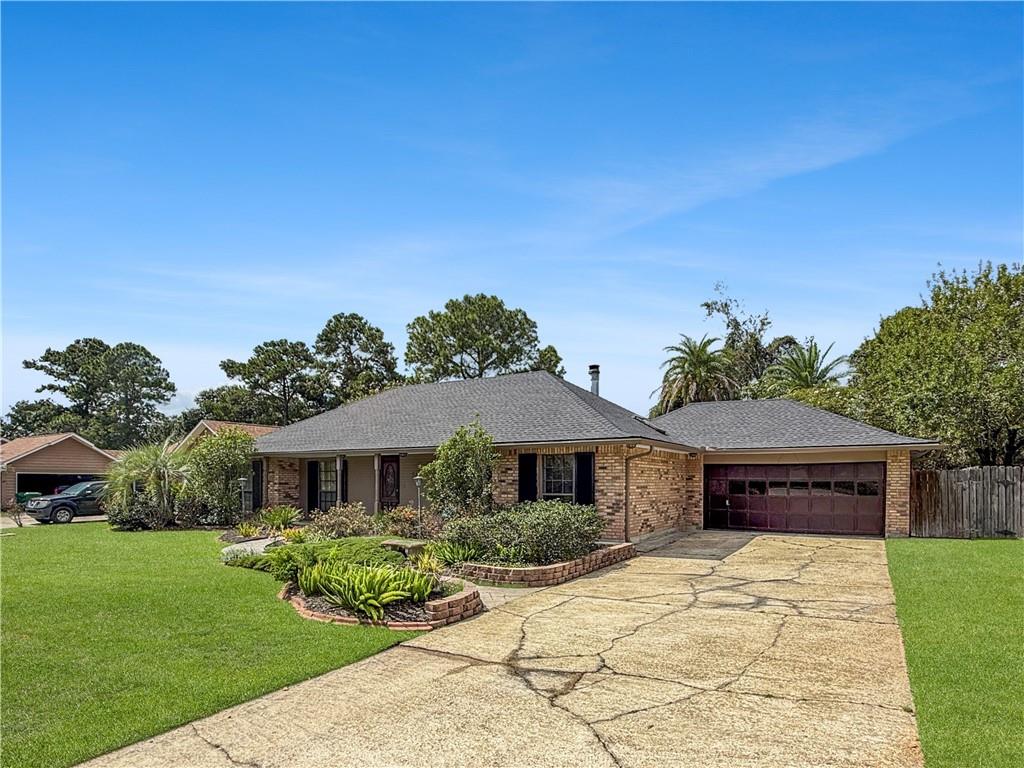
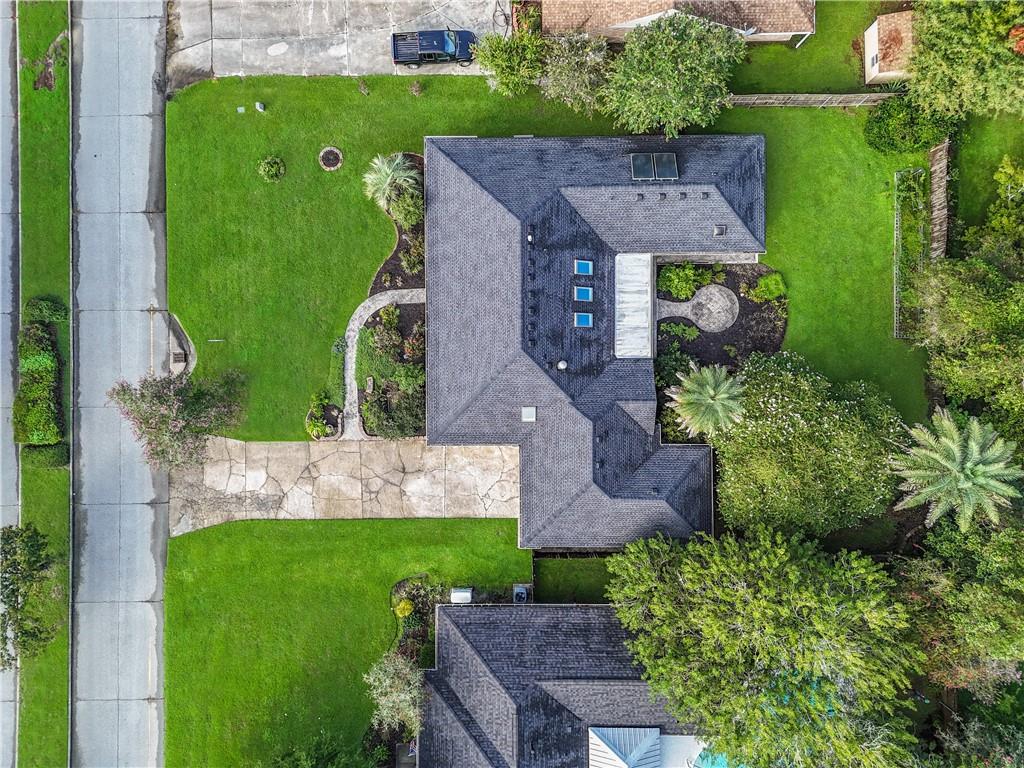
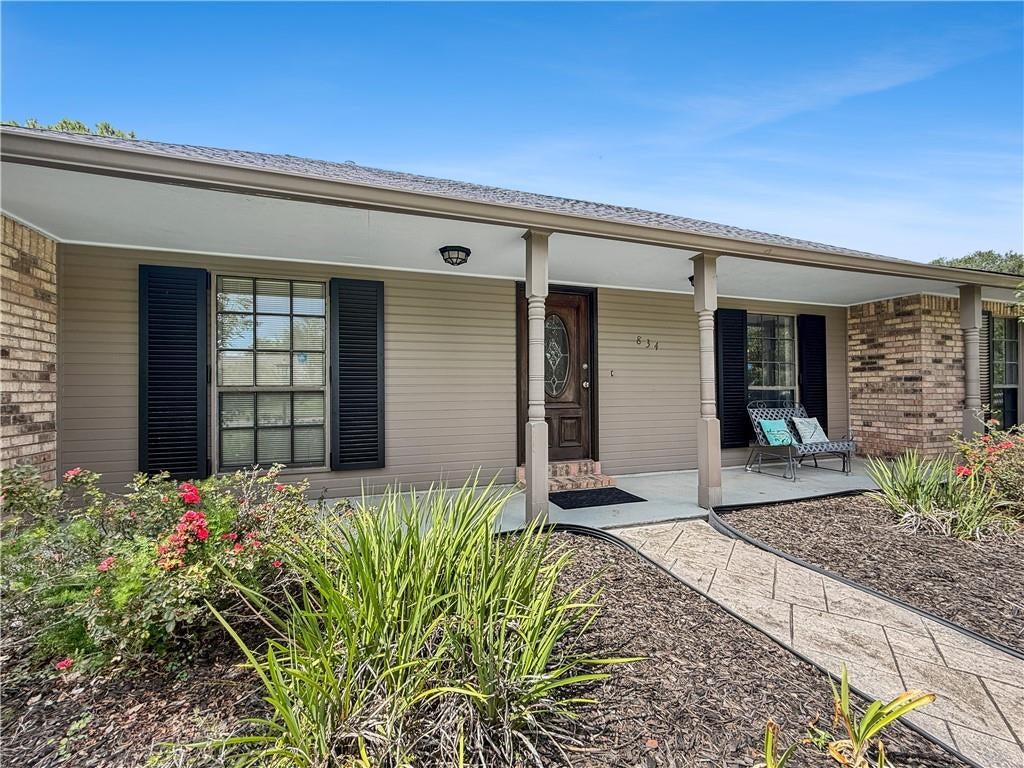
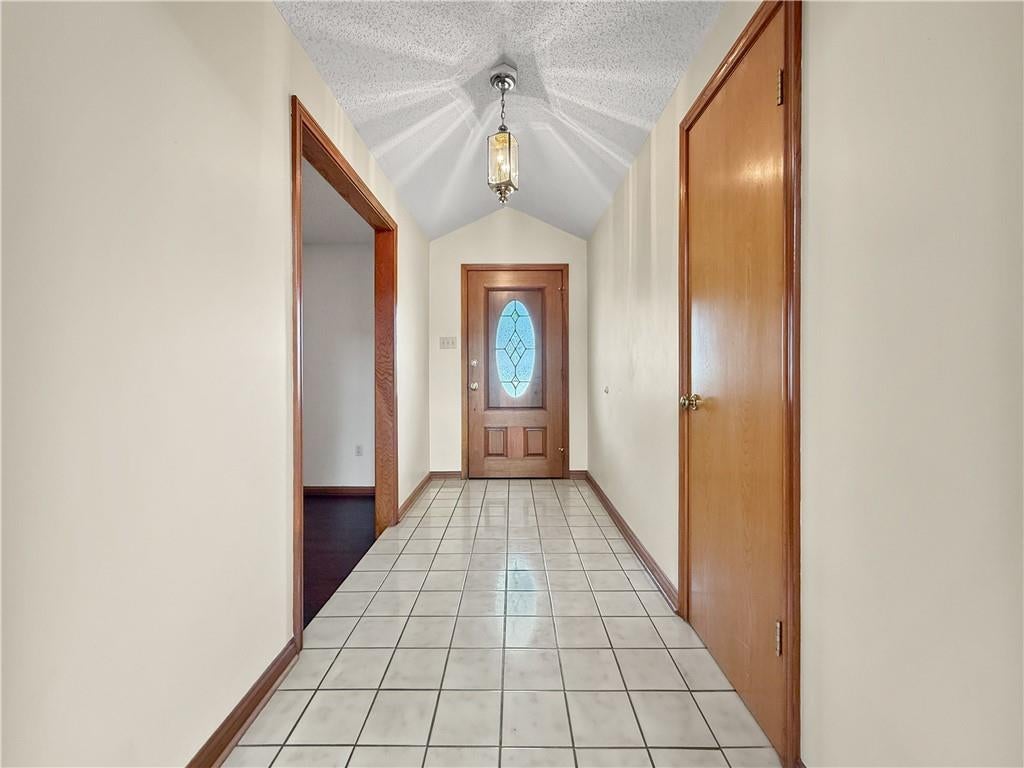
$1,546Qualifies for 100% financing! This Cross Gates 4BR/2BA home has the “we already did the heavy lifting” list. Flood Zone C, never flooded, so flood insurance is not required. Here you go - new reinforced roof (June 2024), new full HVAC (2023), 200-amp service, locking aluminum storm shutters, aluminum gutters, and a whole-house Generac natural-gas generator so the lights stay on when the neighborhood goes quiet. There's also an 80-gallon stainless solar/electric water heater just in case you need a little hot water. Fresh paint inside and out. Wood and tile floors throughout—no carpet anywhere. New wood flooring in all four bedrooms, office, and dining room. Double-pane windows and skylights. Kitchen is the showpiece: 2026 granite, custom full-height tile backsplash, hammered-copper sink, solid-oak cabinetry, Bosch 5-burner gas cooktop, built-in stainless double ovens, Whirlpool dishwasher, movable stainless microwave, and the fridge stays. Remodeled baths with Fantasy Dolomite stone vanities, oak cabinetry, and matching fixtures (Champagne Bronze in the primary, black in the guest bath). Separate living room, dining room, and flex space, plus a built-in entertainment center and gas-starter fireplace. Out back: 20' x 10' covered patio with insulated aluminum panels, stamped-concrete walks and courtyard, fenced yard, raised veggie bed, and fruit trees already earning their keep (avocado, fig, blueberry, blackberry). Bonus workshop under roof with power and a full overhead door to the backyard. Storage everywhere! Easy hop to I-10 and I-12. Solar panels are owned free and clear and ready to go back up if you want them.
| yesterday | Listing first seen on site | |
| yesterday | Listing updated with changes from the MLS® |
Copyright © 2017-present, New Orleans Metropolitan Association of REALTORS®, Inc. All rights reserved. Information deemed reliable, but not verified or guaranteed. Users are responsible for checking the accuracy, completeness, currency, and status of all information.
Popular Property Searches
Abita Springs, LA | Audubon Lakes | Audubon Place | Bayou Liberty | Bywater | Central Business District (CBD) | Coquille | Covington, LA | Cross Gates | Eden Isle | Fairhope | Folsom | Fremaux Park | French Quarter | Garden District | Grand Oaks | Greenleaves | Hammond | Lakeshore Estates | Lakeshore Villages | Madisonville, LA | Marigny Trace | Marigny | Money Hill | Northpark | Oak Harbor | Old Mandeville | Olde Towne Slidell | Pearl River | River Club | Riverwood | Stone Creek | Stonebridge | Tchefuncta Club Estates | The Oaks | The Sanctuary | Treme | Warehouse District | Whispering Pines