
Property Search
526 BARBARA PlaceMandeville, LA 70448
Mortgage Calculator
Monthly Payment (Est.)
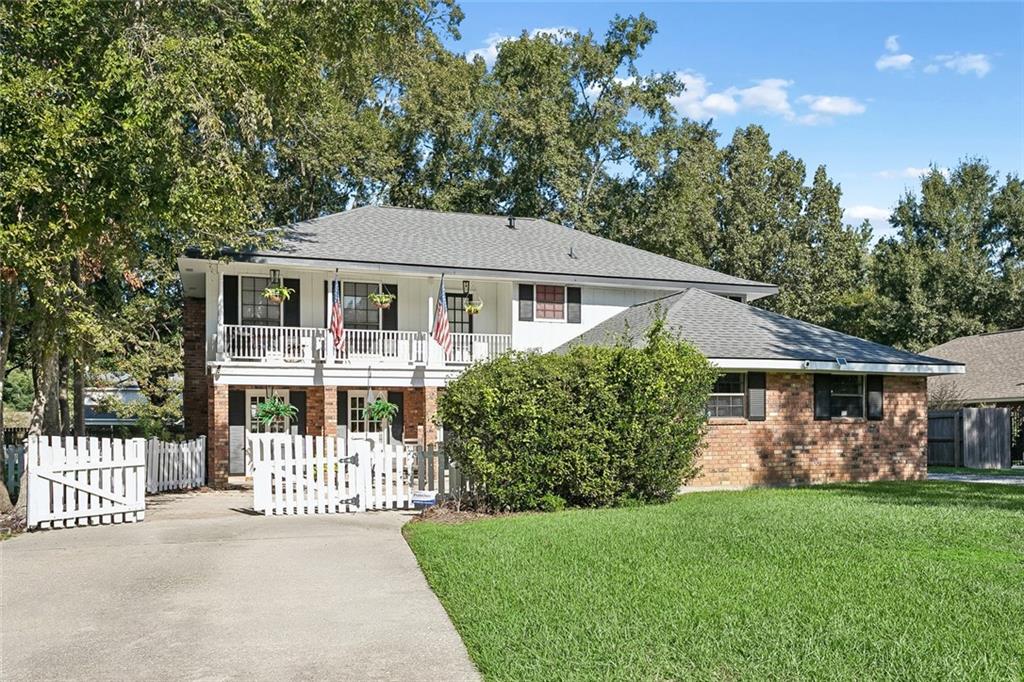
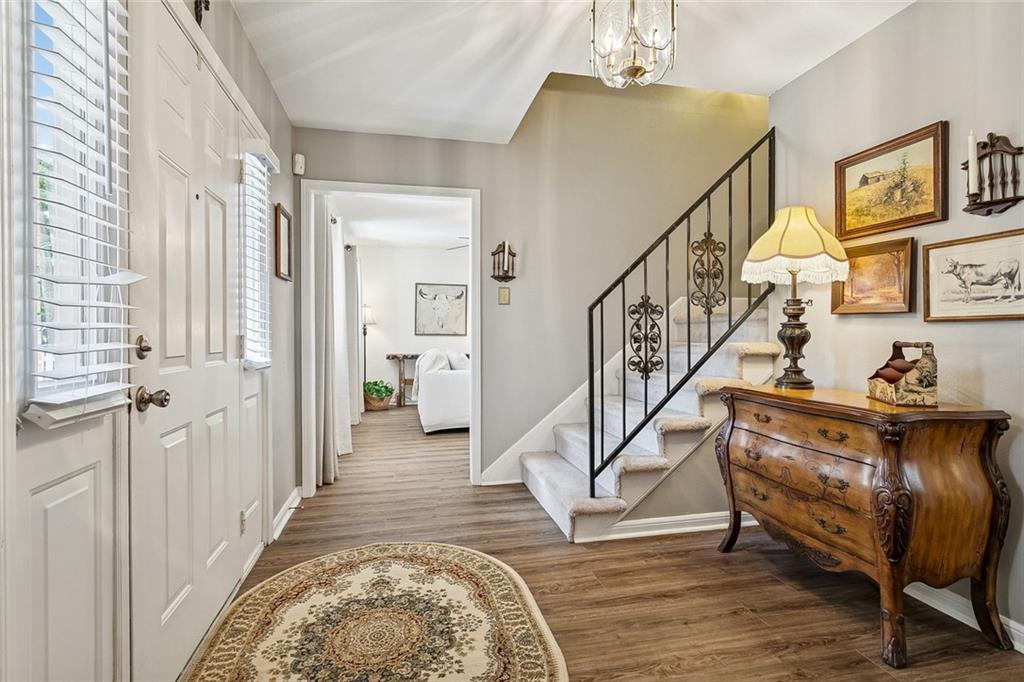
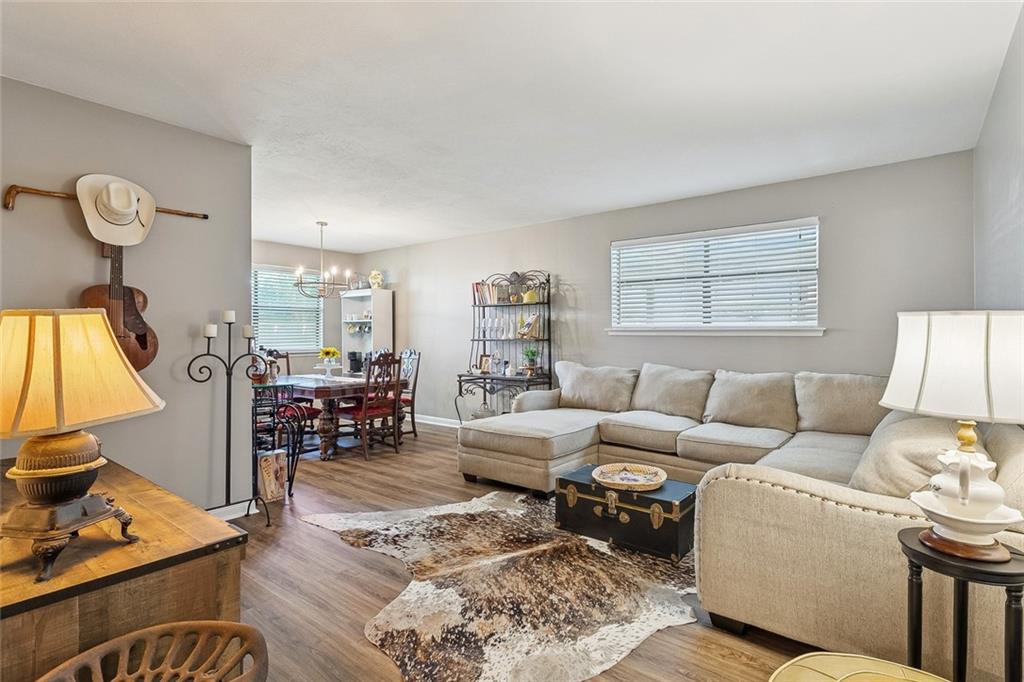
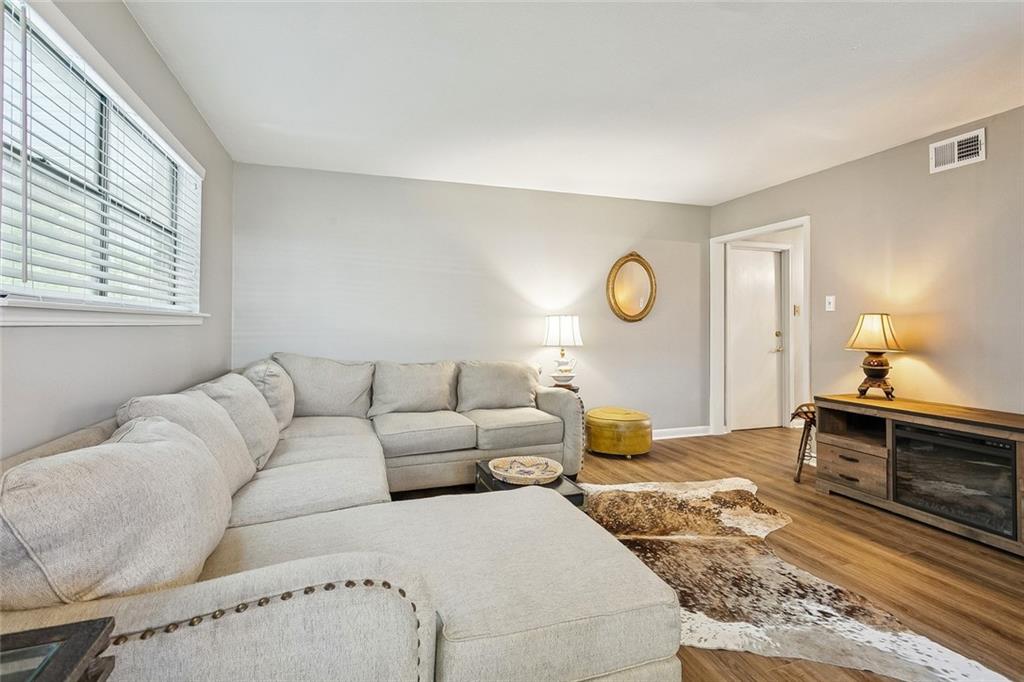
$1,939Welcome home to 526 Barbara Place, a classic two-story Colonial where a full-length upper gallery, white picket fence, and towering oaks set the tone before you even reach the front door. Offering 2,469 square feet of living space (3,799 total under roof), 4 bedrooms, and 2.5 baths, this home blends timeless Southern architecture with warm, livable spaces throughout. Inside, wide-plank luxury vinyl flooring flows through the entry, living, and dining areas, anchored by a classic whitewashed brick fireplace in the main living room. The eat-in kitchen offers abundant cabinetry, gas cooktop and opens to a cozy breakfast nook framed by a bay window, while a separate formal dining room provides space for entertaining. A spacious secondary living area gives everyone room to spread out. Upstairs, the primary suite offers a peaceful retreat, and generously sized secondary bedrooms provide flexibility for family, guests, or a home office. Garage has been conveniently enclosed for air conditioned storage, gameroom or extra living space. Step outside to a fully fenced backyard shaded by grand, mature oaks — a rare feature that instantly elevates the outdoor living experience, with a patio ideal for morning coffee or evening gatherings. A carport and gravel drive add everyday convenience. Located in the heart of Mandeville, just minutes 2 minutes from the Mandeville Lakefront and 2 minutes from the Lake Pontchartrain Causeway. Enjoy top-rated schools, Just two minutes from the Causeway! A quick 2 minute drive down Monroe and you are also enjoying the Mandeville lake views and a bountiful selection of restaurants.
| yesterday | Listing first seen on site | |
| yesterday | Listing updated with changes from the MLS® |
Copyright © 2017-present, New Orleans Metropolitan Association of REALTORS®, Inc. All rights reserved. Information deemed reliable, but not verified or guaranteed. Users are responsible for checking the accuracy, completeness, currency, and status of all information.
Popular Property Searches
Abita Springs, LA | Audubon Lakes | Audubon Place | Bayou Liberty | Bywater | Central Business District (CBD) | Coquille | Covington, LA | Cross Gates | Eden Isle | Fairhope | Folsom | Fremaux Park | French Quarter | Garden District | Grand Oaks | Greenleaves | Hammond | Lakeshore Estates | Lakeshore Villages | Madisonville, LA | Marigny Trace | Marigny | Money Hill | Northpark | Oak Harbor | Old Mandeville | Olde Towne Slidell | Pearl River | River Club | Riverwood | Stone Creek | Stonebridge | Tchefuncta Club Estates | The Oaks | The Sanctuary | Treme | Warehouse District | Whispering Pines
Did you know? You can invite friends and family to your search. They can join your search, rate and discuss listings with you.