
Property Search
109 SOMERSET StreetLa Place, LA 70068
Mortgage Calculator
Monthly Payment (Est.)
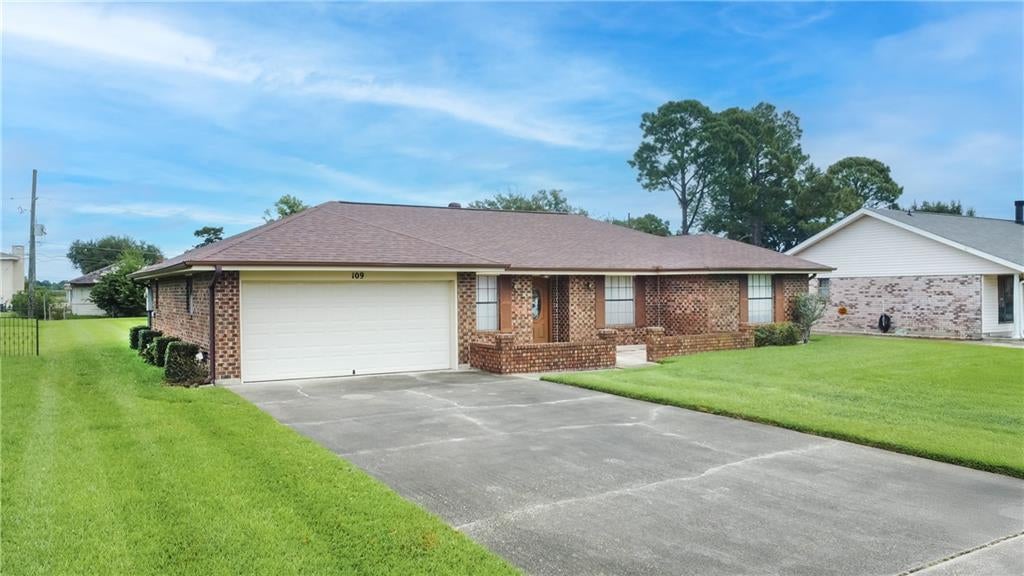
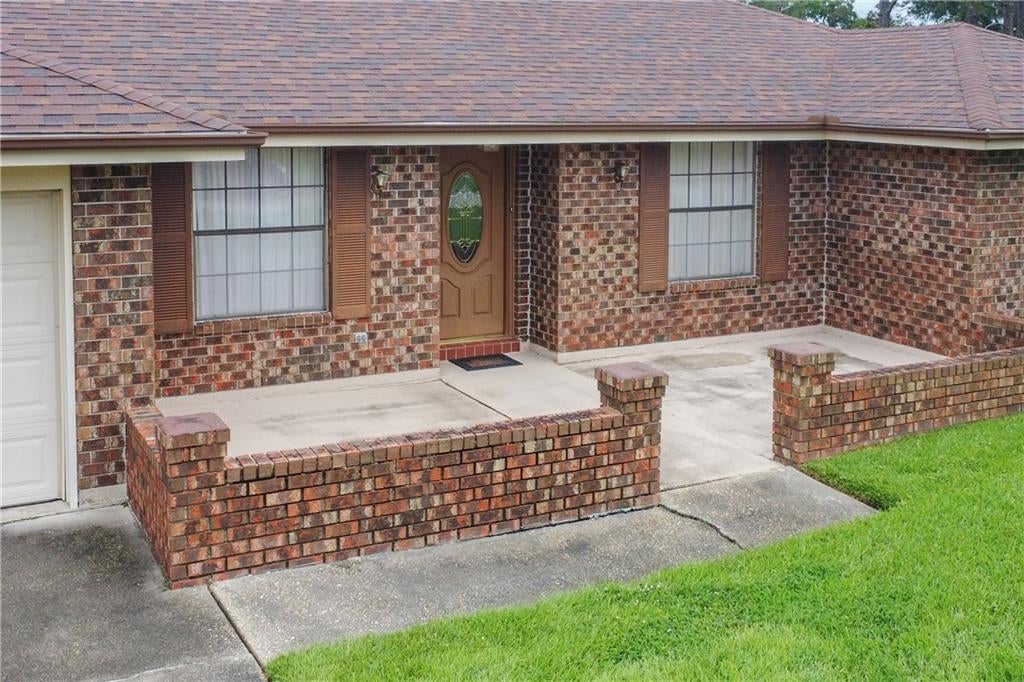
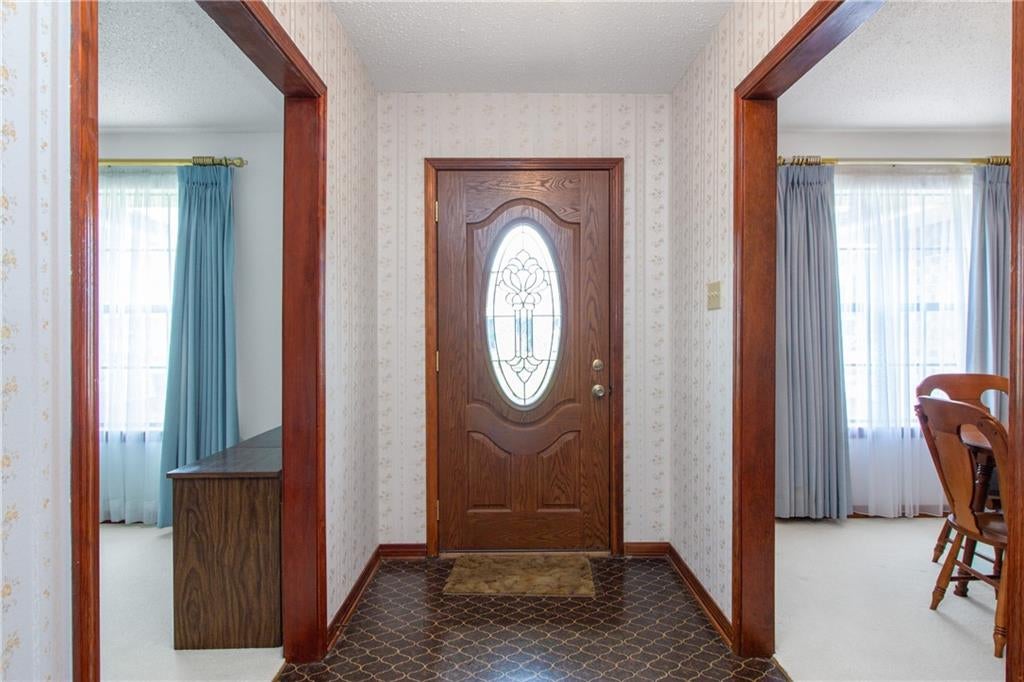
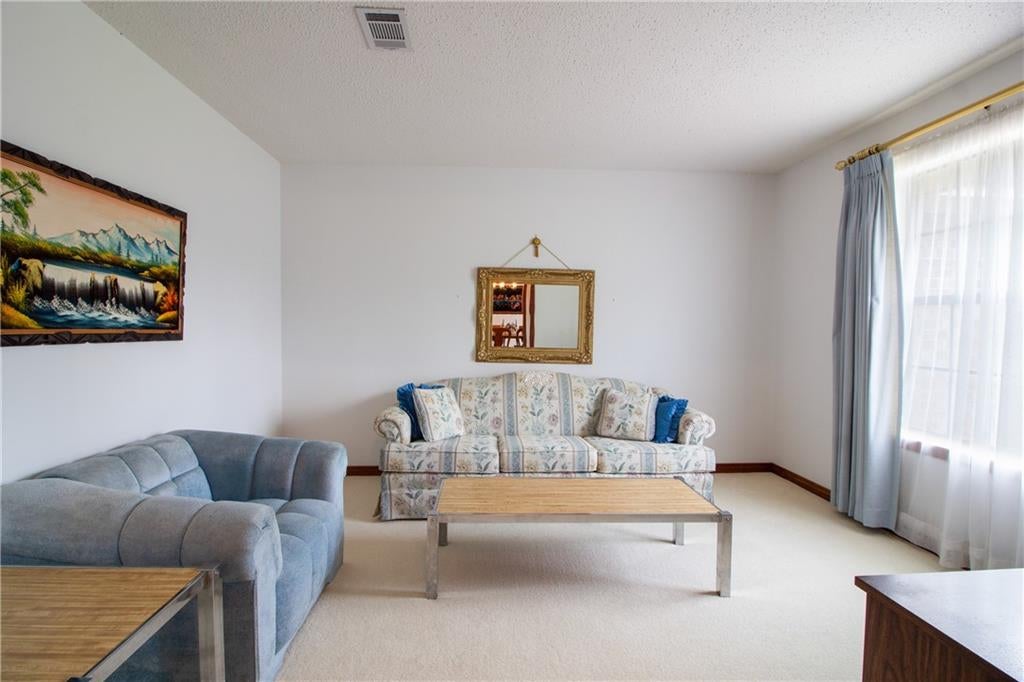
$1,277This traditional-style ranch home offers 1, 864 sq ft of comfortable living space including 3 BR, 2 BA, a kitchen that opens to a spacious den plus formal living and dining rooms and a generously sized laundry. Outside, you'll find a huge 80 x 179 foot lot providing lots of room to enjoy the outside activities. Additional features are an attached 2 car garage, covered patio and approximately 6-year-old roof. Located in River Forest, this home has never flooded and offers a great combination of space and functionality.
| 14 hours ago | Listing first seen on site | |
| 19 hours ago | Listing updated with changes from the MLS® |
Copyright © 2017-present, New Orleans Metropolitan Association of REALTORS®, Inc. All rights reserved. Information deemed reliable, but not verified or guaranteed. Users are responsible for checking the accuracy, completeness, currency, and status of all information.
Popular Property Searches
Abita Springs, LA | Audubon Lakes | Audubon Place | Bayou Liberty | Bywater | Central Business District (CBD) | Coquille | Covington, LA | Cross Gates | Eden Isle | Fairhope | Folsom | Fremaux Park | French Quarter | Garden District | Grand Oaks | Greenleaves | Hammond | Lakeshore Estates | Lakeshore Villages | Madisonville, LA | Marigny Trace | Marigny | Money Hill | Northpark | Oak Harbor | Old Mandeville | Olde Towne Slidell | Pearl River | River Club | Riverwood | Stone Creek | Stonebridge | Tchefuncta Club Estates | The Oaks | The Sanctuary | Treme | Warehouse District | Whispering Pines