
Property Search
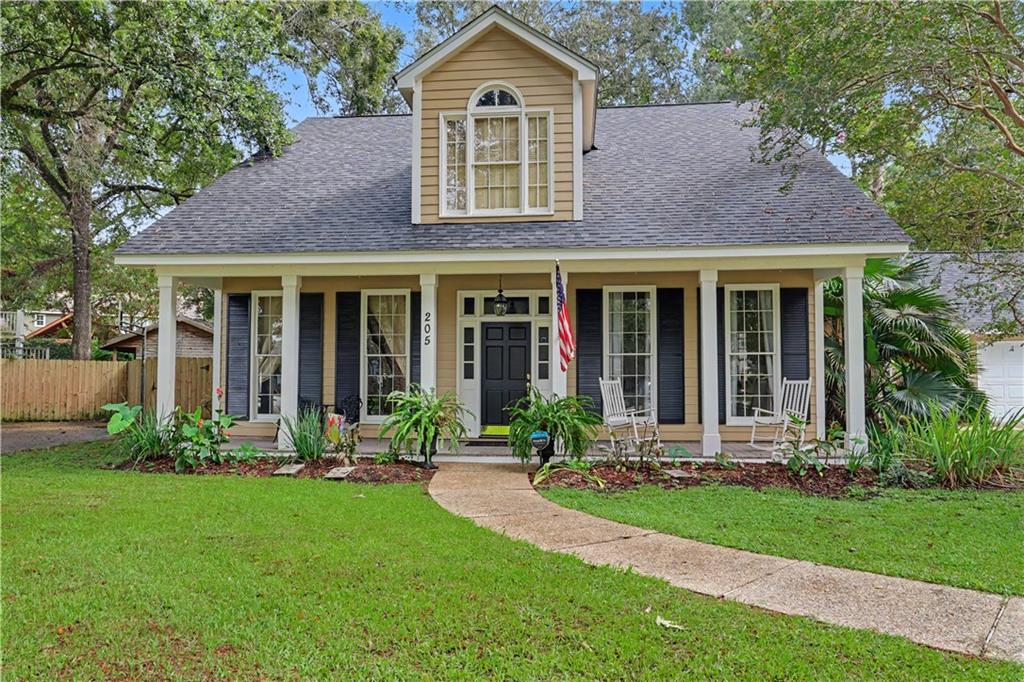
205 BRANCH LaneMandeville, LA 70448
Mortgage Calculator
Monthly Payment (Est.)
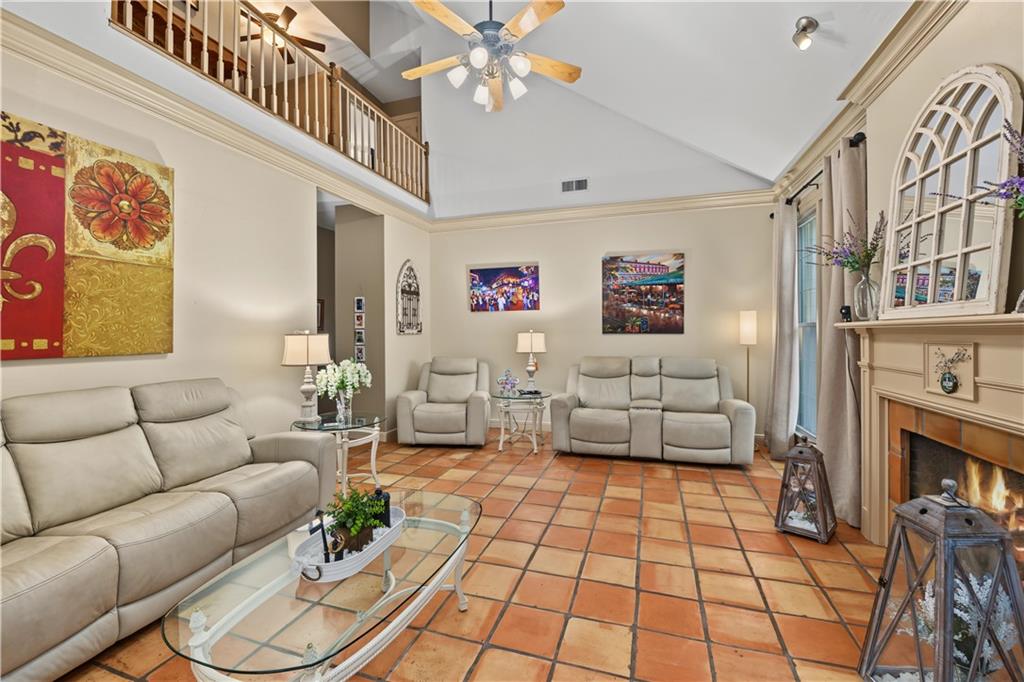
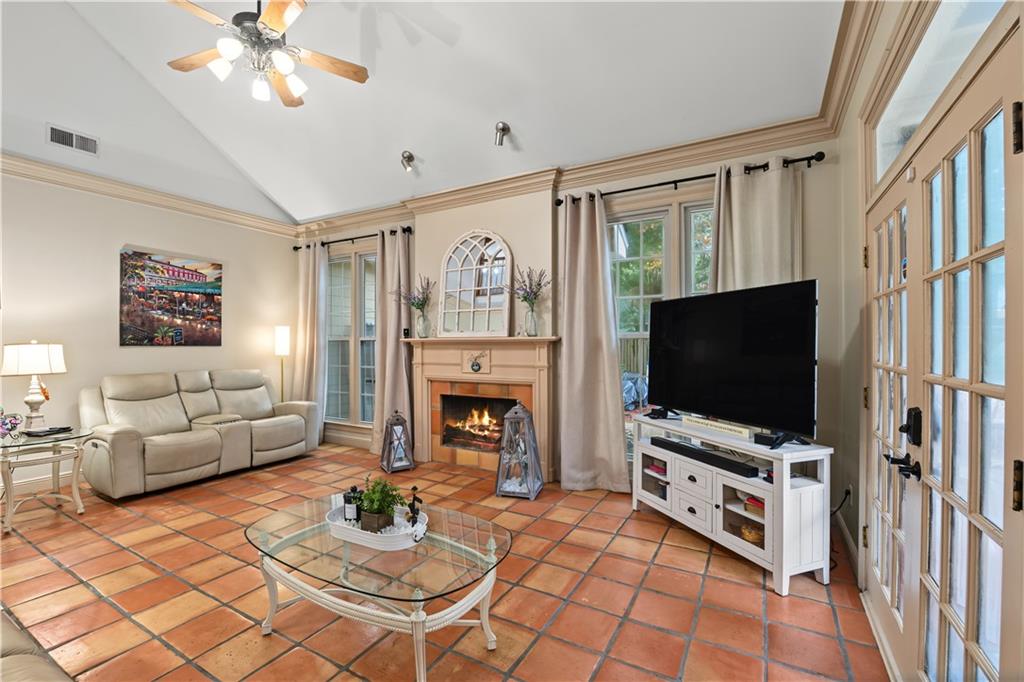
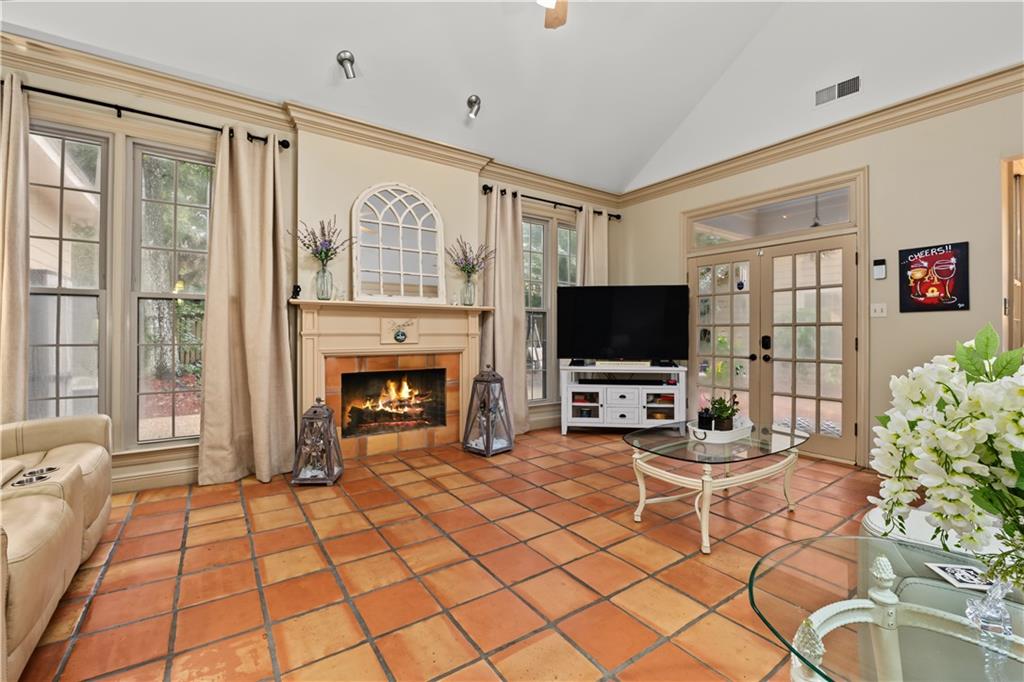
$2,596Tucked away on a peaceful cul-de-sac in Greenleaves Cornerstone, this beautiful Acadian-style home offers a versatile floor plan. Just off the foyer, the formal dining room offers an inviting spot entertaining, while an additional downstairs flex room is great for a bedroom, home office, study or den.The primary bedroom is also conveniently located on the first floor. The spacious living room features soaring two-story ceilings, a gas-start fireplace, abundant windows, and French doors that fill the room with natural light. The kitchen offers granite countertops and tall cabinetry and opens to a bright breakfast area framed by windows and accented by a vaulted ceiling. Upstairs are two bedrooms with adjoining bathroom, along with an open balcony overlooking the family room. A thoughtfully and fully converted detached garage provides an exceptional private suite for generational living, guests, or a teenager. The independent suite offers approximately 460 square feet of additional living space not included in the home’s listed living area. It features a combined living and sleeping area, kitchenette with sink, refrigerator and microwave, private bathroom, and its own washer and dryer. The covered patio overlooks the parklike backyard and is just steps from the detached suite—creating an ideal setting for morning coffee, evening cocktails, or outdoor entertaining. Numerous improvements include a new roof, water heater, and dishwasher in 2023; upstairs HVAC in 2024; downstairs HVAC in 2019; downstairs new 4-ton compressor in 2026; heater in 2019; and stovetop, range hood, microwave, and oven in 2025. The exterior painted 2021, and the interior was freshly painted in 2026. Greenleaves is located in the heart of Mandeville, convenient to schools, restaurants, shopping, and the Causeway Bridge.
| 4 days ago | Listing first seen on site | |
| 4 days ago | Listing updated with changes from the MLS® |
Copyright © 2017-present, New Orleans Metropolitan Association of REALTORS®, Inc. All rights reserved. Information deemed reliable, but not verified or guaranteed. Users are responsible for checking the accuracy, completeness, currency, and status of all information.
Popular Property Searches
Abita Springs, LA | Audubon Lakes | Audubon Place | Bayou Liberty | Bywater | Central Business District (CBD) | Coquille | Covington, LA | Cross Gates | Eden Isle | Fairhope | Folsom | Fremaux Park | French Quarter | Garden District | Grand Oaks | Greenleaves | Hammond | Lakeshore Estates | Lakeshore Villages | Madisonville, LA | Marigny Trace | Marigny | Money Hill | Northpark | Oak Harbor | Old Mandeville | Olde Towne Slidell | Pearl River | River Club | Riverwood | Stone Creek | Stonebridge | Tchefuncta Club Estates | The Oaks | The Sanctuary | Treme | Warehouse District | Whispering Pines