
Property Search
1628 GENERAL OGDEN StreetNew Orleans, LA 70118
Mortgage Calculator
Monthly Payment (Est.)
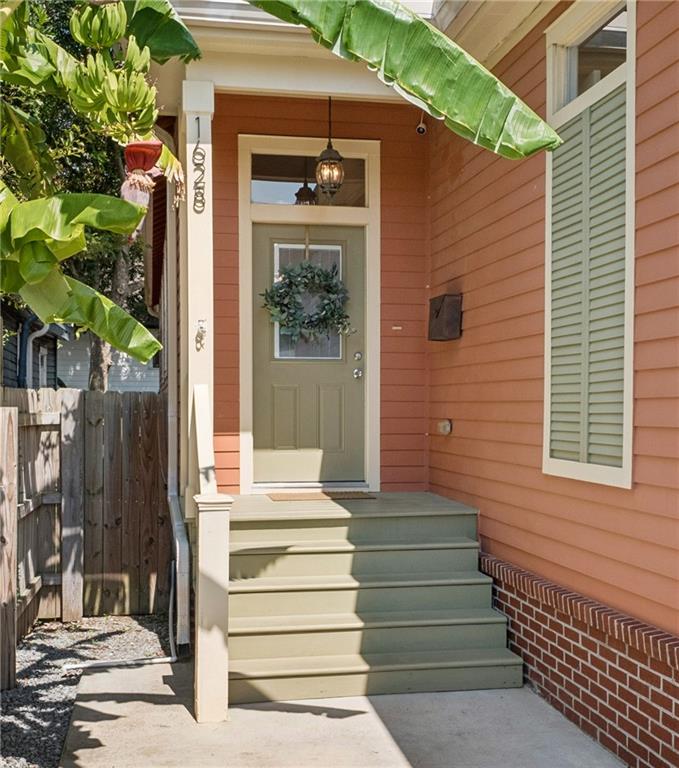
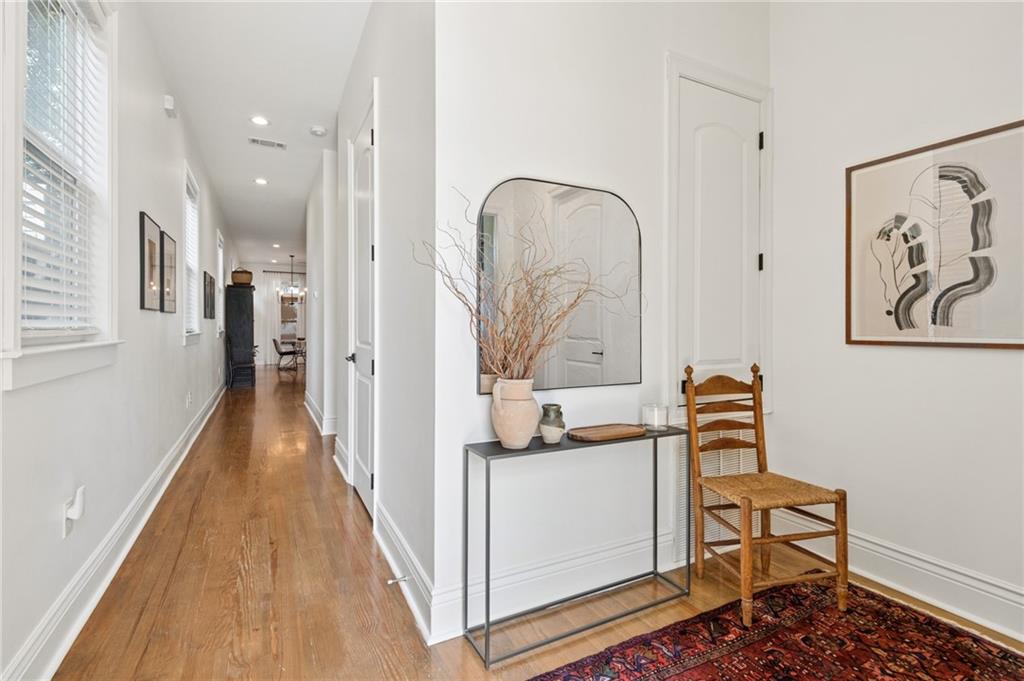
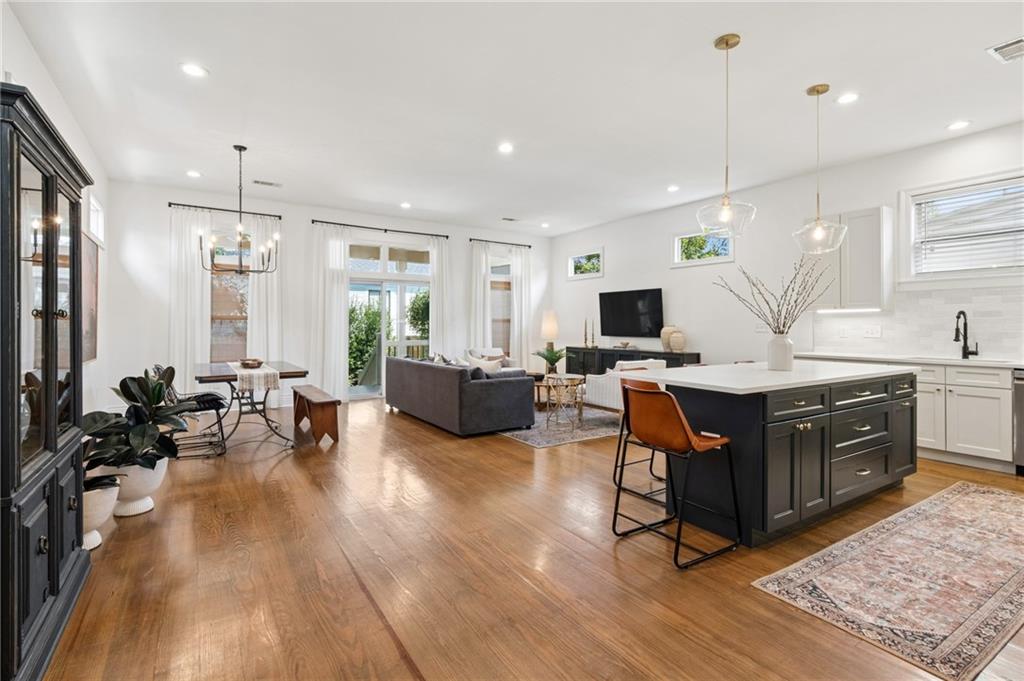
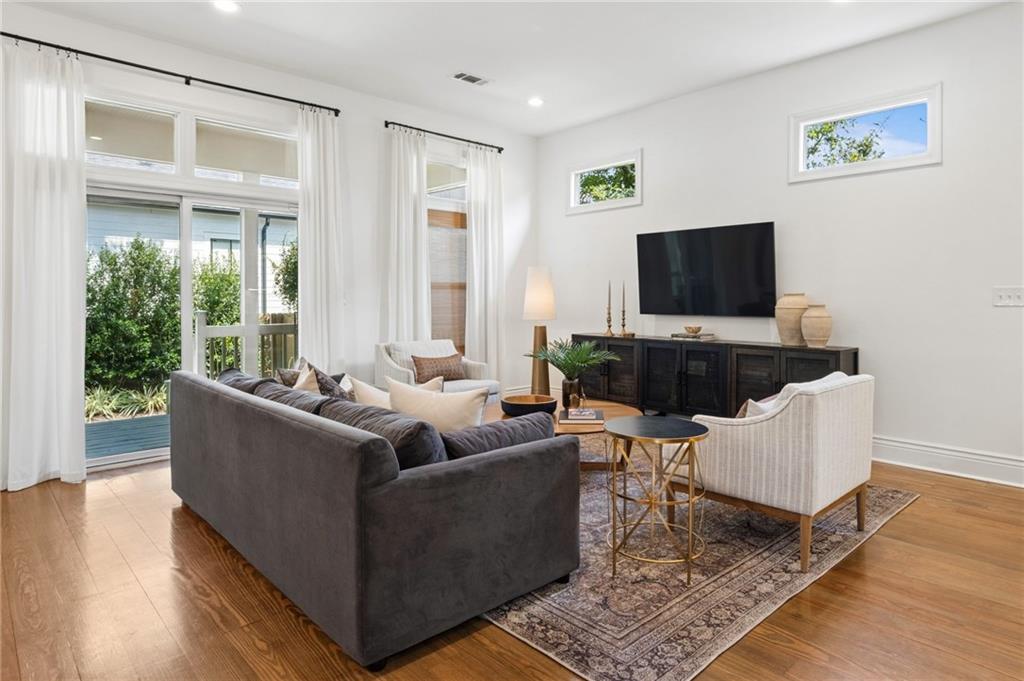
$2,030Welcome to this beautifully designed 2019-built home in the heart of Carrollton! Thoughtfully designed with an open floor plan, this stylish 3 bed, 2.5 bath home offers the perfect blend of modern updates, comfortable living, and effortless entertaining. Gorgeous wood floors, soaring ceilings, designer window treatments including drapes & bamboo shades, and abundant natural light create a warm and inviting atmosphere throughout. The recently remodeled kitchen is a true showstopper, featuring custom quartz countertops, a custom hood vent, Bedrosian tile backsplash, updated Rejuvenation cabinet hardware, updated sink and faucet, and beautiful new lighting. Stainless steel appliances, a spacious center island, and pantry make this kitchen as functional as it is beautiful, all overlooking the expansive living room. The spacious primary suite is your private retreat, complete with a large walk-in closet and a newly renovated spa-like bathroom featuring a double vanity, updated plumbing and lighting fixtures, freestanding soaking tub and spacious glassed-in shower. Additional updates include updated HVAC units, Google Nest, and Ring security cameras for added comfort, convenience, and peace of mind. Step outside to enjoy the beautifully landscaped, fully fenced yard and a large covered porch, with new roller blinds installed for morning coffee, outdoor dining, or entertaining friends and family. Off-street parking adds even more convenience. Located just blocks from Lycée Français and Oak Street, this exceptional Carrollton home puts you in the middle of some of New Orleans' best restaurants, coffee shops, shopping, and neighborhood favorites, as well as easy access to Ochsner. Beautifully updated, stylish, and truly move-in ready—this is the Carrollton home you've been waiting for!
| 4 days ago | Listing first seen on site | |
| 4 days ago | Listing updated with changes from the MLS® |
Copyright © 2017-present, New Orleans Metropolitan Association of REALTORS®, Inc. All rights reserved. Information deemed reliable, but not verified or guaranteed. Users are responsible for checking the accuracy, completeness, currency, and status of all information.
Popular Property Searches
Abita Springs, LA | Audubon Lakes | Audubon Place | Bayou Liberty | Bywater | Central Business District (CBD) | Coquille | Covington, LA | Cross Gates | Eden Isle | Fairhope | Folsom | Fremaux Park | French Quarter | Garden District | Grand Oaks | Greenleaves | Hammond | Lakeshore Estates | Lakeshore Villages | Madisonville, LA | Marigny Trace | Marigny | Money Hill | Northpark | Oak Harbor | Old Mandeville | Olde Towne Slidell | Pearl River | River Club | Riverwood | Stone Creek | Stonebridge | Tchefuncta Club Estates | The Oaks | The Sanctuary | Treme | Warehouse District | Whispering Pines
Did you know? You can invite friends and family to your search. They can join your search, rate and discuss listings with you.