
Property Search
929 W 17TH AvenueCovington, LA 70433
Mortgage Calculator
Monthly Payment (Est.)
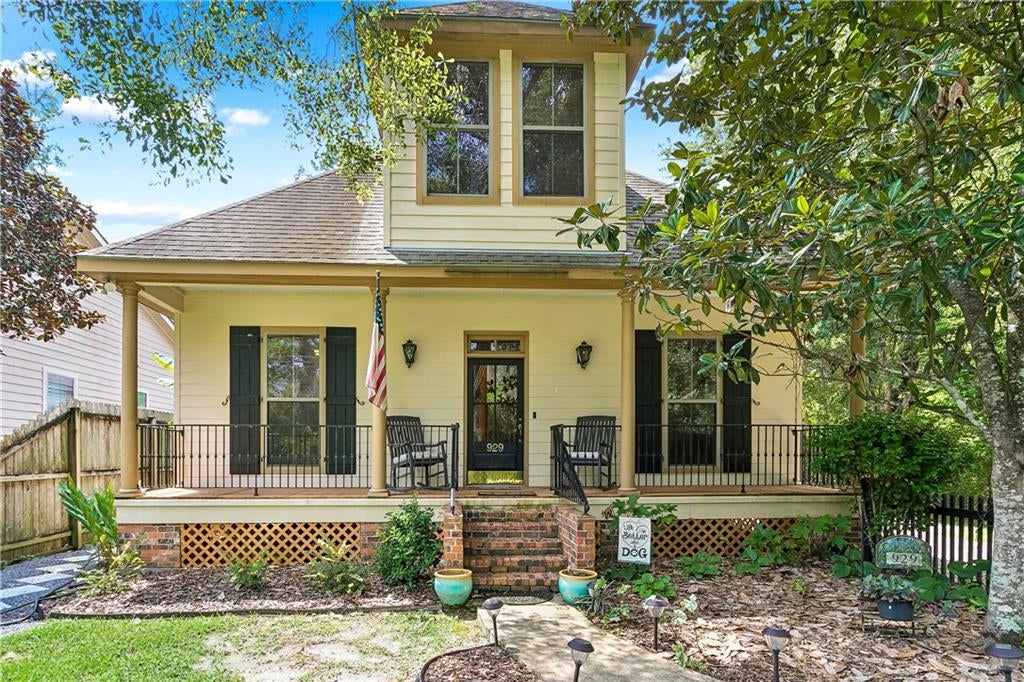
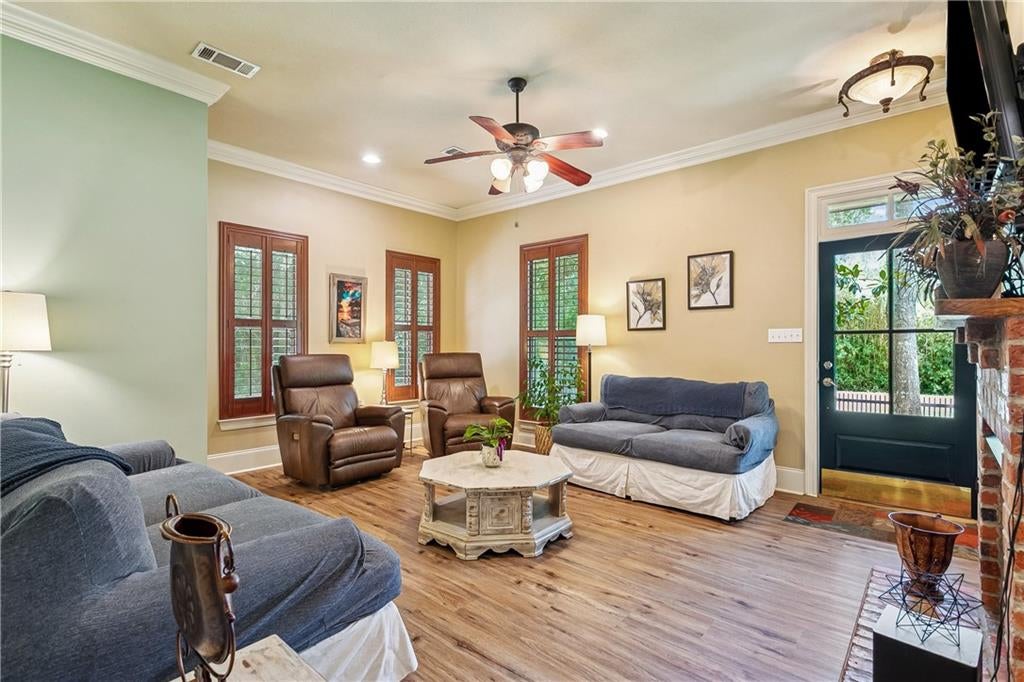
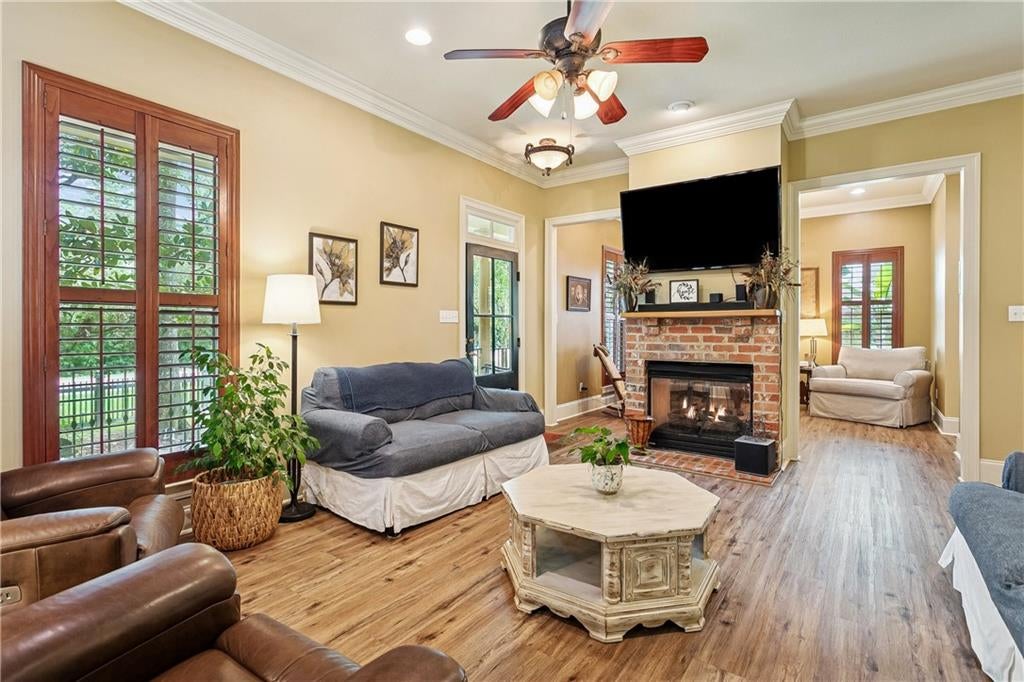
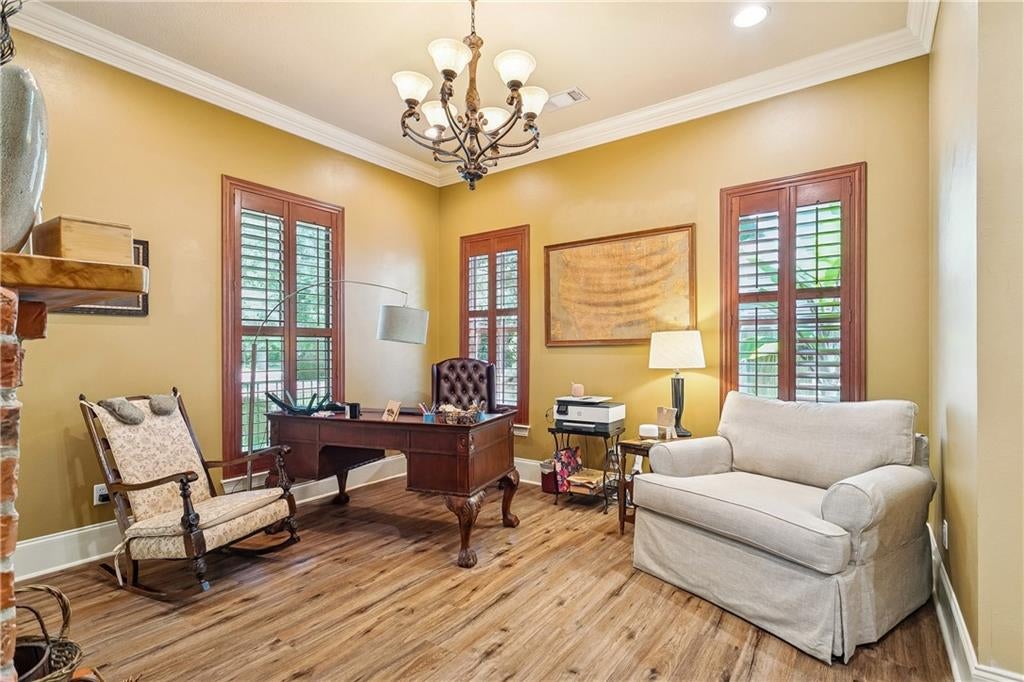
$2,464Charming custom-built 2-story cottage in a quiet and highly desirable Covington location, just a short bike ride from Downtown Covington. Tucked away at the end of a dead-end street with minimal traffic, this home offers the perfect combination of peace and convenience, with a public park right around the corner.<br><br> Inside, you’ll find beautiful vinyl plank flooring throughout the downstairs and wood flooring upstairs, along with granite countertops, stainless steel appliances, a gas stove, and a spacious eat-in kitchen. The double-sided gas fireplace adds warmth and character while connecting the living spaces. A convenient butler’s pantry with a bar sink provides additional storage and prep space.<br><br> The primary suite features an ensuite bath with a garden tub and separate walk-in shower. Step outside to enjoy the large covered back porch overlooking the lovely landscaped backyard, just right for relaxing or entertaining. Located in a prime area along Downtown Covington, local parks, restaurants, shopping, and everything the Northshore has to offer. A great home in a great location that you won’t want to miss!
| 2 days ago | Listing first seen on site | |
| 3 days ago | Listing updated with changes from the MLS® |
Copyright © 2017-present, New Orleans Metropolitan Association of REALTORS®, Inc. All rights reserved. Information deemed reliable, but not verified or guaranteed. Users are responsible for checking the accuracy, completeness, currency, and status of all information.
Popular Property Searches
Abita Springs, LA | Audubon Lakes | Audubon Place | Bayou Liberty | Bywater | Central Business District (CBD) | Coquille | Covington, LA | Cross Gates | Eden Isle | Fairhope | Folsom | Fremaux Park | French Quarter | Garden District | Grand Oaks | Greenleaves | Hammond | Lakeshore Estates | Lakeshore Villages | Madisonville, LA | Marigny Trace | Marigny | Money Hill | Northpark | Oak Harbor | Old Mandeville | Olde Towne Slidell | Pearl River | River Club | Riverwood | Stone Creek | Stonebridge | Tchefuncta Club Estates | The Oaks | The Sanctuary | Treme | Warehouse District | Whispering Pines
Did you know? You can invite friends and family to your search. They can join your search, rate and discuss listings with you.