
Property Search
20010 5TH AvenueCovington, LA 70433
Mortgage Calculator
Monthly Payment (Est.)
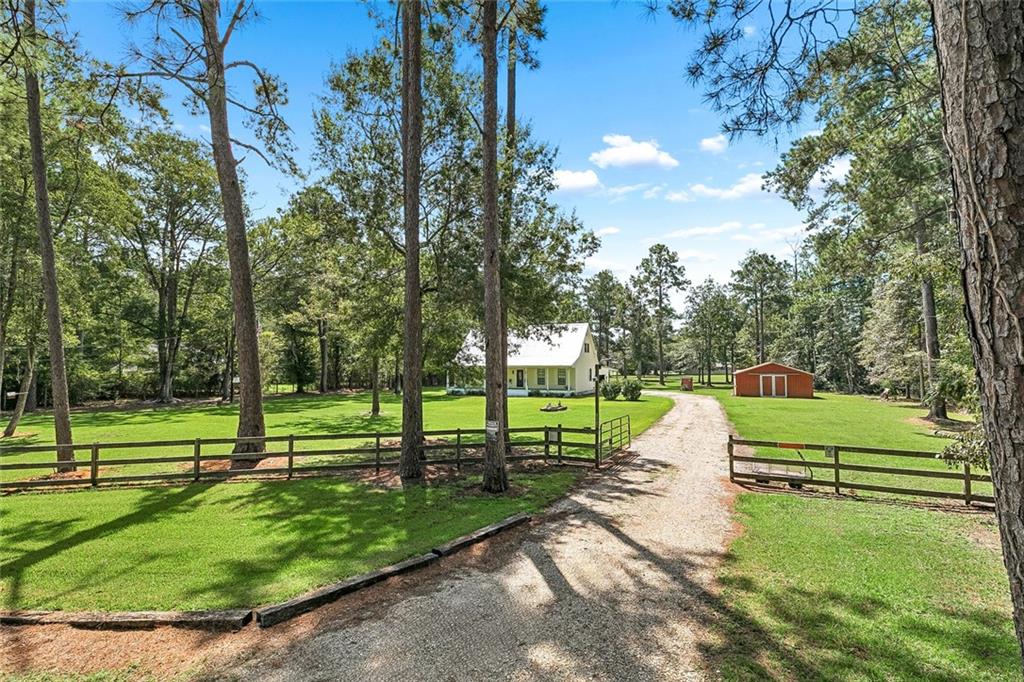
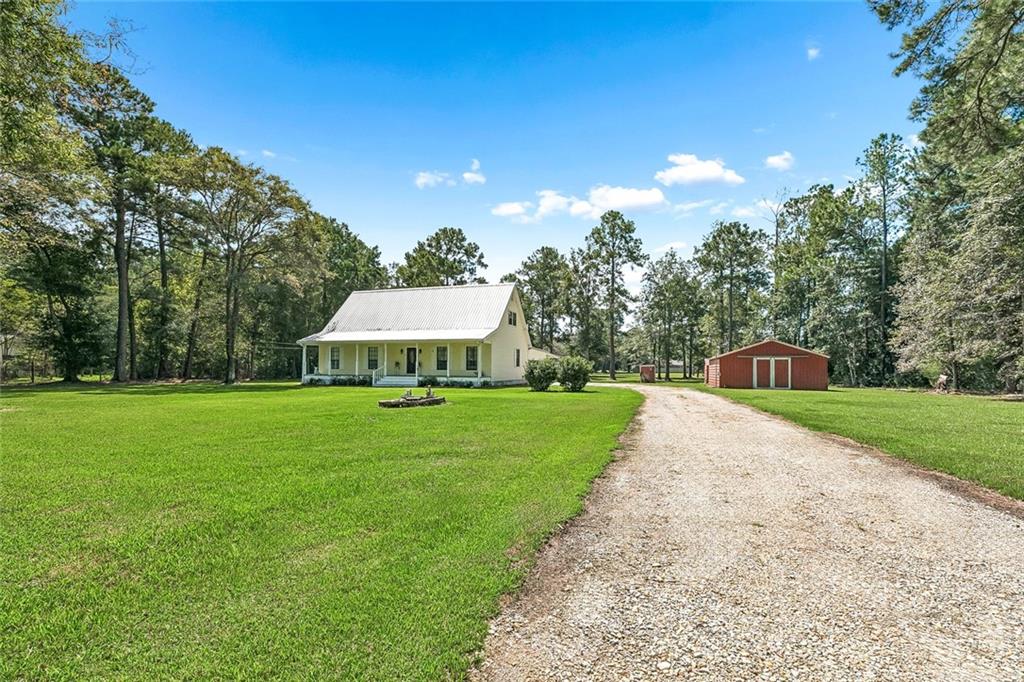
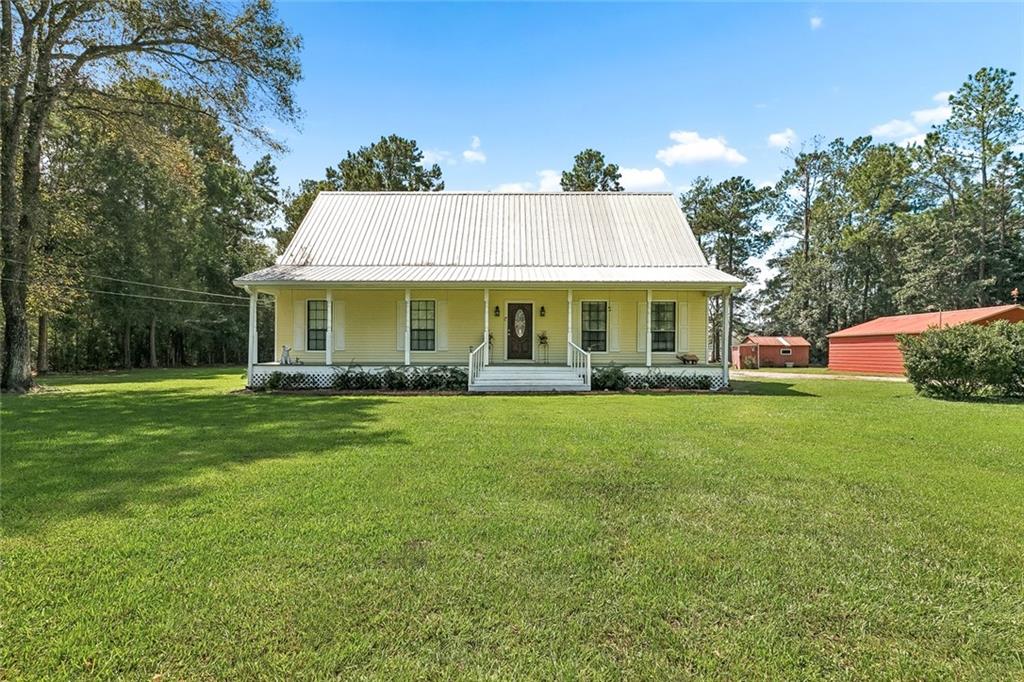
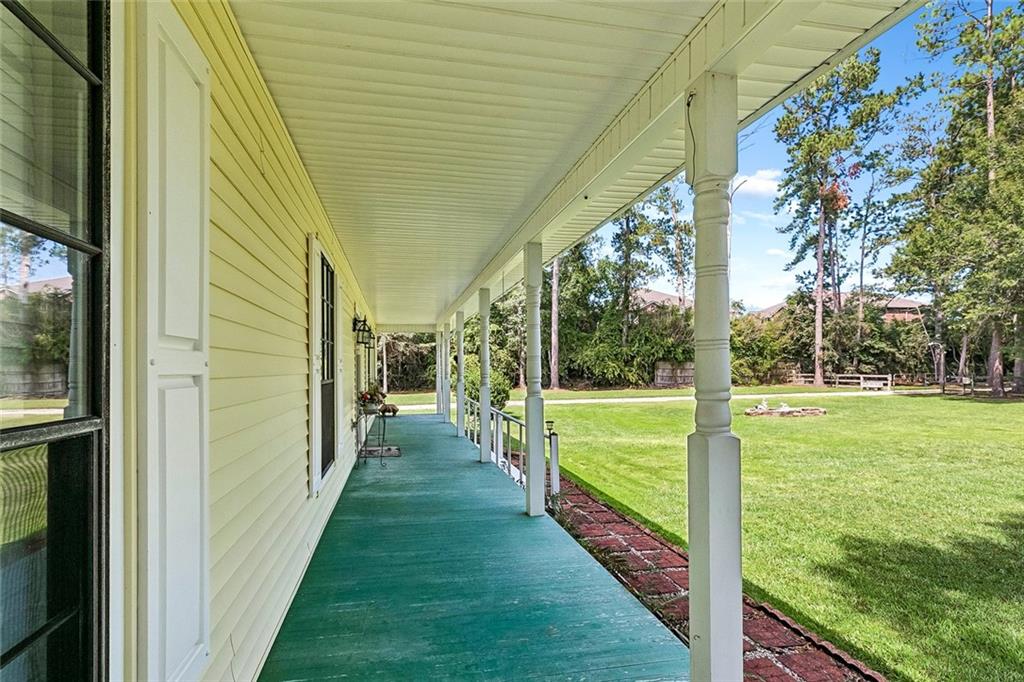
$1,710LOOK NO FURTHER FOR A RARE OFFERING -- HOME & ACREAGE SMACK DAB IN THE MIDDLE OF IT ALL! TRULY CENTRALLY LOCATED, this 1.5 story Acadian is more than what meets the eye. Square footage cited does not include or reflect the additional outbuildings: barn (780 sf), covered storage (475 sf), and portable building (188 sf). THIS PROPERTY IS GATED. At 3 bedrooms, 2.5 baths, this home boasts 9' ceilings on 1st floor and all bedrooms are very large. Primary bedroom downstairs has sitting area, re-done tiled shower, 2 closets. Seller updated kitchen several years ago with new cabinets & appliances. Interior doors are solid wood. Flood Zone X. Low-maintenance exterior. Inspections are for Buyer's info only as Seller will make no repairs. First Showing/Open House Sunday 9/13/26 1-3 pm.
| yesterday | Listing first seen on site | |
| yesterday | Listing updated with changes from the MLS® |
Copyright © 2017-present, New Orleans Metropolitan Association of REALTORS®, Inc. All rights reserved. Information deemed reliable, but not verified or guaranteed. Users are responsible for checking the accuracy, completeness, currency, and status of all information.
Popular Property Searches
Abita Springs, LA | Audubon Lakes | Audubon Place | Bayou Liberty | Bywater | Central Business District (CBD) | Coquille | Covington, LA | Cross Gates | Eden Isle | Fairhope | Folsom | Fremaux Park | French Quarter | Garden District | Grand Oaks | Greenleaves | Hammond | Lakeshore Estates | Lakeshore Villages | Madisonville, LA | Marigny Trace | Marigny | Money Hill | Northpark | Oak Harbor | Old Mandeville | Olde Towne Slidell | Pearl River | River Club | Riverwood | Stone Creek | Stonebridge | Tchefuncta Club Estates | The Oaks | The Sanctuary | Treme | Warehouse District | Whispering Pines
Did you know? You can invite friends and family to your search. They can join your search, rate and discuss listings with you.