
Property Search
155 GRAND LAKE DriveCovington, LA 70435
Mortgage Calculator
Monthly Payment (Est.)
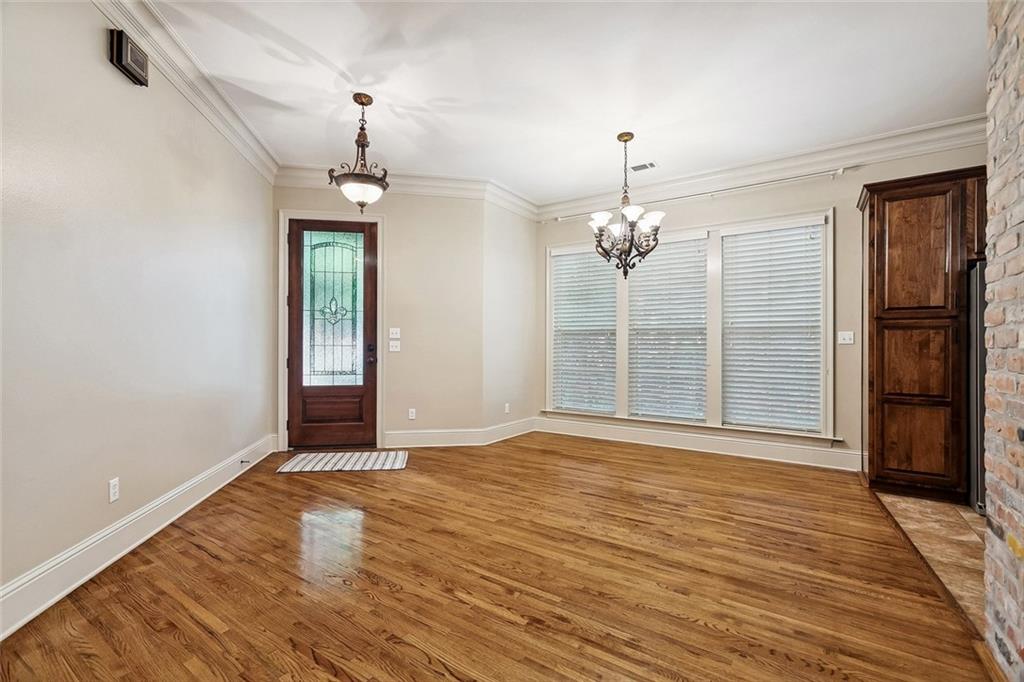
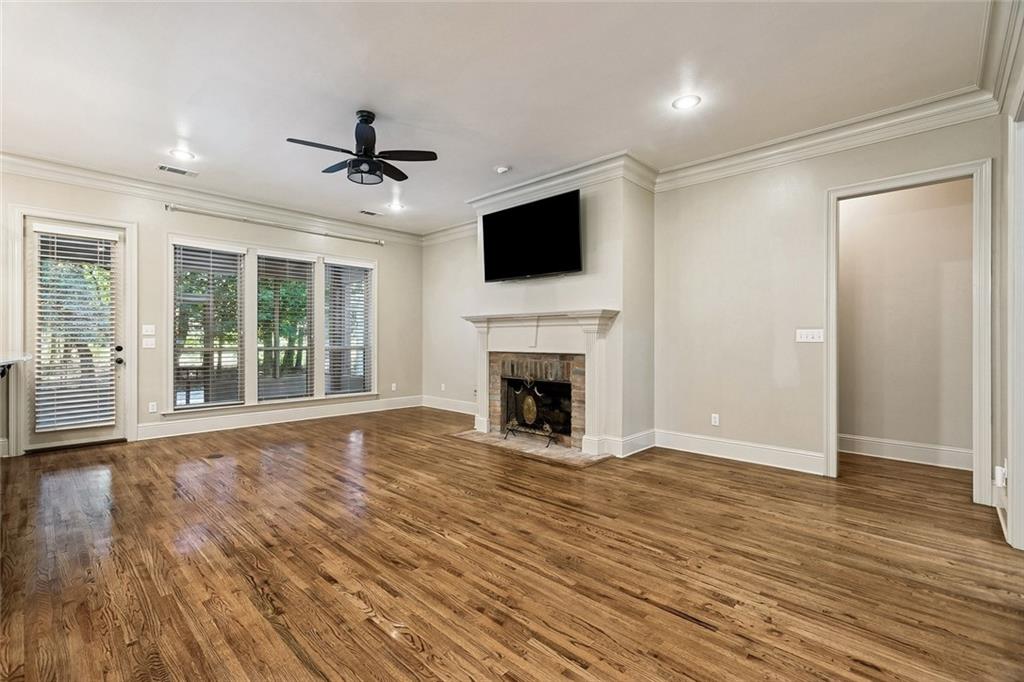
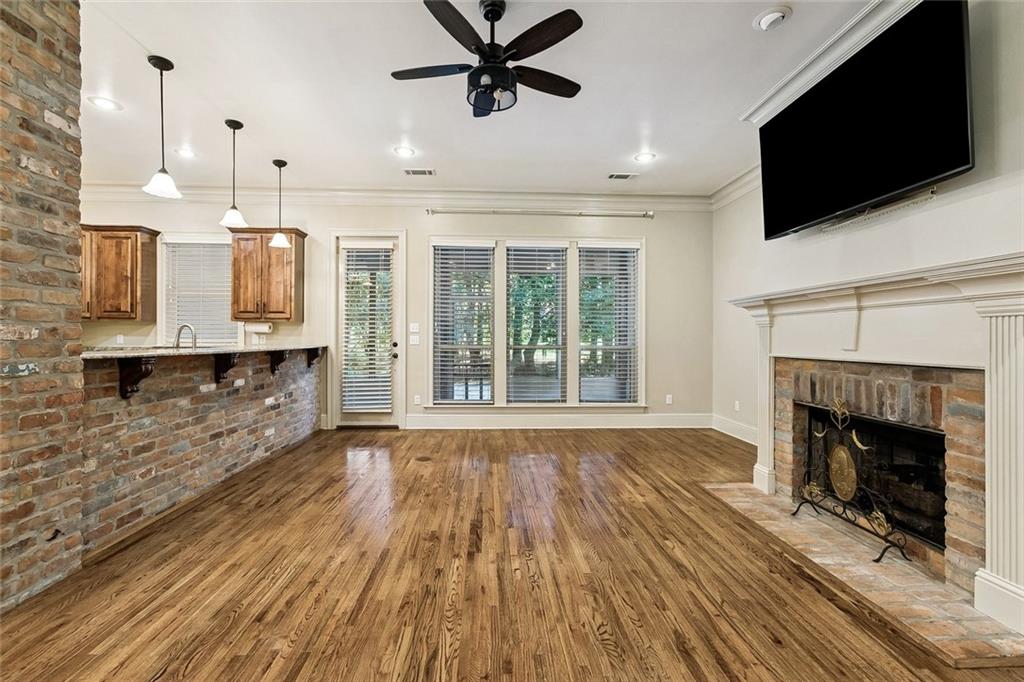
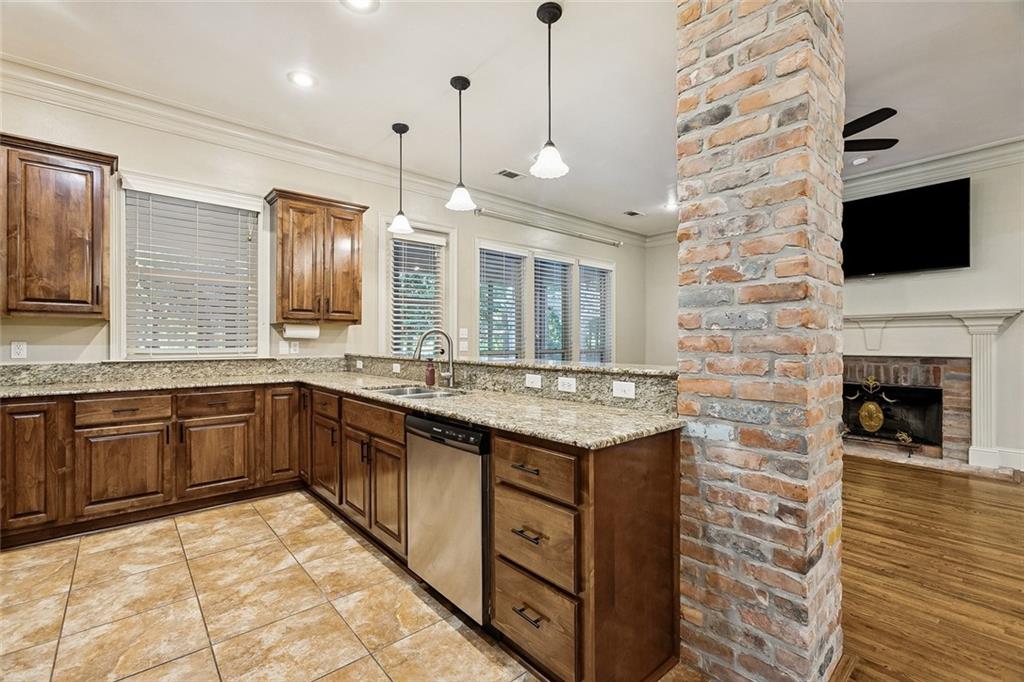
$1,578Pond views, patio gatherings, and beautiful brick accents—welcome home to Abita Lakes Estates! This meticulously maintained 3-bedroom, 2½-bath garden home offers approximately 1,798 square feet with an open floor plan that brings everyday living and entertaining together. Brick detailing adds warmth and character to the kitchen, while the oversized patio invites morning coffee, outdoor dining, and evenings overlooking the pond. Established flowers and trees create a beautiful backdrop. **Open House Saturday September 19th 11am-1pm*** Updates include a new roof, new HVAC, new water heater, select replacement windows, and LeafFilter gutter protection. All appliances, window treatments, and TVs remain, making settling in even easier. Located in Flood Zone X, this home also puts you within reach of downtown Covington’s shops and restaurants, the charm of downtown Abita Springs, and outdoor recreation along the Tammany Trace. Enjoy an inviting pond-view setting with access to the Northshore lifestyle!
| 2 days ago | Listing first seen on site | |
| 3 days ago | Listing updated with changes from the MLS® |
Copyright © 2017-present, New Orleans Metropolitan Association of REALTORS®, Inc. All rights reserved. Information deemed reliable, but not verified or guaranteed. Users are responsible for checking the accuracy, completeness, currency, and status of all information.
Popular Property Searches
Abita Springs, LA | Audubon Lakes | Audubon Place | Bayou Liberty | Bywater | Central Business District (CBD) | Coquille | Covington, LA | Cross Gates | Eden Isle | Fairhope | Folsom | Fremaux Park | French Quarter | Garden District | Grand Oaks | Greenleaves | Hammond | Lakeshore Estates | Lakeshore Villages | Madisonville, LA | Marigny Trace | Marigny | Money Hill | Northpark | Oak Harbor | Old Mandeville | Olde Towne Slidell | Pearl River | River Club | Riverwood | Stone Creek | Stonebridge | Tchefuncta Club Estates | The Oaks | The Sanctuary | Treme | Warehouse District | Whispering Pines
Did you know? You can invite friends and family to your search. They can join your search, rate and discuss listings with you.