
Property Search
445 MARINA OAKS DriveMandeville, LA 70471
Mortgage Calculator
Monthly Payment (Est.)
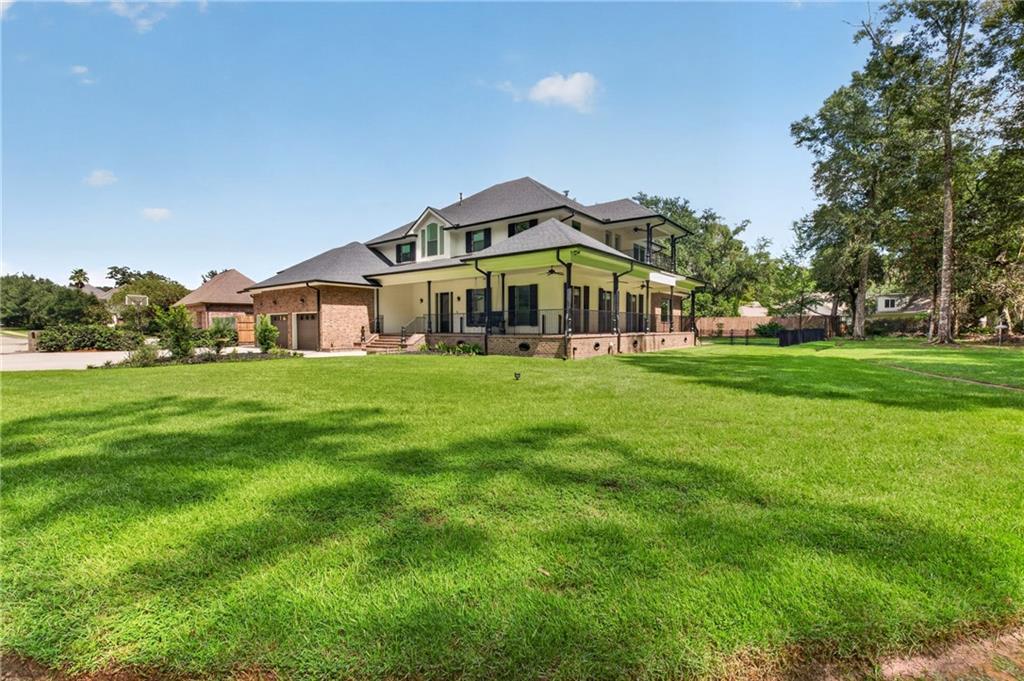
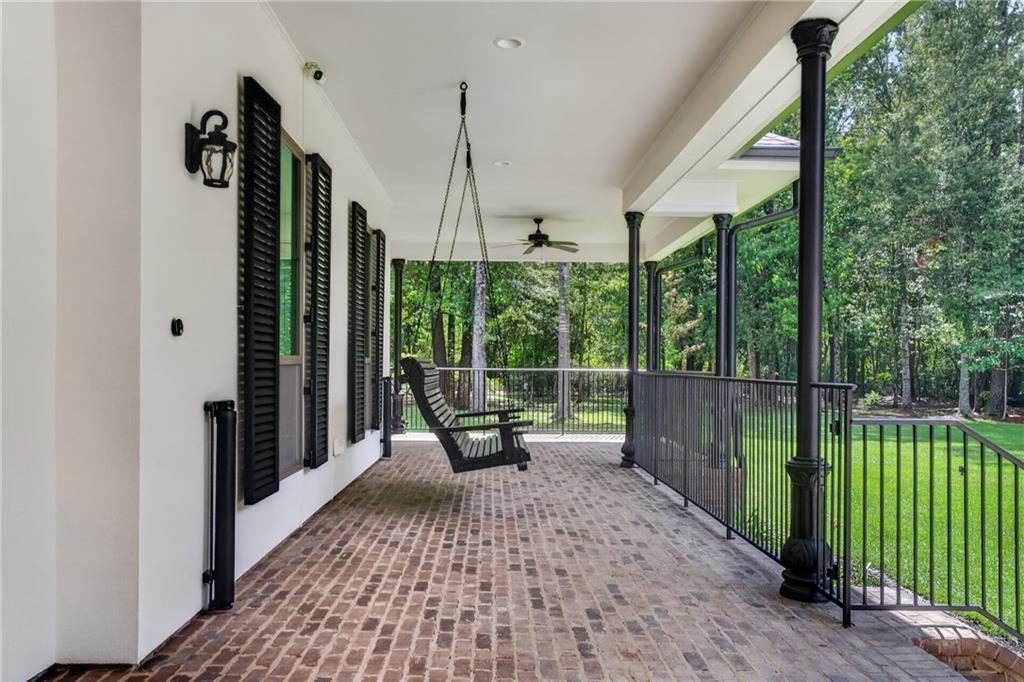
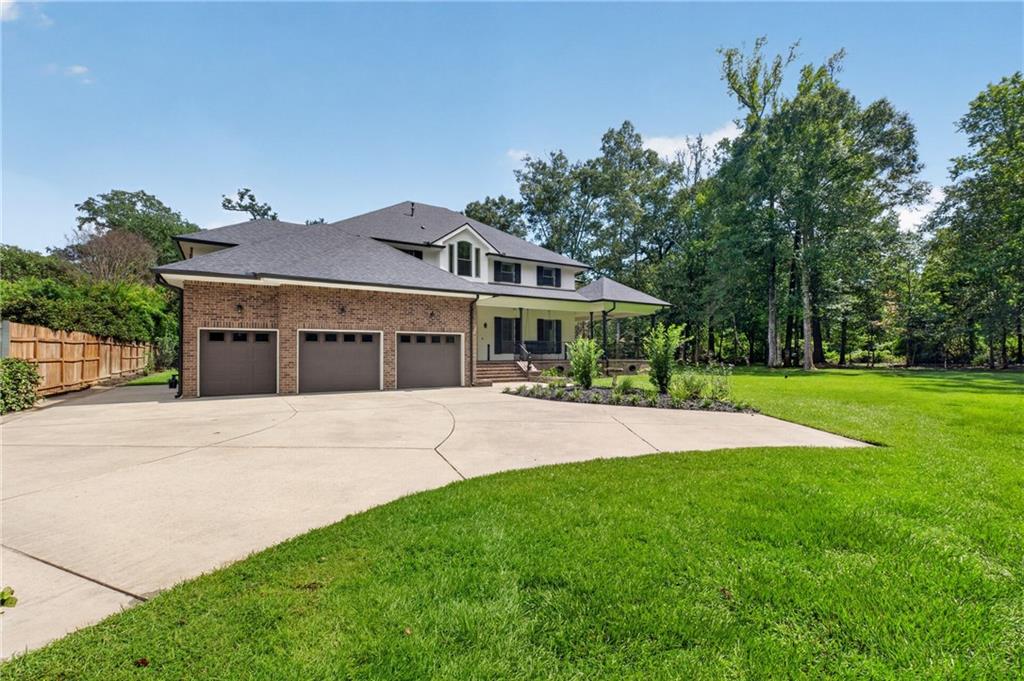
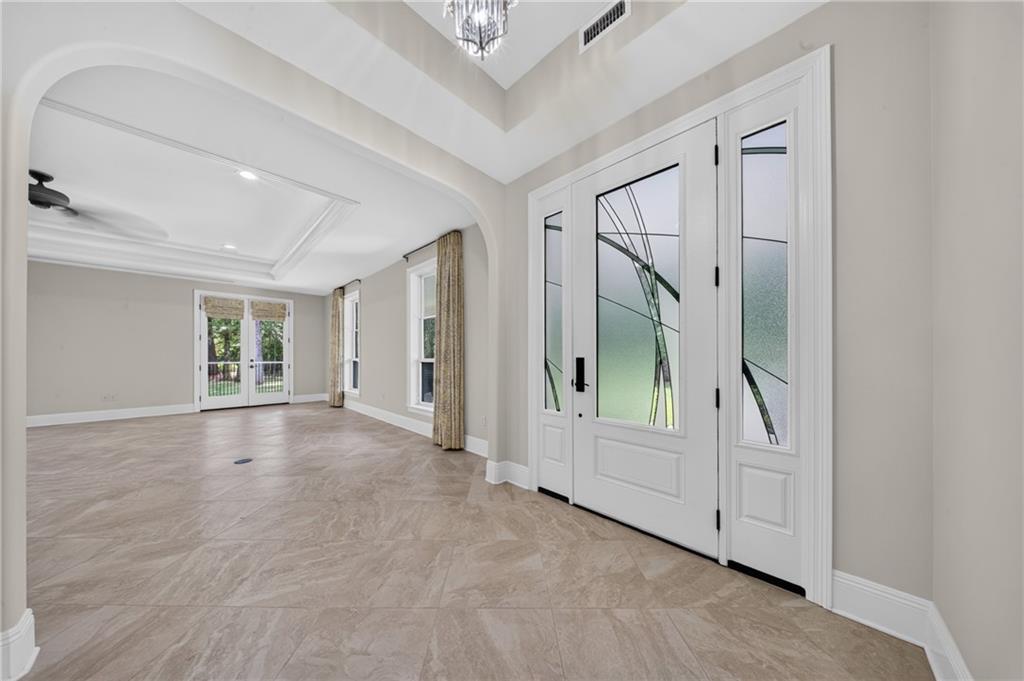
$6,045A private indoor pool, elevator access to every floor, and views overlooking wooded surroundings set this custom home apart within the gated community of Beau Chêne. Located on a dead-end street, the home features four bedrooms, each with its own en-suite bathroom, plus two dedicated offices and a media room. The living room transforms movie nights into a cinematic experience with a projector, theater-style surround sound, and a retractable projection screen concealed within the ceiling when not in use. The expansive kitchen features an integrated panel-front refrigerator, complemented by a massive pantry and a butler’s pantry with a 2nd refrigerator—ideal for entertaining and everyday convenience. Swim year-round in the heated indoor pool, surrounded by picture windows in a climate-controlled room with a dedicated 3-ton dehumidifier, full bathroom, and second laundry area. Outside, the large wraparound porch invites morning coffee and relaxed evenings overlooking the spacious backyard. An oversized three-car garage connects directly to the elevator, which serves every level through the third floor, and one bathroom features a roll-in shower. A new FORTIFIED roof installed in July 2026, hurricane shutters, and a 27 kW whole-house generator add valuable storm-readiness features. Offered at the appraised value established by a recent pre-listing appraisal. Pre-listing inspection reports are available for the HVAC, pool, generator, elevator, plumbing, and electrical systems, along with a sewer scope report. Maintenance records are also available for the HVAC, pool, generator, elevator, and two tankless water heaters. HOA dues cover operation of the community water and sewer systems, garbage and yard-waste collection, street and drainage maintenance, security guard service, and roadside and entrance upkeep. Space to gather, room to recharge, and exceptional amenities—all within an established gated community. Owner is a licensed Louisiana real estate agent. First opportunity to tour: Open house Saturday, September 12, from 11 a.m. to 1 p.m. No private showings before the open house. Private showings available afterward.
| yesterday | Listing first seen on site | |
| yesterday | Listing updated with changes from the MLS® |
Copyright © 2017-present, New Orleans Metropolitan Association of REALTORS®, Inc. All rights reserved. Information deemed reliable, but not verified or guaranteed. Users are responsible for checking the accuracy, completeness, currency, and status of all information.
Popular Property Searches
Abita Springs, LA | Audubon Lakes | Audubon Place | Bayou Liberty | Bywater | Central Business District (CBD) | Coquille | Covington, LA | Cross Gates | Eden Isle | Fairhope | Folsom | Fremaux Park | French Quarter | Garden District | Grand Oaks | Greenleaves | Hammond | Lakeshore Estates | Lakeshore Villages | Madisonville, LA | Marigny Trace | Marigny | Money Hill | Northpark | Oak Harbor | Old Mandeville | Olde Towne Slidell | Pearl River | River Club | Riverwood | Stone Creek | Stonebridge | Tchefuncta Club Estates | The Oaks | The Sanctuary | Treme | Warehouse District | Whispering Pines
Did you know? You can invite friends and family to your search. They can join your search, rate and discuss listings with you.