
Property Search
424 E MAGEE StreetCovington, LA 70433
Mortgage Calculator
Monthly Payment (Est.)
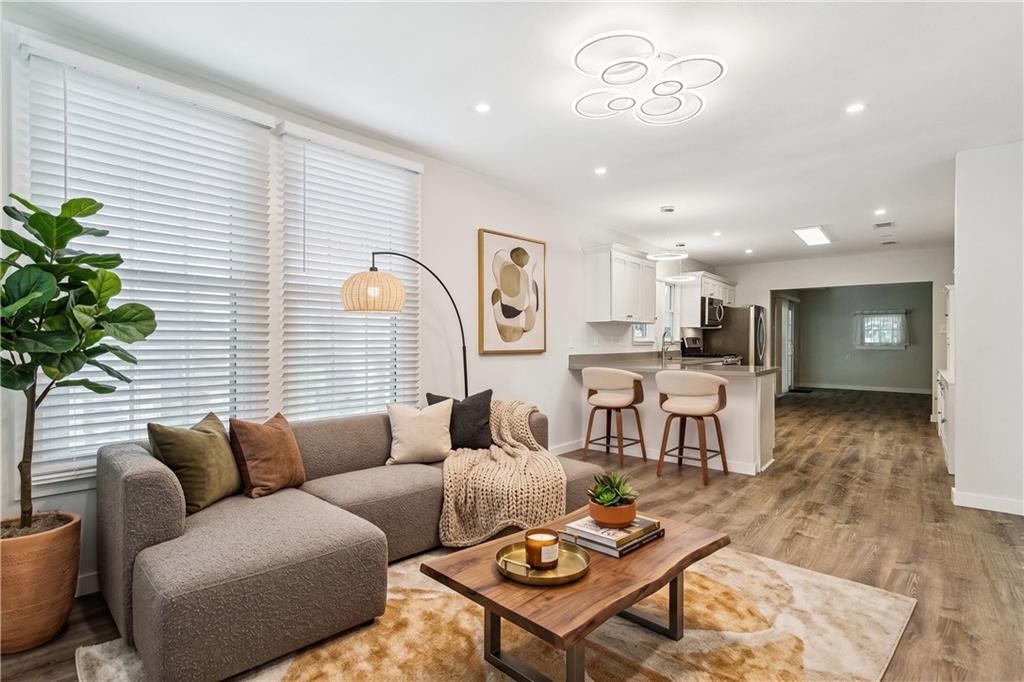
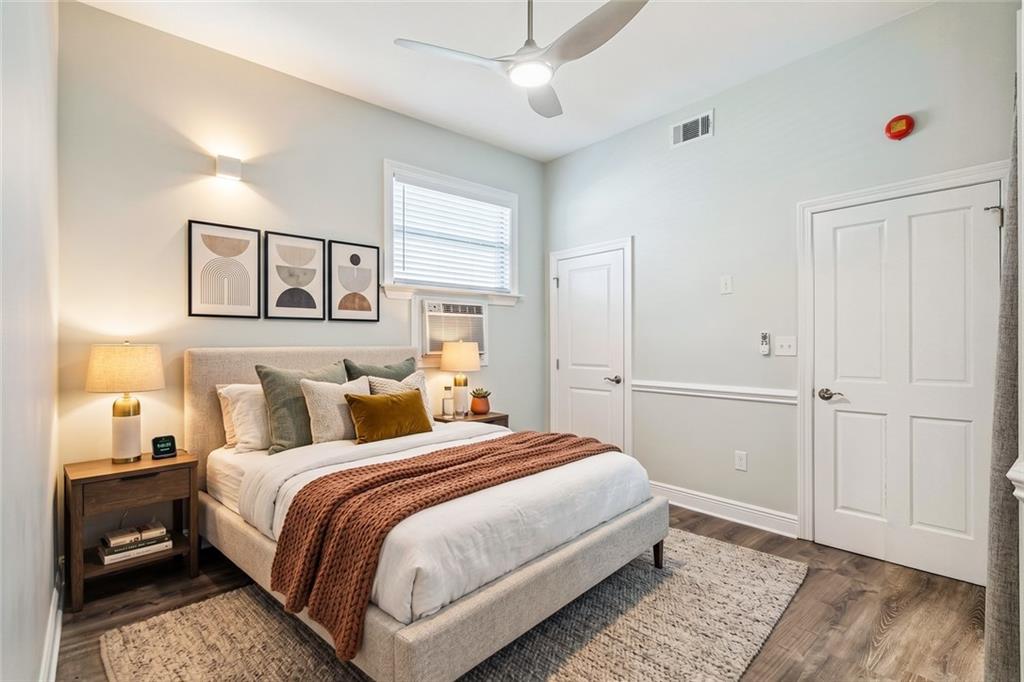
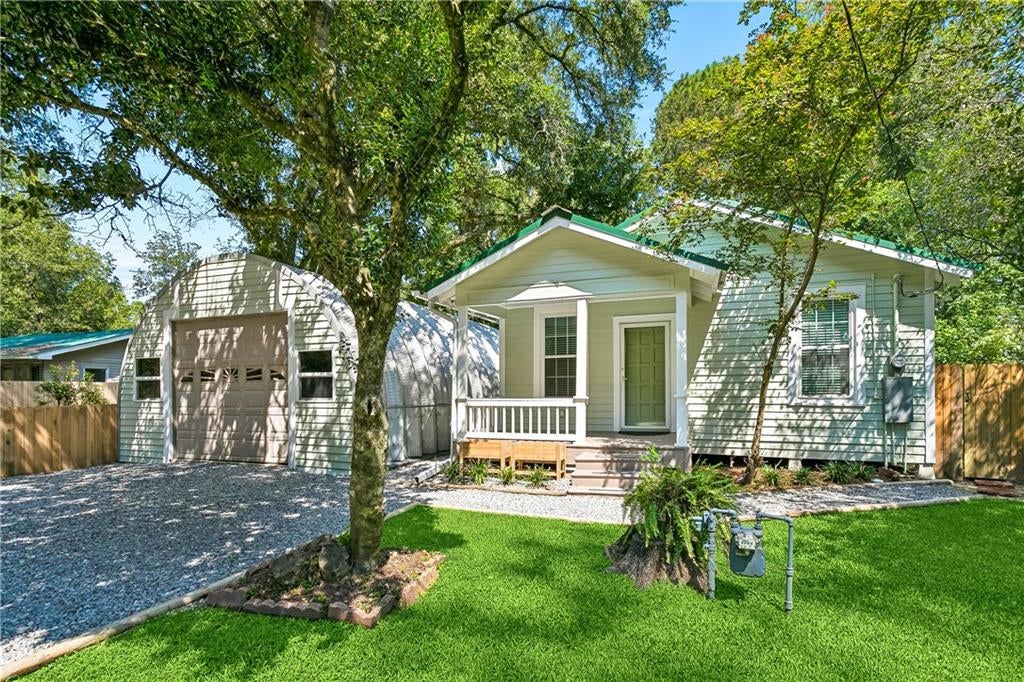
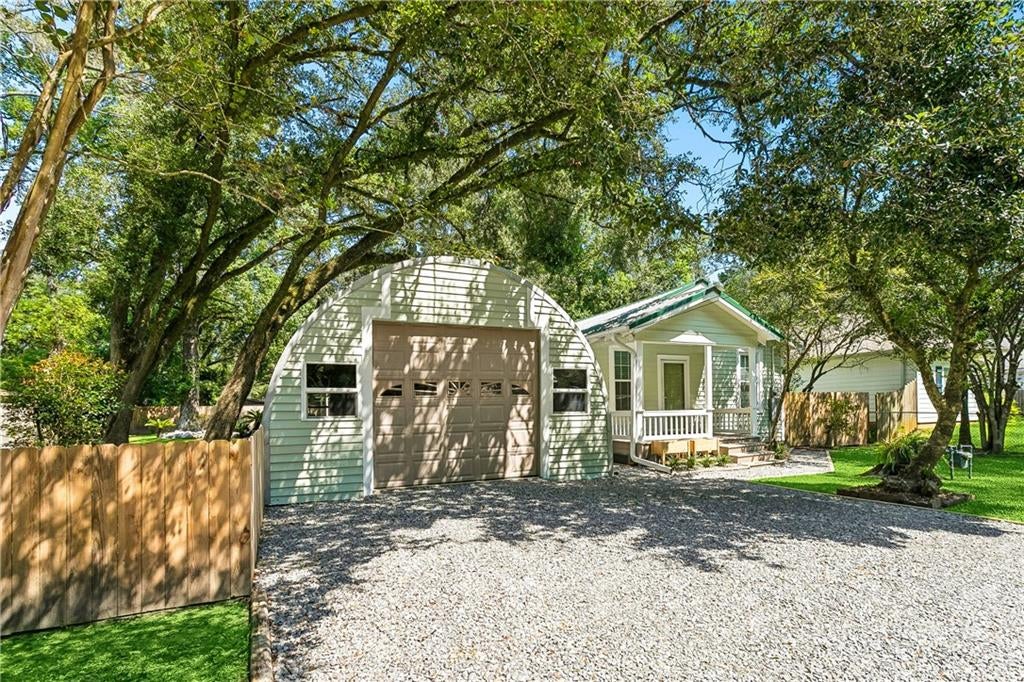
$1,368Discover a rare opportunity to own a completely renovated home that offers far more space, flexibility, and value than typical new construction. Set on three generous lots, this move-in-ready property combines modern upgrades with unique amenities designed for comfortable living, entertaining, hobbies, and future possibilities. Property Highlights Oversized Garage: Boasting more than 12 feet of clearance, the garage easily accommodates oversized vehicles, recreational equipment, extensive storage, or a workshop setup. Dedicated Workshop and Storage Building: Outfitted with electrical service and capable of supporting an air-conditioning unit, refrigerator, and power tools—great for hobbyists, DIY enthusiasts, or small business use. Three Spacious Lots: Enjoy abundant outdoor space, added privacy, room for entertaining, gardening, recreation, or future improvements. Beautiful Landscaping: Majestic live oak trees and lush foliage create a peaceful, inviting setting. Extensive 2026 Updates: Major improvements include updated electrical, plumbing, appliances, and bathrooms, providing modern comfort and peace of mind. Private Primary Suite: Thoughtfully positioned away from the additional bedrooms for enhanced privacy and relaxation. Entertainer’s Layout: The open kitchen and great room flow seamlessly into the spacious yard and oversized garage, creating the perfect setting for gatherings, celebrations, and family fun. Convenient Location: just several blocks to restaurants, shopping, and everyday essentials, while situated in an up-and-coming neighborhood with exciting potential for continued growth. This exceptional property offers the best of both worlds: the comfort and style of a fully updated home, combined with the space, storage, and flexibility that are nearly impossible to find. Don’t miss this outstanding value—schedule your private showing today! Stunning Fully Renovated Home on Three Spacious Lots with Exceptional Amenities
| 4 days ago | Listing first seen on site | |
| 4 days ago | Listing updated with changes from the MLS® |
Copyright © 2017-present, New Orleans Metropolitan Association of REALTORS®, Inc. All rights reserved. Information deemed reliable, but not verified or guaranteed. Users are responsible for checking the accuracy, completeness, currency, and status of all information.
Popular Property Searches
Abita Springs, LA | Audubon Lakes | Audubon Place | Bayou Liberty | Bywater | Central Business District (CBD) | Coquille | Covington, LA | Cross Gates | Eden Isle | Fairhope | Folsom | Fremaux Park | French Quarter | Garden District | Grand Oaks | Greenleaves | Hammond | Lakeshore Estates | Lakeshore Villages | Madisonville, LA | Marigny Trace | Marigny | Money Hill | Northpark | Oak Harbor | Old Mandeville | Olde Towne Slidell | Pearl River | River Club | Riverwood | Stone Creek | Stonebridge | Tchefuncta Club Estates | The Oaks | The Sanctuary | Treme | Warehouse District | Whispering Pines
Did you know? You can invite friends and family to your search. They can join your search, rate and discuss listings with you.