
Property Search
500 RICHARDS DriveSlidell, LA 70461
Mortgage Calculator
Monthly Payment (Est.)
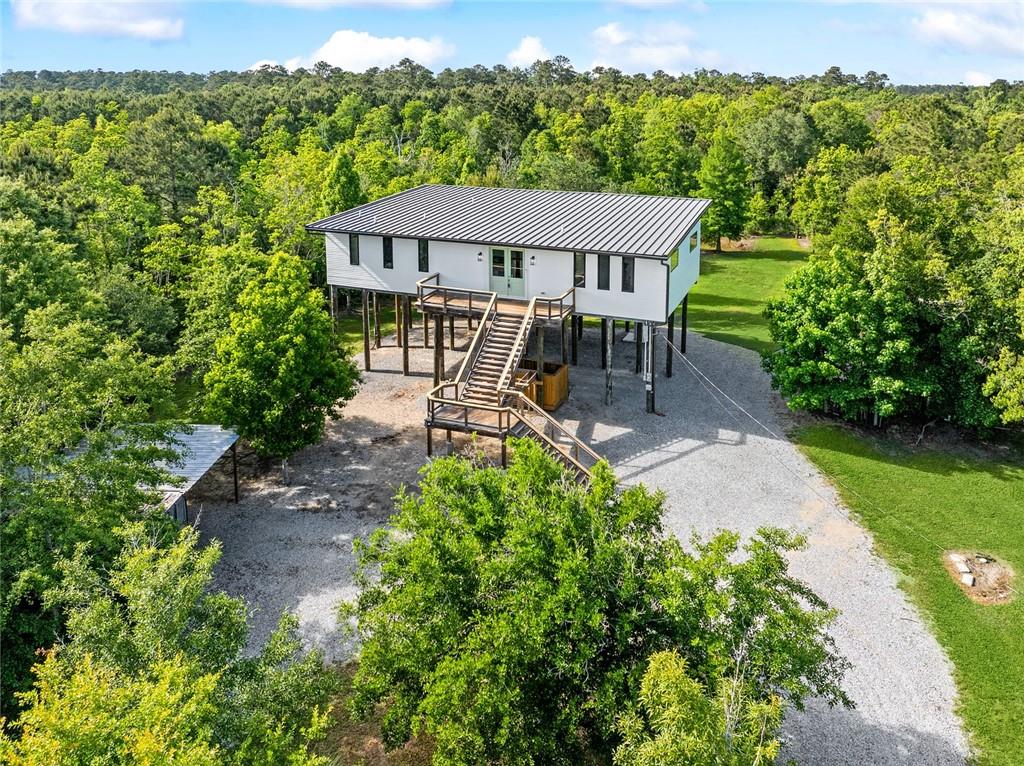
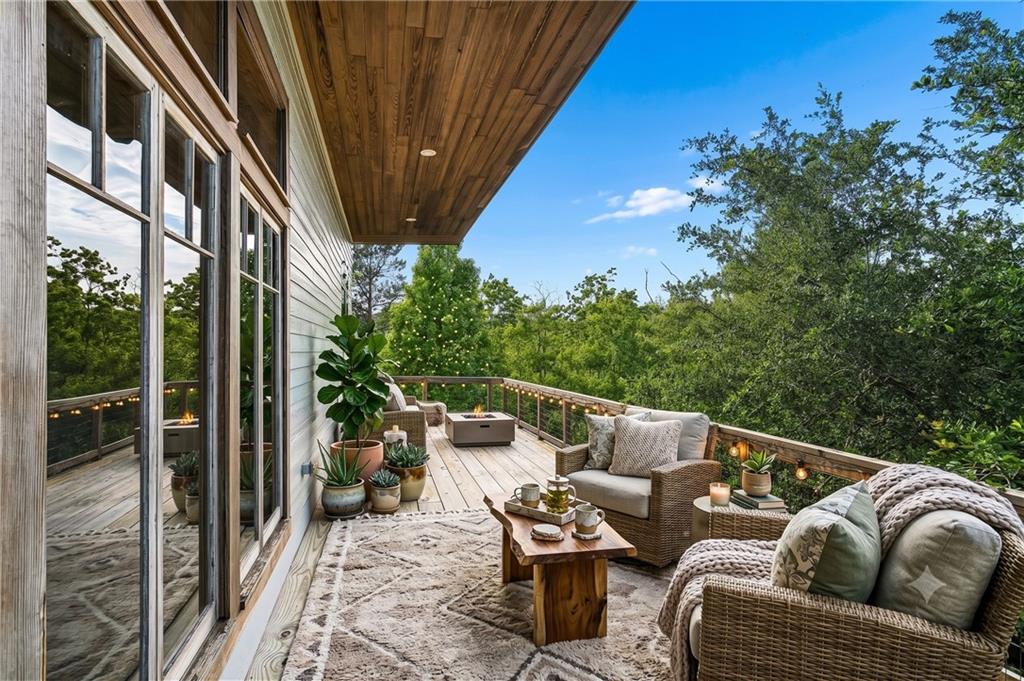
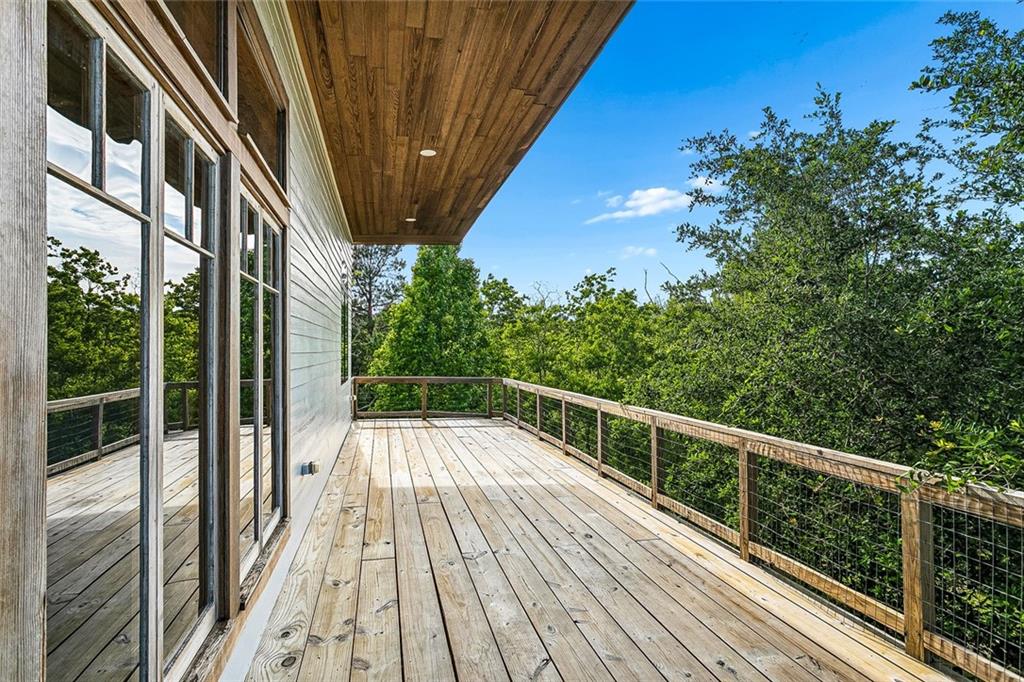
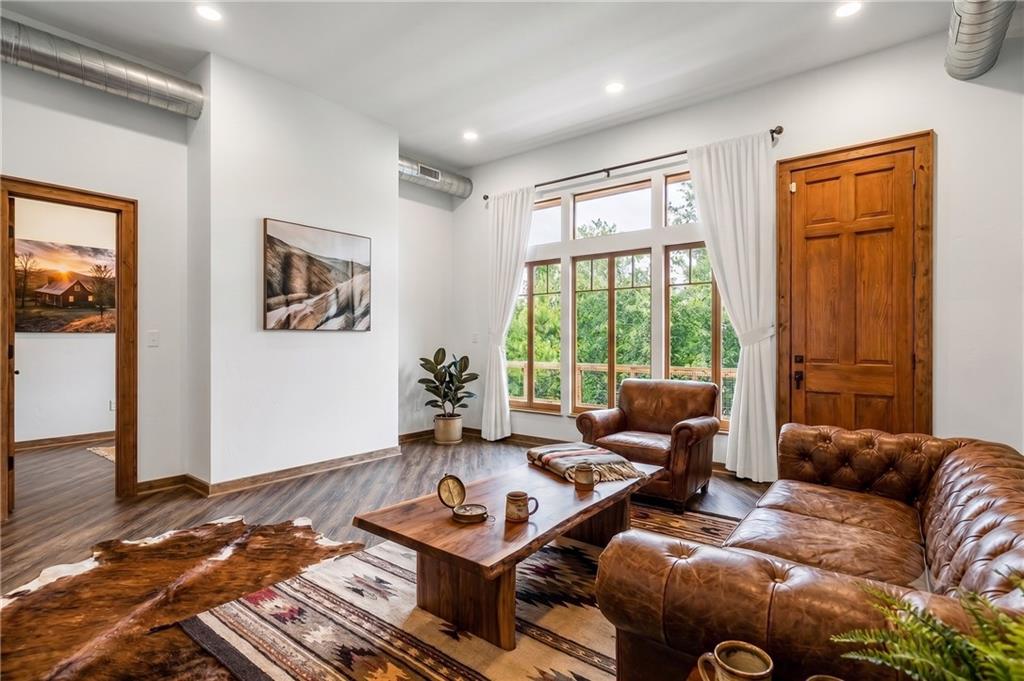
$1,136Discover the perfect blend of secluded country serenity and modern city convenience in this impressive custom 3-bedroom, 2-bathroom home. Built in 2022 and situated on 1.7 picturesque acres, this estate is a masterclass in high-end construction and thoughtful design. The expansive open floor plan is bathed in natural light and features a seamless flow from the living area to a dedicated home office complete with a built-in desk. The chef-inspired kitchen boasts new stainless steel appliances and deep pantry rows for effortless organization, while the massive primary suite offers a spa-like retreat with a deep soaking tub. This home is engineered for efficiency and longevity, featuring full spray foam insulation, premium casement windows, and a durable standing seam metal roof. A cargo lift provides seamless movement between levels for groceries, luggage, and other heavy items, making living upstairs a breeze! Outside, the living space extends to an impressive 300-square-foot balcony that connects you to the outdoors, offering breathtaking views of the private pond from both the front and back porches. With two storage sheds and plenty of room to roam, this property offers a rare opportunity to enjoy a custom-built sanctuary just minutes from city amenities. Property is located within the Avery Estates area, which is currently subject to a St. Tammany development moratorium. While the existing residence may continue to be owned and occupied, buyers should independently verify with St. Tammany any future plans for additions, accessory structures, subdivision, redevelopment, or other improvements. Owner will finance. Please all agent for details.
| 4 days ago | Listing first seen on site | |
| 4 days ago | Listing updated with changes from the MLS® |
Copyright © 2017-present, New Orleans Metropolitan Association of REALTORS®, Inc. All rights reserved. Information deemed reliable, but not verified or guaranteed. Users are responsible for checking the accuracy, completeness, currency, and status of all information.
Popular Property Searches
Abita Springs, LA | Audubon Lakes | Audubon Place | Bayou Liberty | Bywater | Central Business District (CBD) | Coquille | Covington, LA | Cross Gates | Eden Isle | Fairhope | Folsom | Fremaux Park | French Quarter | Garden District | Grand Oaks | Greenleaves | Hammond | Lakeshore Estates | Lakeshore Villages | Madisonville, LA | Marigny Trace | Marigny | Money Hill | Northpark | Oak Harbor | Old Mandeville | Olde Towne Slidell | Pearl River | River Club | Riverwood | Stone Creek | Stonebridge | Tchefuncta Club Estates | The Oaks | The Sanctuary | Treme | Warehouse District | Whispering Pines
Did you know? You can invite friends and family to your search. They can join your search, rate and discuss listings with you.