
Property Search
4905 CONSTANCE StreetNew Orleans, LA 70115
Mortgage Calculator
Monthly Payment (Est.)
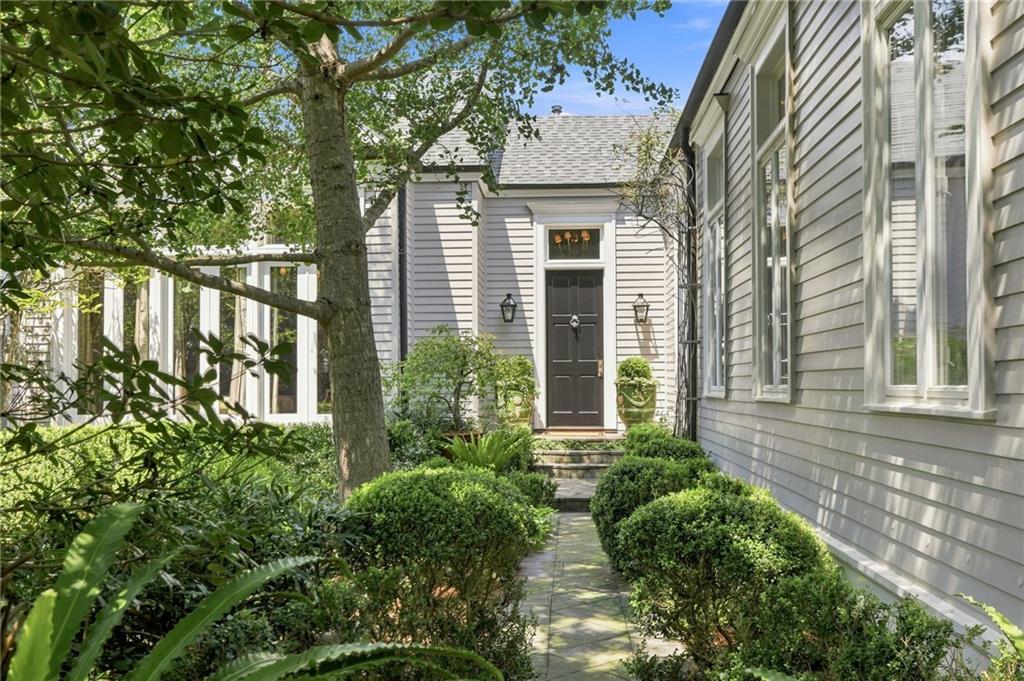
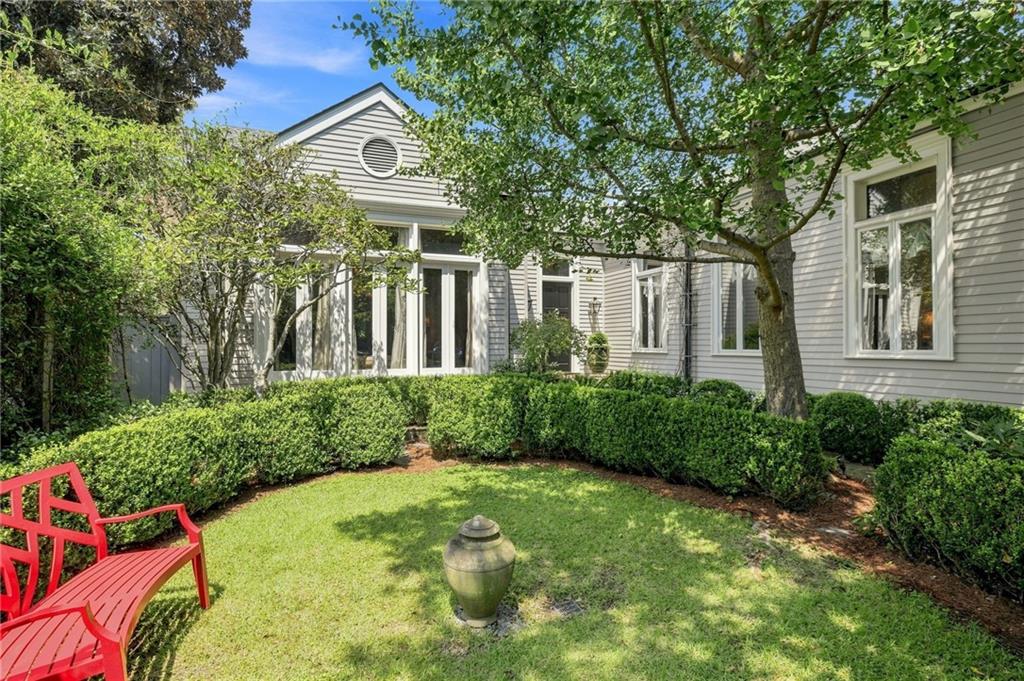
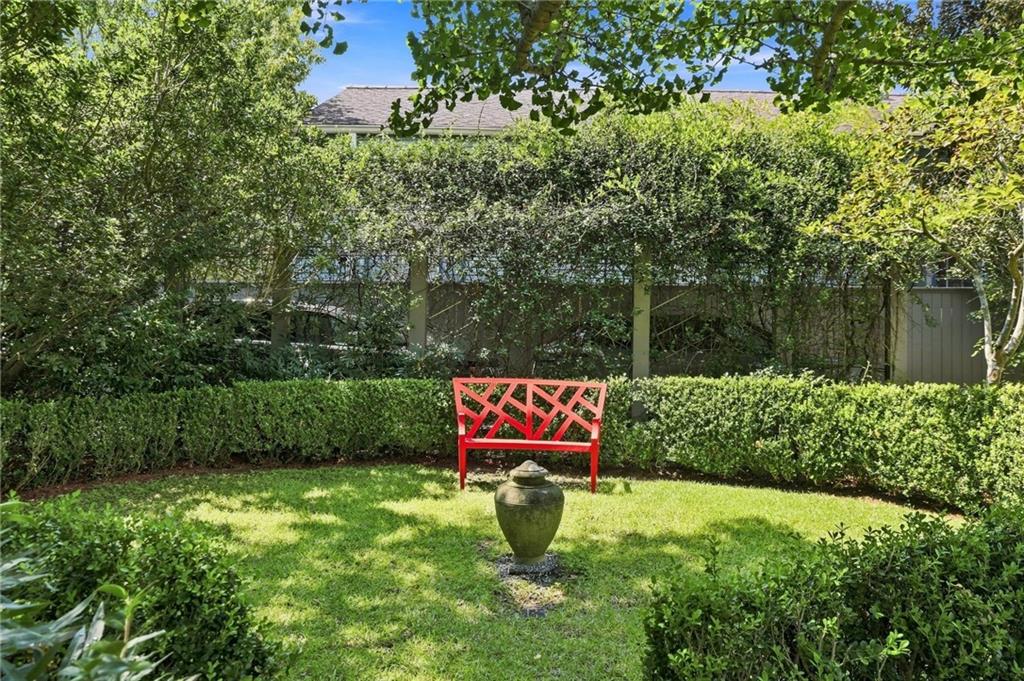
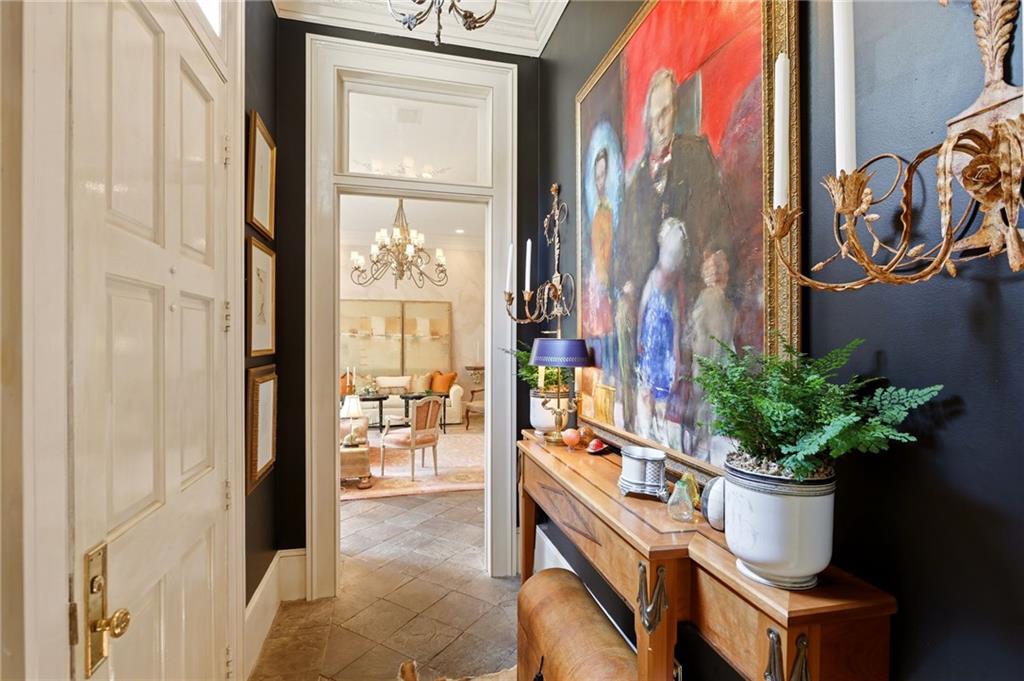
$5,589Tucked away in a lush, private setting just one block from Magazine Street, 4905 Constance Street is an exceptional New Orleans residence offering timeless architectural character and sophisticated indoor-outdoor living. Behind a gated entrance, mature landscaping creates a rare sense of privacy and tranquility. A striking, light-filled foyer opens to gracious living spaces featuring soaring 12-foot ceilings, elegant plaster details, sparkling chandeliers, custom sconces, beautiful millwork, and French doors overlooking the gardens. The formal dining room opens through a wall of French doors to a spectacular outdoor oasis with a heated in-ground pool, secluded dining area, lush mature landscaping, and a wood-burning fireplace with seating. The sophisticated chef's kitchen features a full-size Sub-Zero refrigerator and freezer, Wolf Dual Fuel gas range, stone countertops, and abundant built-in storage. It opens to a comfortable, light-filled den with beautiful views of the gardens and pool. A private bedroom wing includes three bedrooms and two full baths. Gated off-street parking for several vehicles and a whole-house generator complete this exceptional property. With its elegant architecture, resort-like grounds, and enviable location just steps from Magazine Street, 4905 Constance Street offers a truly distinctive New Orleans lifestyle.
| 3 days ago | Listing first seen on site | |
| 3 days ago | Listing updated with changes from the MLS® |
Copyright © 2017-present, New Orleans Metropolitan Association of REALTORS®, Inc. All rights reserved. Information deemed reliable, but not verified or guaranteed. Users are responsible for checking the accuracy, completeness, currency, and status of all information.
Popular Property Searches
Abita Springs, LA | Audubon Lakes | Audubon Place | Bayou Liberty | Bywater | Central Business District (CBD) | Coquille | Covington, LA | Cross Gates | Eden Isle | Fairhope | Folsom | Fremaux Park | French Quarter | Garden District | Grand Oaks | Greenleaves | Hammond | Lakeshore Estates | Lakeshore Villages | Madisonville, LA | Marigny Trace | Marigny | Money Hill | Northpark | Oak Harbor | Old Mandeville | Olde Towne Slidell | Pearl River | River Club | Riverwood | Stone Creek | Stonebridge | Tchefuncta Club Estates | The Oaks | The Sanctuary | Treme | Warehouse District | Whispering Pines
Did you know? You can invite friends and family to your search. They can join your search, rate and discuss listings with you.