
Property Search
309 SPARTAN LoopSlidell, LA 70458
Mortgage Calculator
Monthly Payment (Est.)
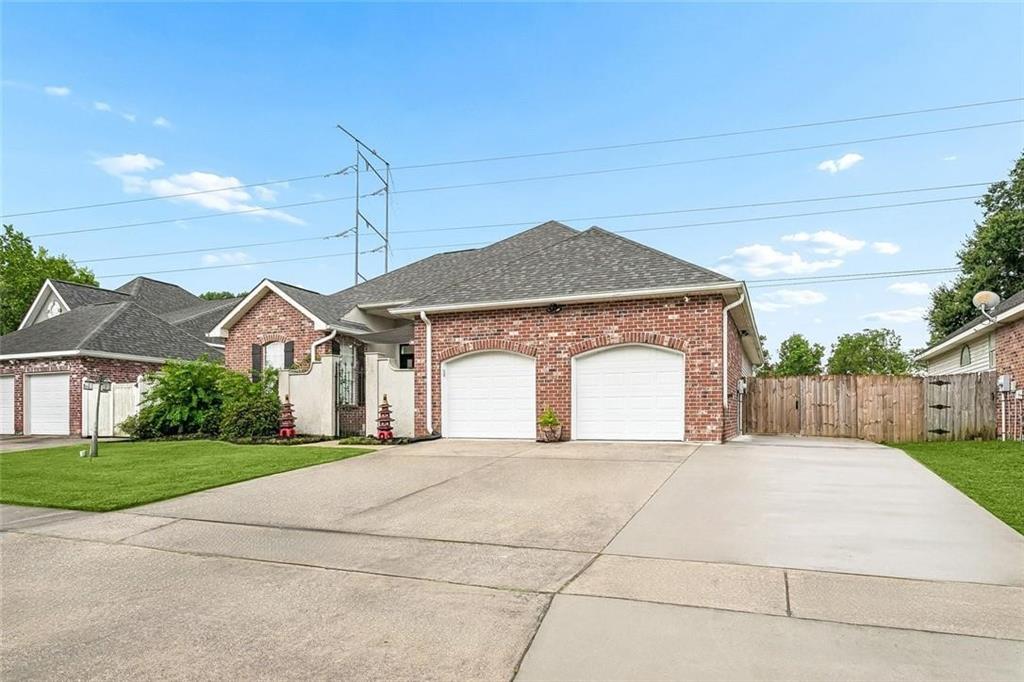
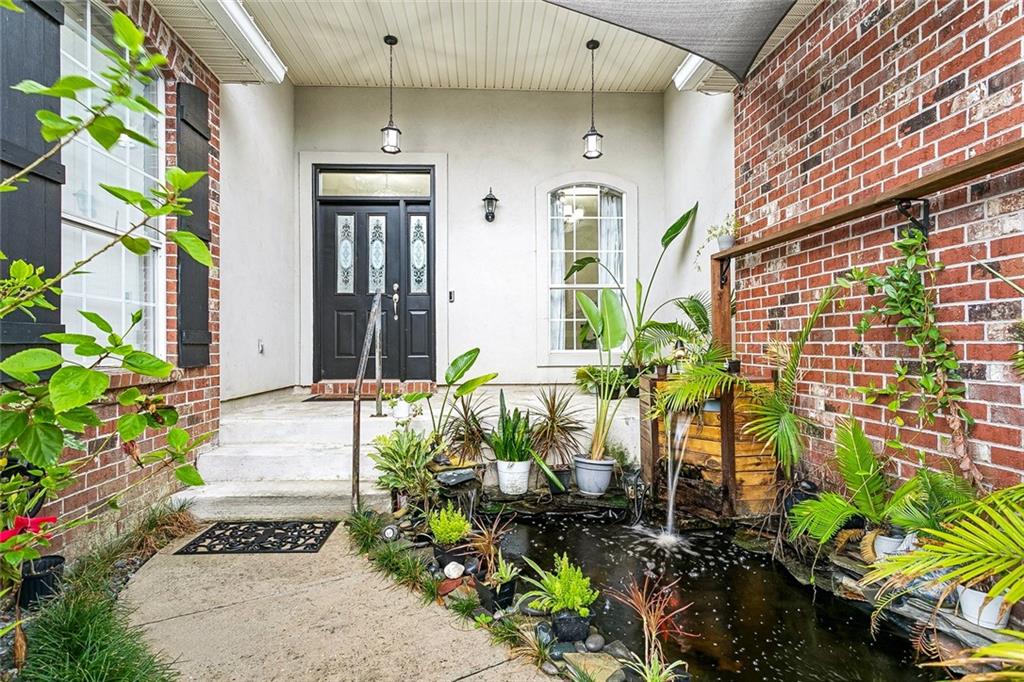
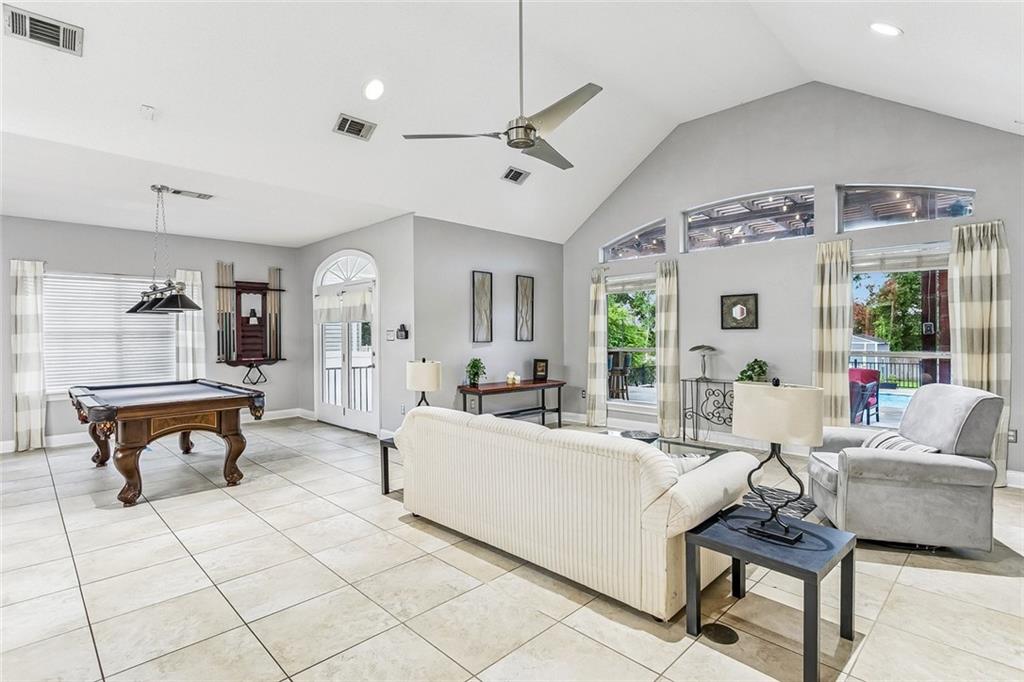
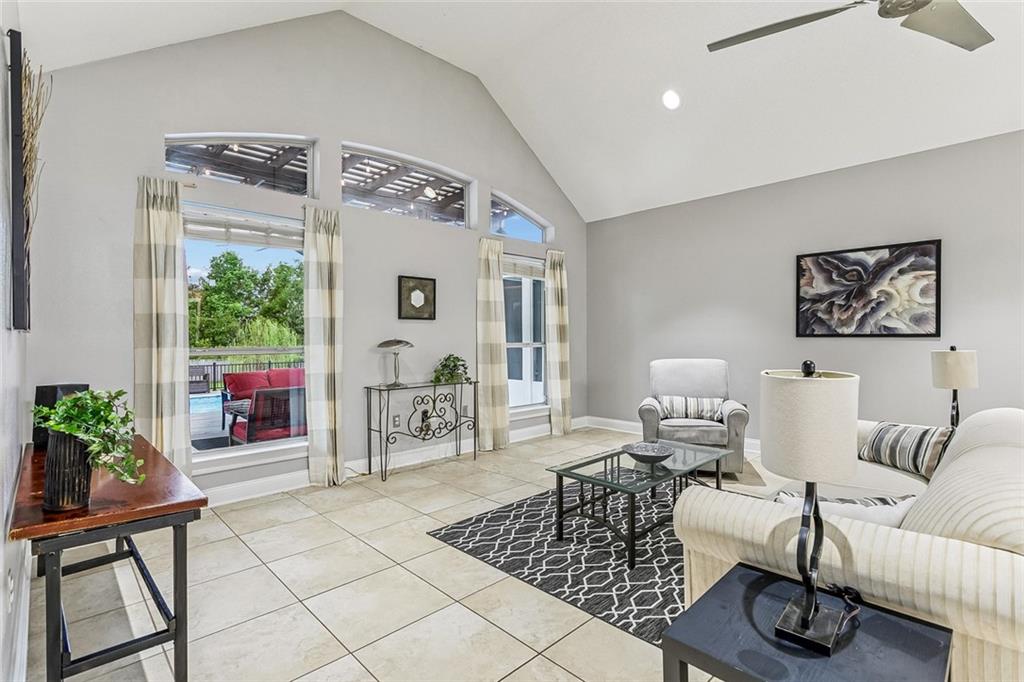
$1,501FIRST VIEWING AND OPEN HOUSE: Sunday, September 13 from 1:00-3:00 PM. This well-maintained residence sits on a generous 0.68-acre lot, offering a functional floor plan with a strong emphasis on indoor-outdoor flow. Discover a lifestyle that feels like a permanent getaway in this one-of-a-kind Slidell residence. The central kitchen and den are highlighted by floor-to-ceiling glass doors and windows, providing significant natural light and direct access to the exterior amenities. Whether you're hosting a game night in the dedicated pool table area or unwinding in the private spa room located directly off the primary suite, there is a perfect corner for every mood. The property includes three bedrooms and two bathrooms. Notable upgrades include a fortified roof installed five years ago, which comes with a transferable warranty. Outdoor features include a front courtyard with a custom pond and water feature. The backyard is designed for entertaining, featuring a large covered deck, a swimming pool, a private bar, and a wood pergola with lighting. Practical additions include a two-car garage, ample parking, and rear-yard access with space for a boat or RV. This property is move-in ready and offers a comprehensive suite of amenities for modern living.
| 17 hours ago | Listing first seen on site | |
| 22 hours ago | Listing updated with changes from the MLS® |
Copyright © 2017-present, New Orleans Metropolitan Association of REALTORS®, Inc. All rights reserved. Information deemed reliable, but not verified or guaranteed. Users are responsible for checking the accuracy, completeness, currency, and status of all information.
Popular Property Searches
Abita Springs, LA | Audubon Lakes | Audubon Place | Bayou Liberty | Bywater | Central Business District (CBD) | Coquille | Covington, LA | Cross Gates | Eden Isle | Fairhope | Folsom | Fremaux Park | French Quarter | Garden District | Grand Oaks | Greenleaves | Hammond | Lakeshore Estates | Lakeshore Villages | Madisonville, LA | Marigny Trace | Marigny | Money Hill | Northpark | Oak Harbor | Old Mandeville | Olde Towne Slidell | Pearl River | River Club | Riverwood | Stone Creek | Stonebridge | Tchefuncta Club Estates | The Oaks | The Sanctuary | Treme | Warehouse District | Whispering Pines
Did you know? You can invite friends and family to your search. They can join your search, rate and discuss listings with you.