
Property Search
118 LAC SEGNETTE DriveLuling, LA 70070
Mortgage Calculator
Monthly Payment (Est.)
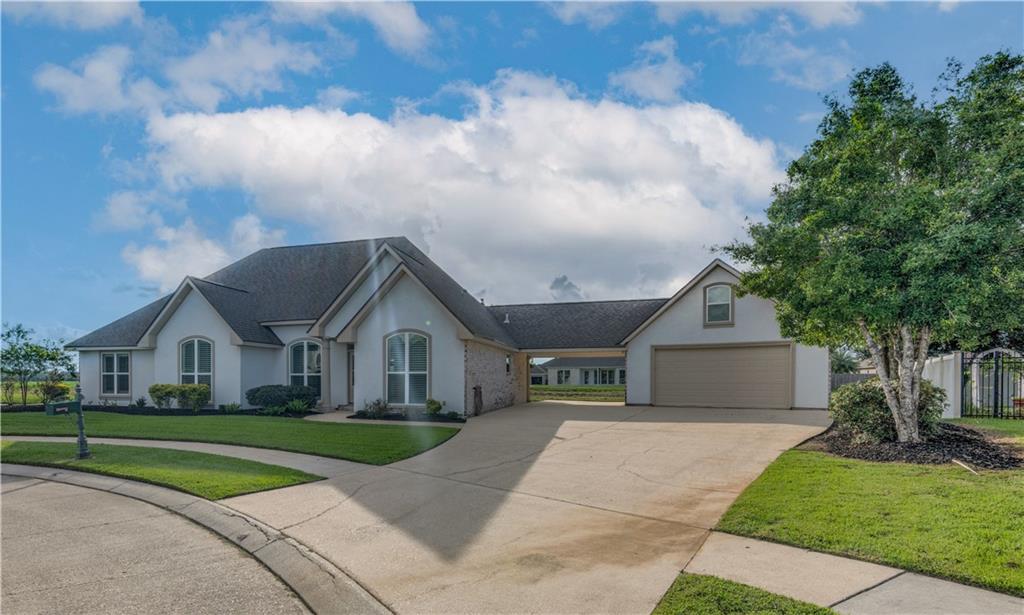
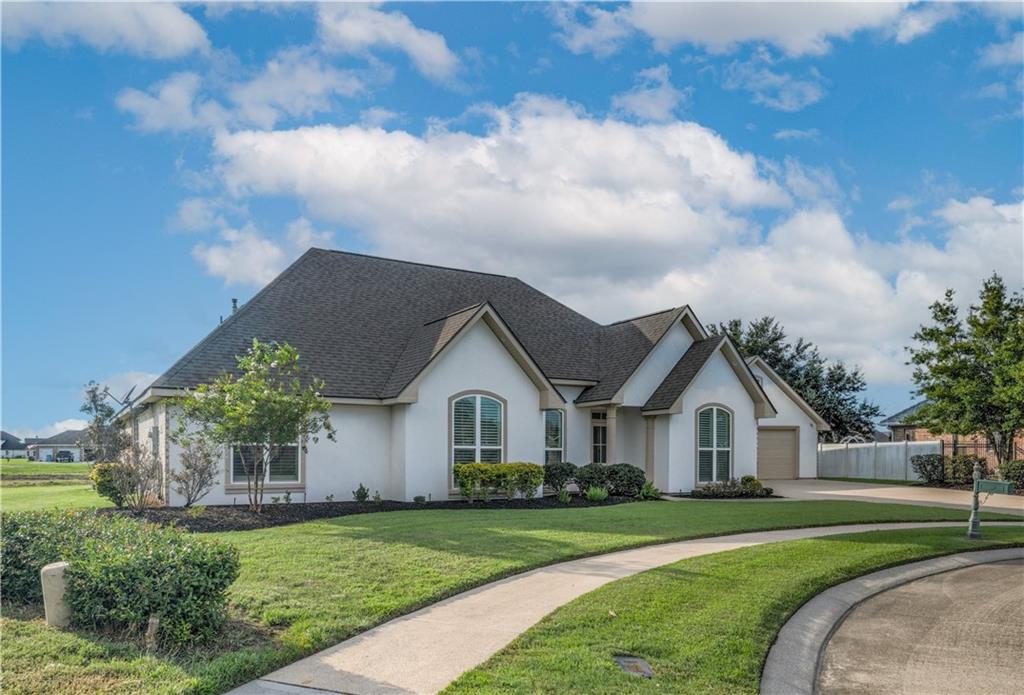
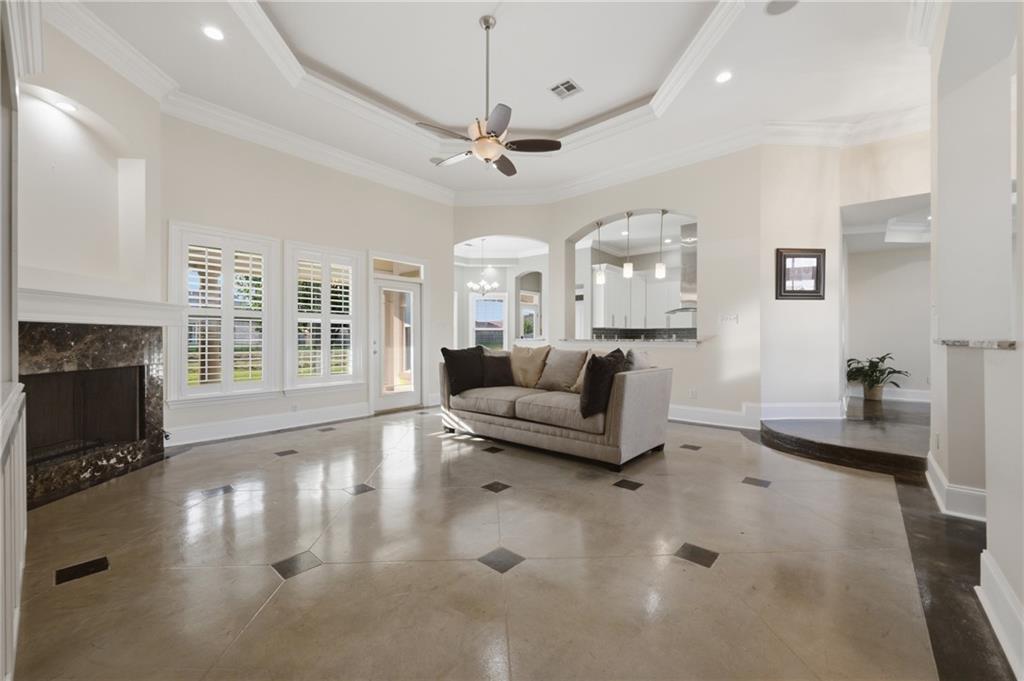
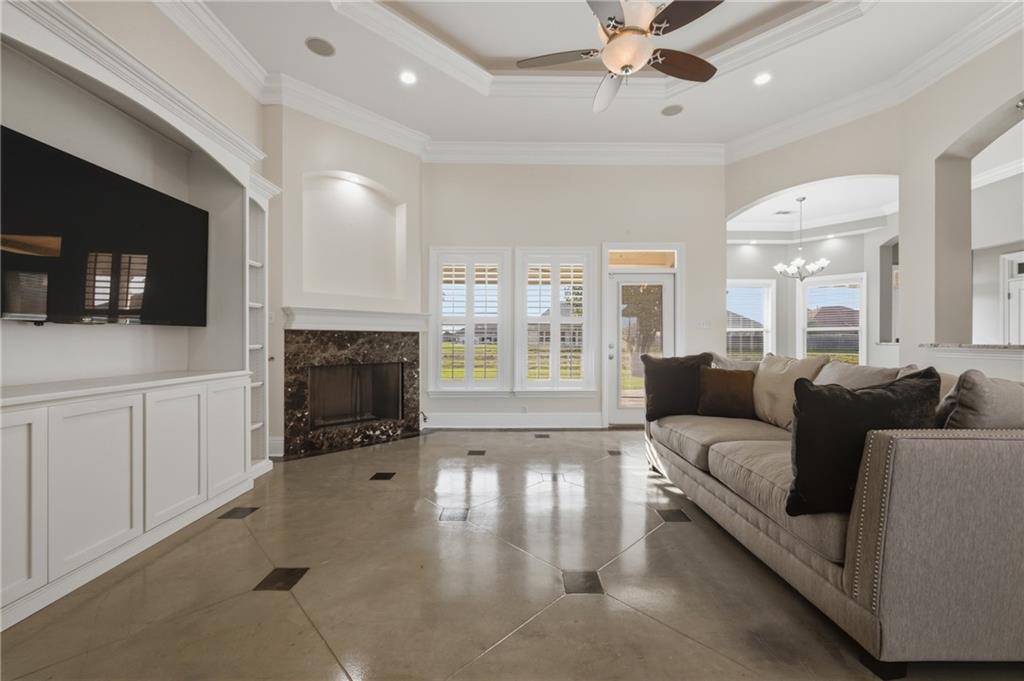
$2,049This stunning residence is situated on an oversized lot at the end of a quiet cul-de-sac, featuring peaceful views of the community pond. The home offers a bright, airy, open floor plan designed for modern living and effortless entertaining. The gourmet kitchen is well-appointed with premium appliances, while the wet bar provides a refined touch to the living space. Recent upgrades include a newer roof and windows. A versatile bonus room above the spacious garage serves as an ideal home office, media room, or fitness area. Residents also enjoy access to the community clubhouse and pool. This property offers an exceptional balance of comfort, style, and functionality.
| 4 days ago | Listing first seen on site | |
| 4 days ago | Listing updated with changes from the MLS® |
Copyright © 2017-present, New Orleans Metropolitan Association of REALTORS®, Inc. All rights reserved. Information deemed reliable, but not verified or guaranteed. Users are responsible for checking the accuracy, completeness, currency, and status of all information.
Popular Property Searches
Abita Springs, LA | Audubon Lakes | Audubon Place | Bayou Liberty | Bywater | Central Business District (CBD) | Coquille | Covington, LA | Cross Gates | Eden Isle | Fairhope | Folsom | Fremaux Park | French Quarter | Garden District | Grand Oaks | Greenleaves | Hammond | Lakeshore Estates | Lakeshore Villages | Madisonville, LA | Marigny Trace | Marigny | Money Hill | Northpark | Oak Harbor | Old Mandeville | Olde Towne Slidell | Pearl River | River Club | Riverwood | Stone Creek | Stonebridge | Tchefuncta Club Estates | The Oaks | The Sanctuary | Treme | Warehouse District | Whispering Pines
Did you know? You can invite friends and family to your search. They can join your search, rate and discuss listings with you.