
Property Search
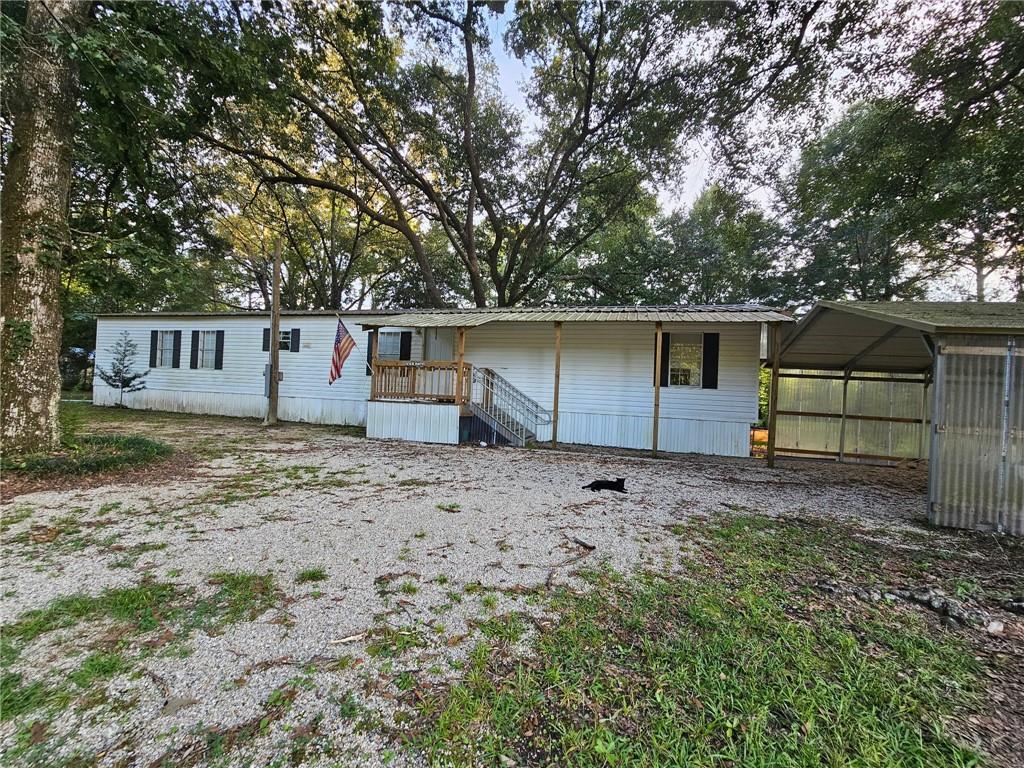
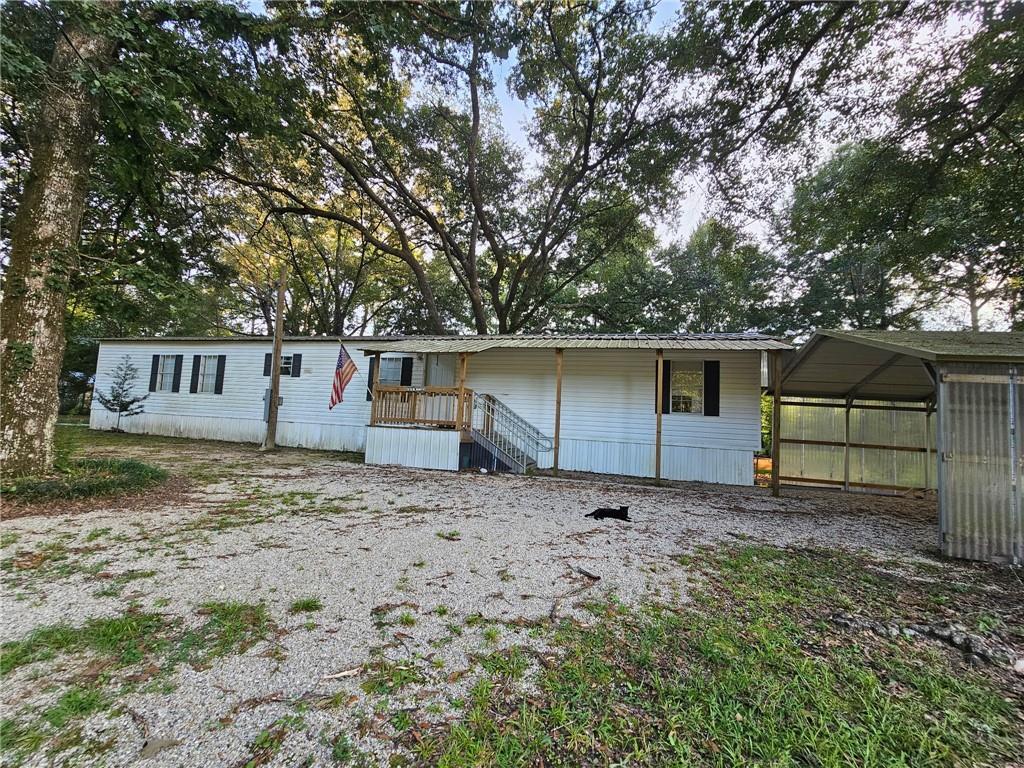
38156 MICHELLE DrivePearl River, LA 70452
Mortgage Calculator
Monthly Payment (Est.)
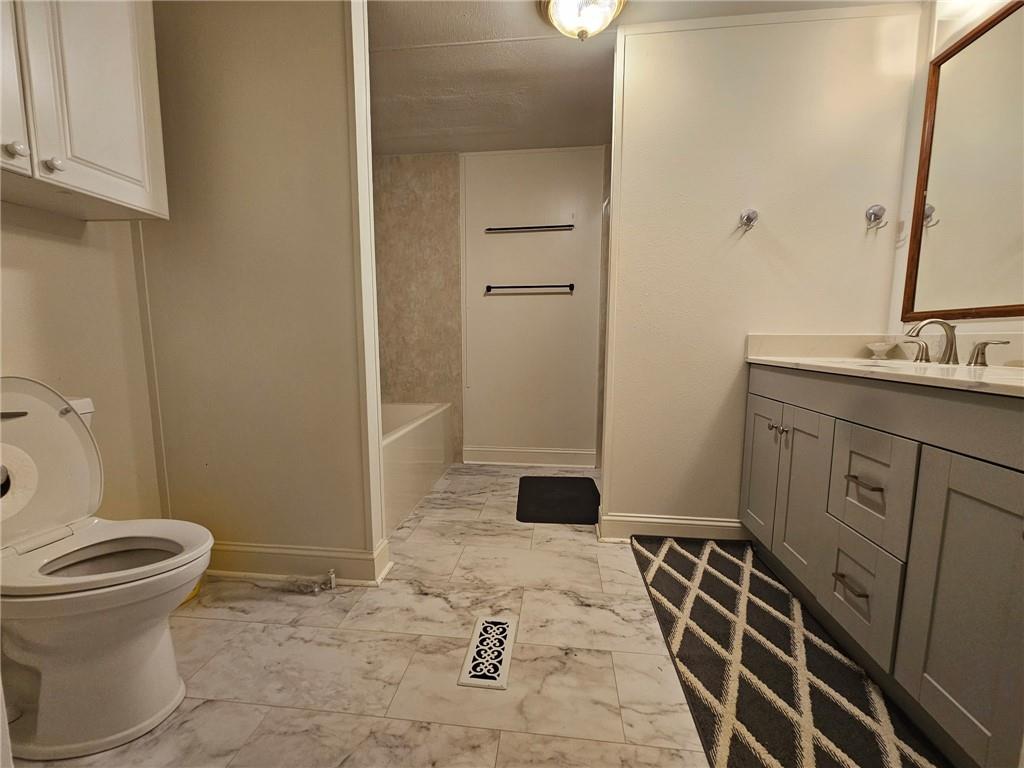
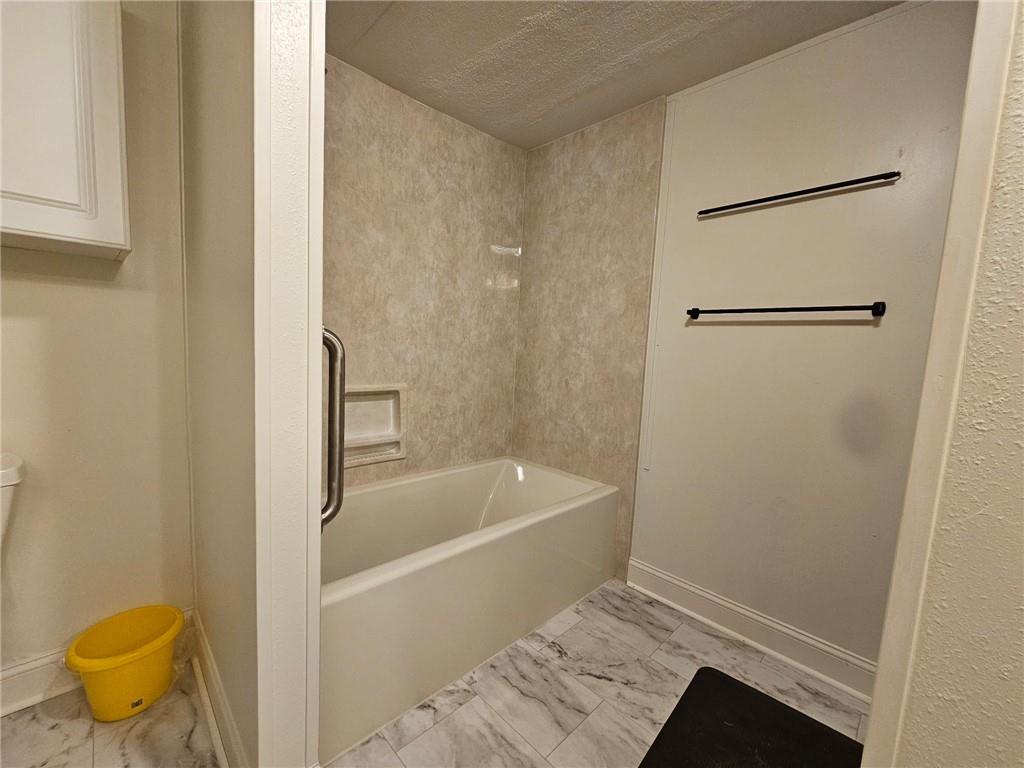
$570Enjoy room to breathe on this oversized 0.95-acre lot in Hickory Village, surrounded by beautiful trees and abundant outdoor space. This 3-bedroom, 2-bath home offers 1,140 sq ft, including a spacious primary suite with a deep soaking tub and walk-in closet. Covered parking and outdoor areas add functionality, while the location provides convenient access to nearby shopping, dining and services. Furniture is negotiable. Flood Zone C.
| 2 days ago | Listing first seen on site | |
| 3 days ago | Listing updated with changes from the MLS® |
Copyright © 2017-present, New Orleans Metropolitan Association of REALTORS®, Inc. All rights reserved. Information deemed reliable, but not verified or guaranteed. Users are responsible for checking the accuracy, completeness, currency, and status of all information.
Popular Property Searches
Abita Springs, LA | Audubon Lakes | Audubon Place | Bayou Liberty | Bywater | Central Business District (CBD) | Coquille | Covington, LA | Cross Gates | Eden Isle | Fairhope | Folsom | Fremaux Park | French Quarter | Garden District | Grand Oaks | Greenleaves | Hammond | Lakeshore Estates | Lakeshore Villages | Madisonville, LA | Marigny Trace | Marigny | Money Hill | Northpark | Oak Harbor | Old Mandeville | Olde Towne Slidell | Pearl River | River Club | Riverwood | Stone Creek | Stonebridge | Tchefuncta Club Estates | The Oaks | The Sanctuary | Treme | Warehouse District | Whispering Pines