
Property Search
5613 W ESPLANADE AvenueMetairie, LA 70003
Mortgage Calculator
Monthly Payment (Est.)
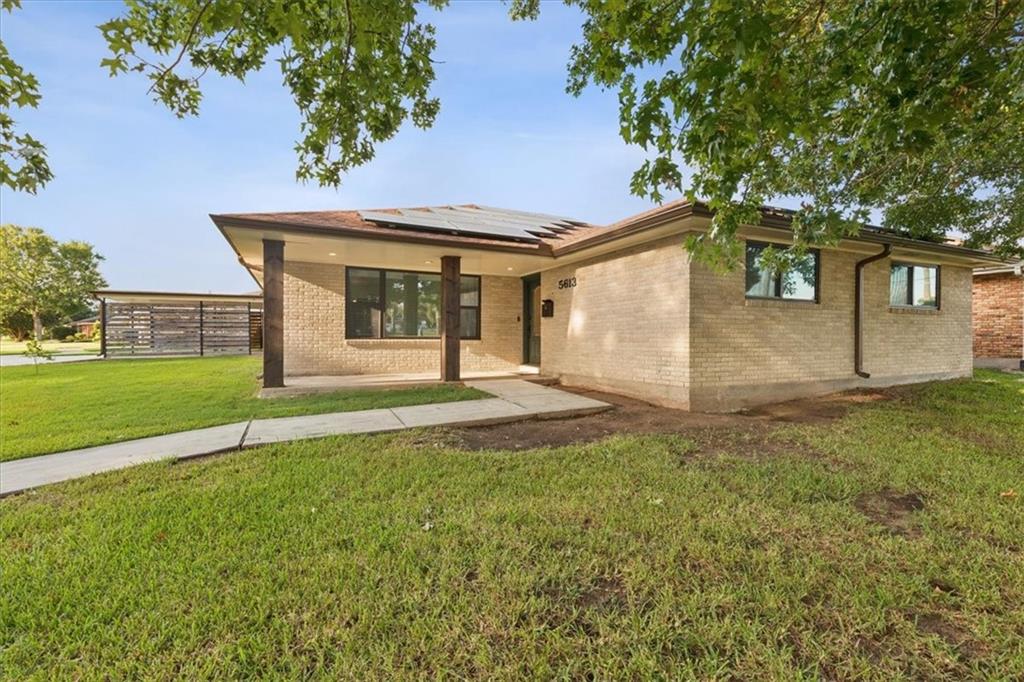
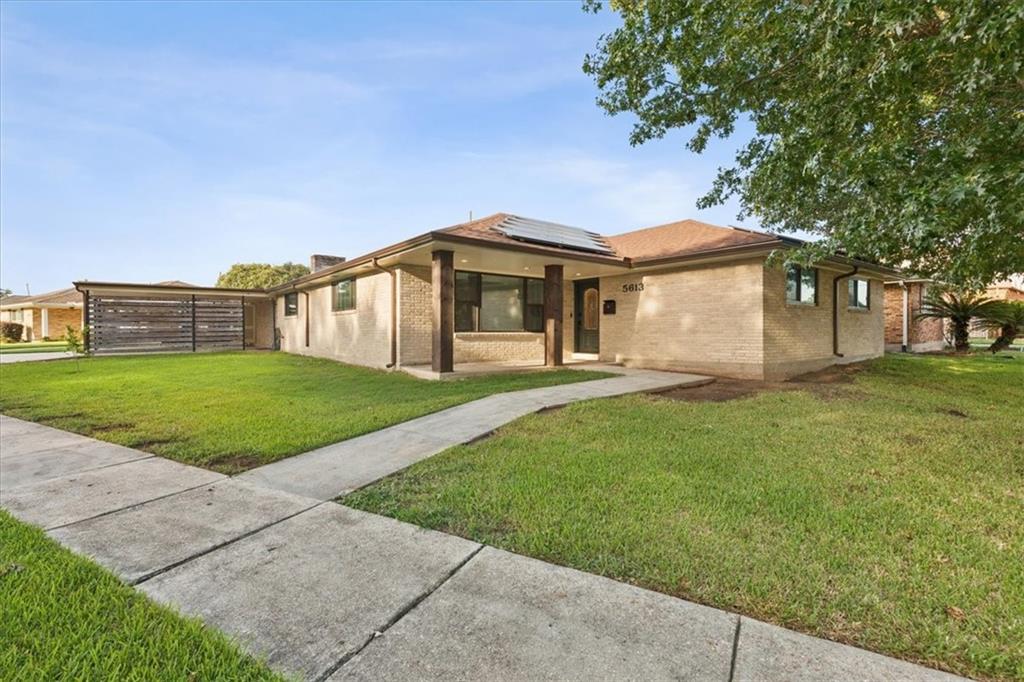
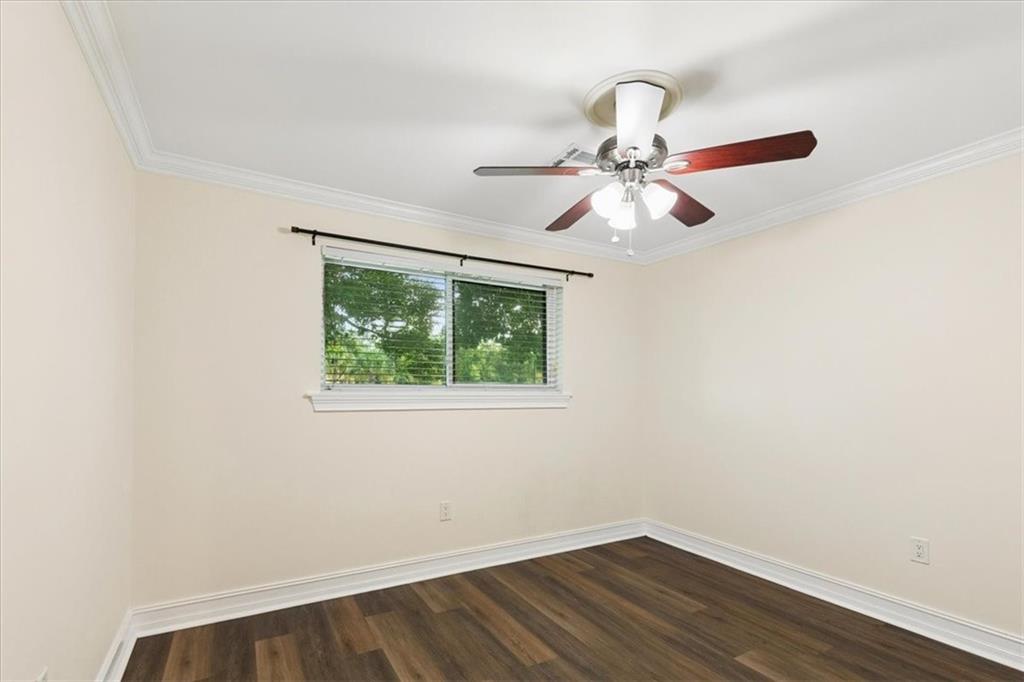
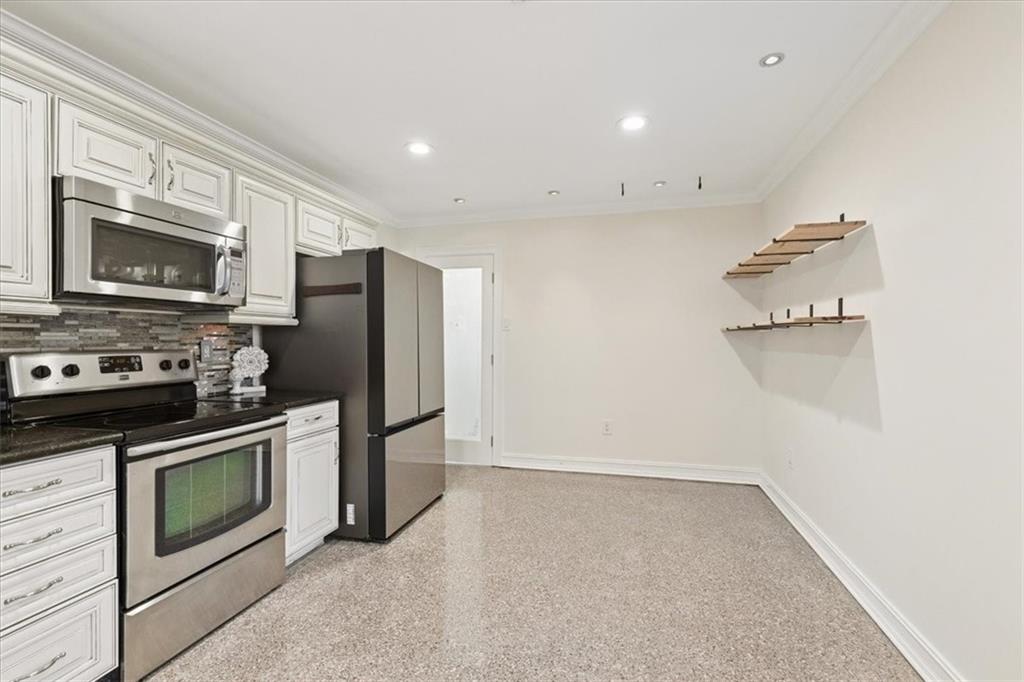
$1,825Welcome to 5613 W. Esplanade Ave! Major improvements already completed! This spacious 4-bedroom, 2.5-bath Metairie home offers approximately 2,269 square feet of living space on a generous corner lot and an impressive list of valuable upgrades. Recent improvements include REPLACED UNDER-SLAB PLUMBING, NEW FLOORING IN ALL BEDROOMS and a ROOF REPLACED IN 2023. A WHOLE-HOME GENERATOR and SOLAR PANELS add even more value, efficiency and peace of mind. Inside, the open and spacious floor plan provides plenty of room for everyday living and entertaining. The kitchen features granite counters, stainless-steel appliances and a walk-in pantry, while multiple living and dining spaces provide flexibility for today's lifestyle. A wood-burning fireplace adds warmth and character to the main living area. Four bedrooms provide plenty of options for family, guests, a home office or additional flex space. Outside, the large corner lot offers a fenced yard, covered outdoor space, covered parking and more than ample off-street parking. Conveniently located with easy access, with over 2,200 square feet, four bedrooms and significant improvements already completed, 5613 W. Esplanade Avenue offers an attractive combination of space, updates and value at $400,000. Schedule your private showing today!
| 3 days ago | Listing first seen on site | |
| 3 days ago | Listing updated with changes from the MLS® |
Copyright © 2017-present, New Orleans Metropolitan Association of REALTORS®, Inc. All rights reserved. Information deemed reliable, but not verified or guaranteed. Users are responsible for checking the accuracy, completeness, currency, and status of all information.
Popular Property Searches
Abita Springs, LA | Audubon Lakes | Audubon Place | Bayou Liberty | Bywater | Central Business District (CBD) | Coquille | Covington, LA | Cross Gates | Eden Isle | Fairhope | Folsom | Fremaux Park | French Quarter | Garden District | Grand Oaks | Greenleaves | Hammond | Lakeshore Estates | Lakeshore Villages | Madisonville, LA | Marigny Trace | Marigny | Money Hill | Northpark | Oak Harbor | Old Mandeville | Olde Towne Slidell | Pearl River | River Club | Riverwood | Stone Creek | Stonebridge | Tchefuncta Club Estates | The Oaks | The Sanctuary | Treme | Warehouse District | Whispering Pines
Did you know? You can invite friends and family to your search. They can join your search, rate and discuss listings with you.