
Property Search
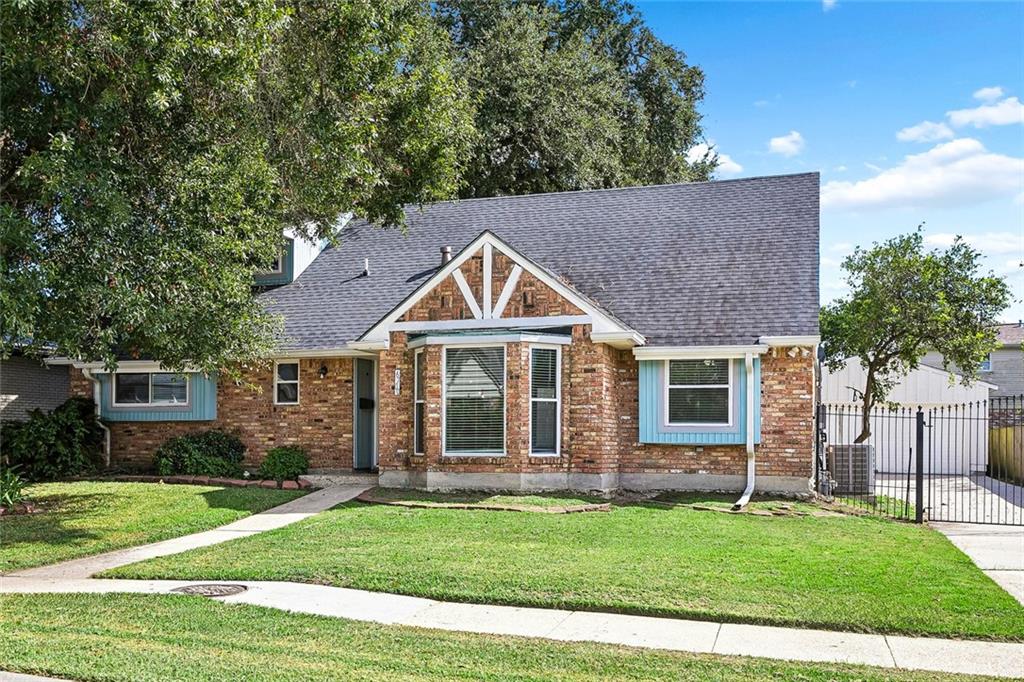
6700 WILTY StreetMetairie, LA 70003
Mortgage Calculator
Monthly Payment (Est.)
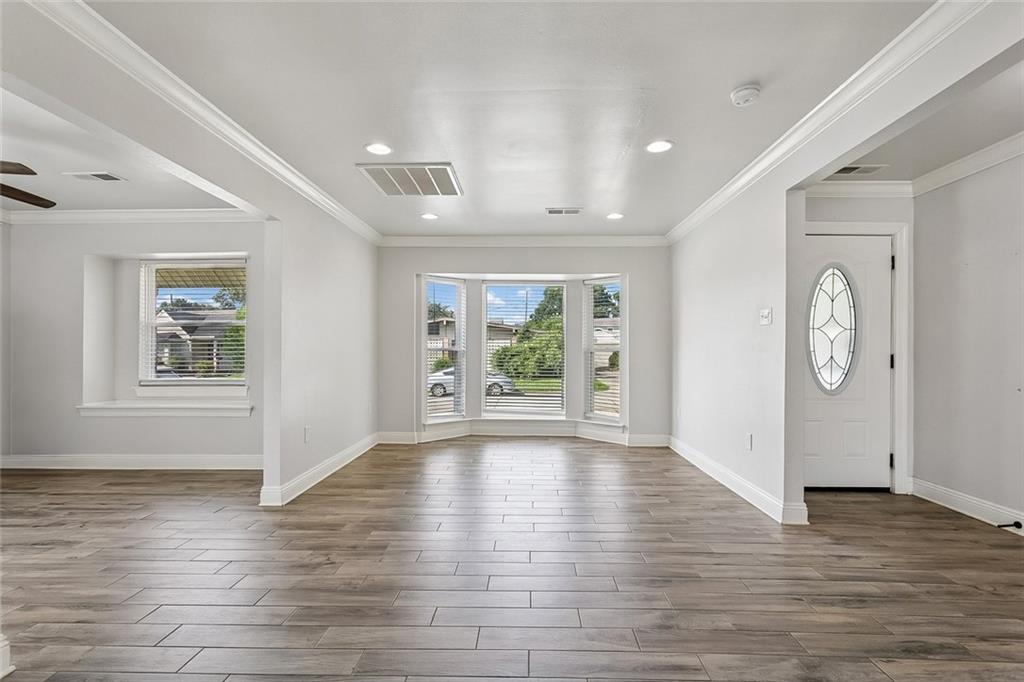
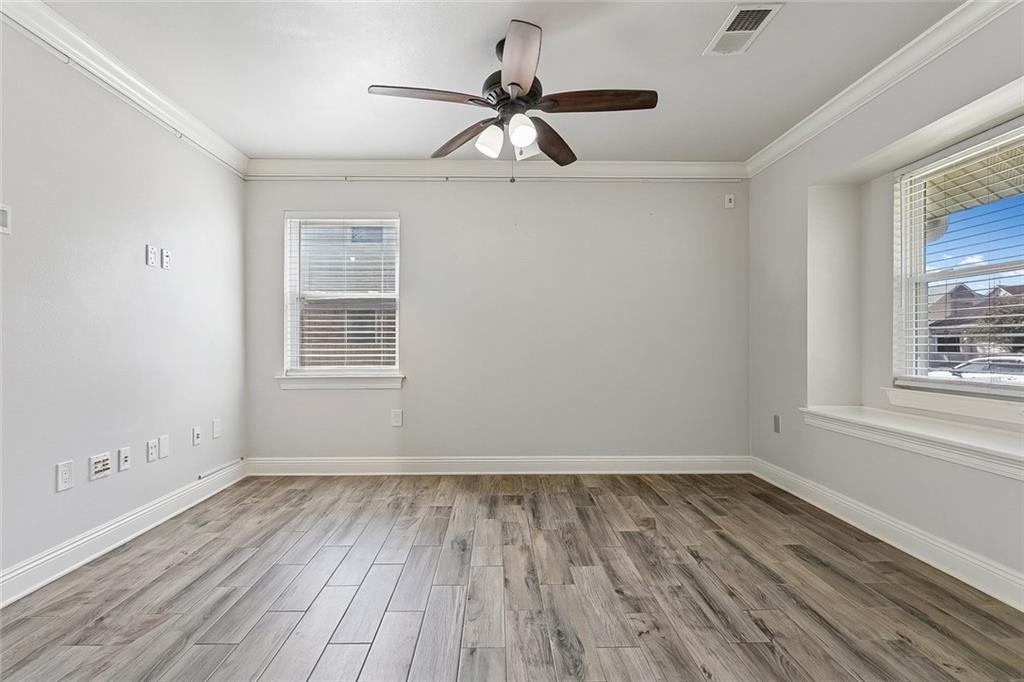
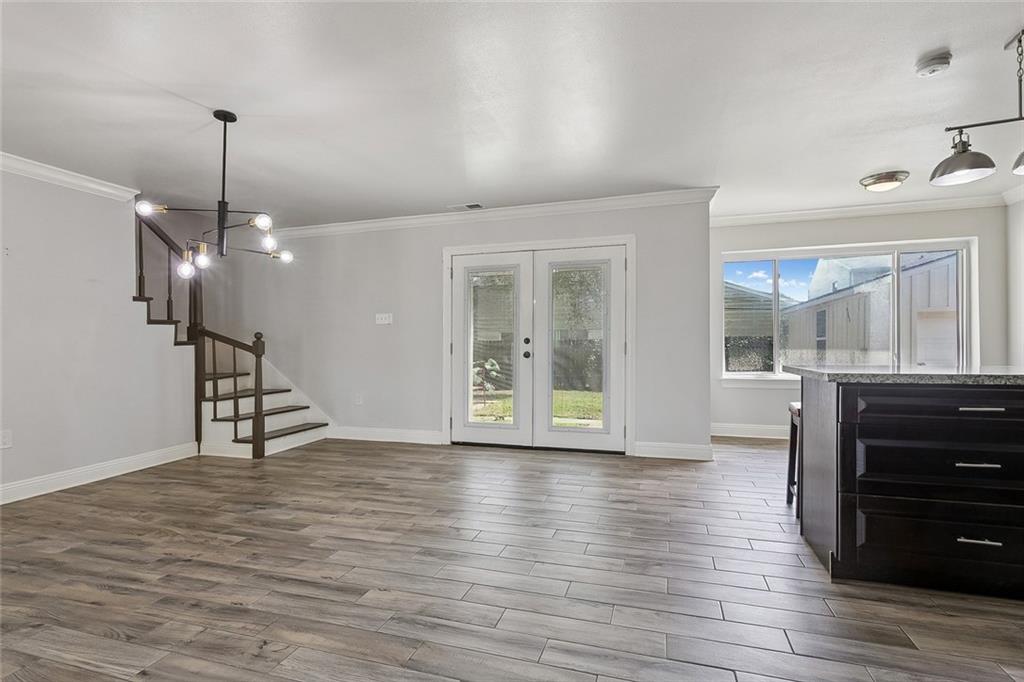
$1,186Calling all investors and renovators! Renovated in 2018, this spacious Metairie home is priced to reflect the foundation/shoring work that is needed. Seller will make no repairs. There is an approximately 8.3-inch differential, along with visible sheetrock cracking from the foundation movement. <br><br> The kitchen features granite countertops, a large island with seating, and a gas range with double oven. Wood-look tile runs throughout the downstairs, with no carpet in the home. Other features include a bay window in the front living area, crown molding, a large laundry room, and generously sized rooms. <br><br> The backyard offers plenty of grassy space, rear vehicle access, a detached garage and a large shed/workshop. There is also additional space for boat or trailer parking and an electric vehicle charger. <br><br> More recent updates include a roof approximately 4 years old, along with HVAC and a gas water heater approximately 8 years old. <br><br> Schedule your showing today!
| yesterday | Listing first seen on site | |
| yesterday | Listing updated with changes from the MLS® |
Copyright © 2017-present, New Orleans Metropolitan Association of REALTORS®, Inc. All rights reserved. Information deemed reliable, but not verified or guaranteed. Users are responsible for checking the accuracy, completeness, currency, and status of all information.
Popular Property Searches
Abita Springs, LA | Audubon Lakes | Audubon Place | Bayou Liberty | Bywater | Central Business District (CBD) | Coquille | Covington, LA | Cross Gates | Eden Isle | Fairhope | Folsom | Fremaux Park | French Quarter | Garden District | Grand Oaks | Greenleaves | Hammond | Lakeshore Estates | Lakeshore Villages | Madisonville, LA | Marigny Trace | Marigny | Money Hill | Northpark | Oak Harbor | Old Mandeville | Olde Towne Slidell | Pearl River | River Club | Riverwood | Stone Creek | Stonebridge | Tchefuncta Club Estates | The Oaks | The Sanctuary | Treme | Warehouse District | Whispering Pines