
Property Search
15430 RALPH CHRISTY DrivePrairieville, LA 70769
Mortgage Calculator
Monthly Payment (Est.)
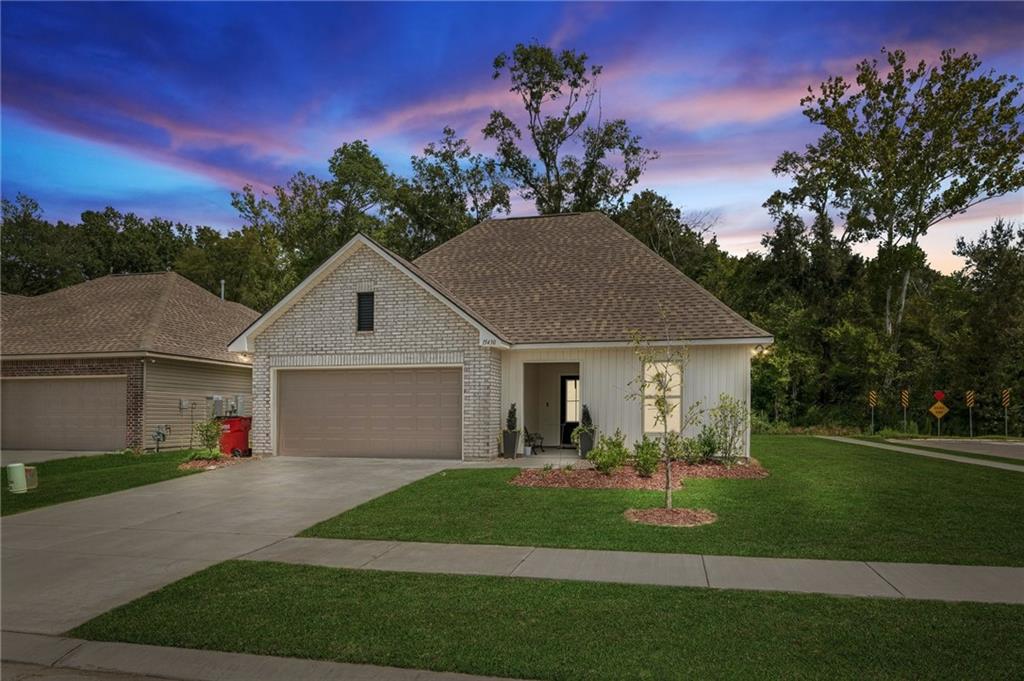
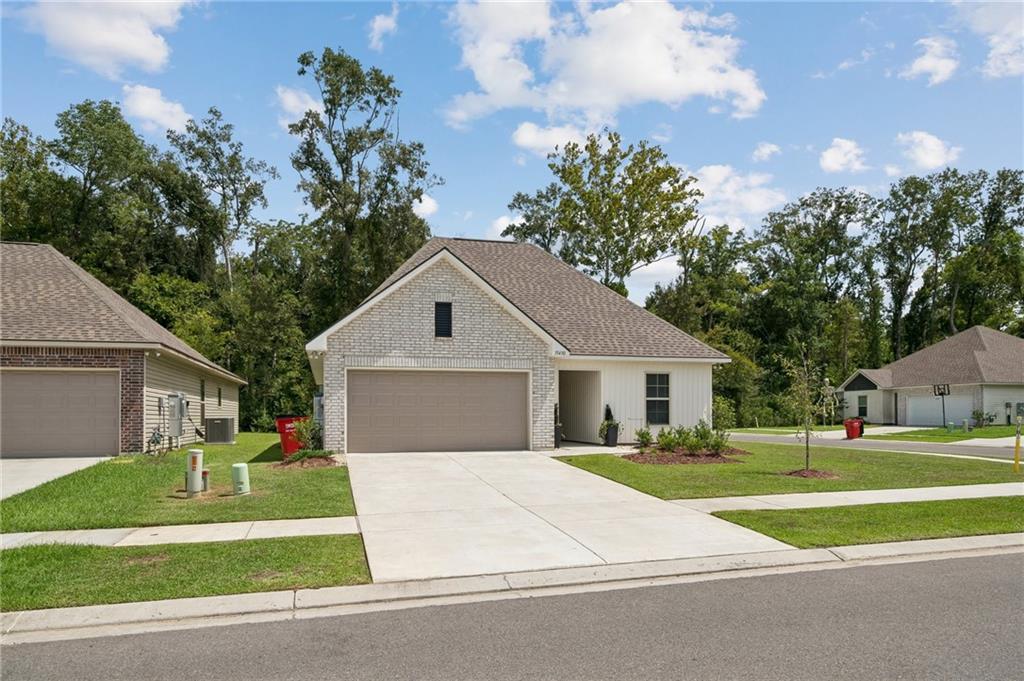
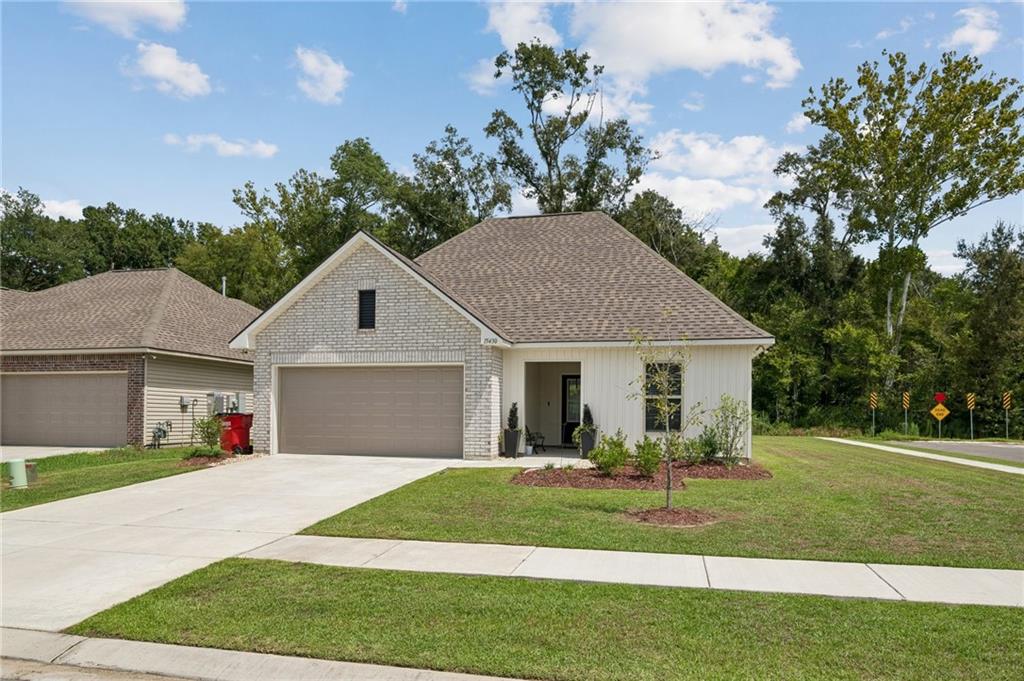
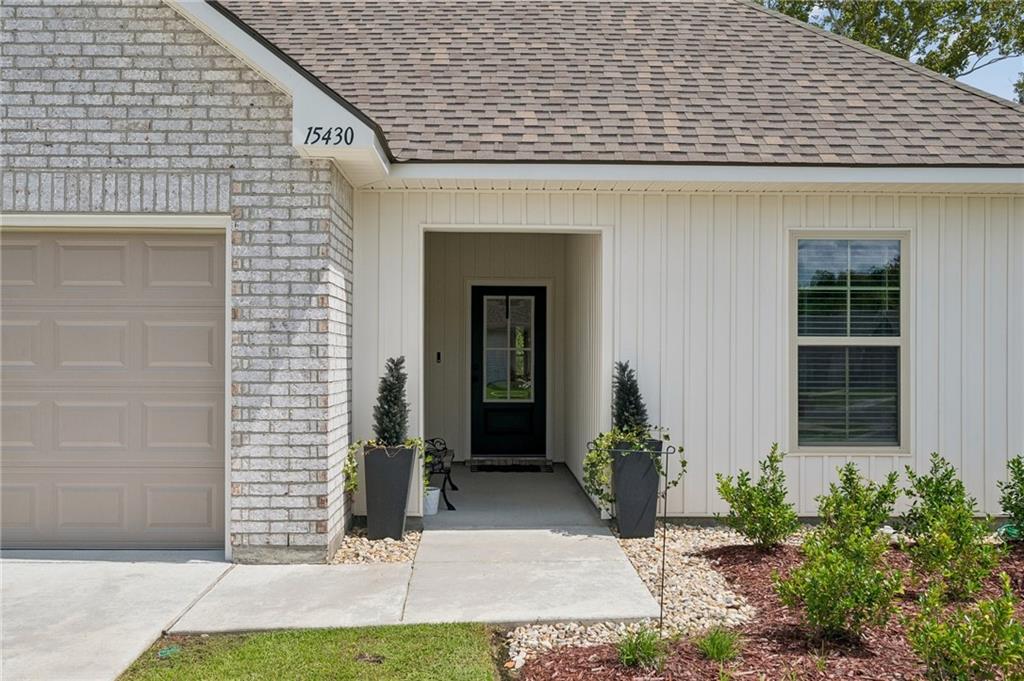
$1,437Experience the luxury of a home that’s only one year old and perfectly situated on a spacious corner lot within the tranquil, wooded beauty of Christy Place. This thoughtfully designed open-concept layout feels modern, airy, and completely turnkey—plus, you’ll enjoy peace of mind knowing the builder’s warranty is still in place. Every detail has been elevated with high-end upgrades, including sleek quartz countertops and luxury vinyl plank flooring that flows throughout the entire home—no carpet here. The kitchen is a chef’s dream, featuring a gas appliance package and a spacious island that overlooks the main living area. Beyond the aesthetics, this home is built for modern efficiency, boasting a tankless gas water heater and a smart-connect Wi-Fi thermostat. Whether you're relaxing on the covered patio or enjoying the surrounding greenery, this property offers an inviting retreat in a serene setting. All the perks of new construction without the wait!
| 5 days ago | Listing first seen on site | |
| 5 days ago | Listing updated with changes from the MLS® |
Copyright © 2017-present, New Orleans Metropolitan Association of REALTORS®, Inc. All rights reserved. Information deemed reliable, but not verified or guaranteed. Users are responsible for checking the accuracy, completeness, currency, and status of all information.
Popular Property Searches
Abita Springs, LA | Audubon Lakes | Audubon Place | Bayou Liberty | Bywater | Central Business District (CBD) | Coquille | Covington, LA | Cross Gates | Eden Isle | Fairhope | Folsom | Fremaux Park | French Quarter | Garden District | Grand Oaks | Greenleaves | Hammond | Lakeshore Estates | Lakeshore Villages | Madisonville, LA | Marigny Trace | Marigny | Money Hill | Northpark | Oak Harbor | Old Mandeville | Olde Towne Slidell | Pearl River | River Club | Riverwood | Stone Creek | Stonebridge | Tchefuncta Club Estates | The Oaks | The Sanctuary | Treme | Warehouse District | Whispering Pines
Did you know? You can invite friends and family to your search. They can join your search, rate and discuss listings with you.