
Property Search
6131 WEST END BoulevardNew Orleans, LA 70124
Mortgage Calculator
Monthly Payment (Est.)
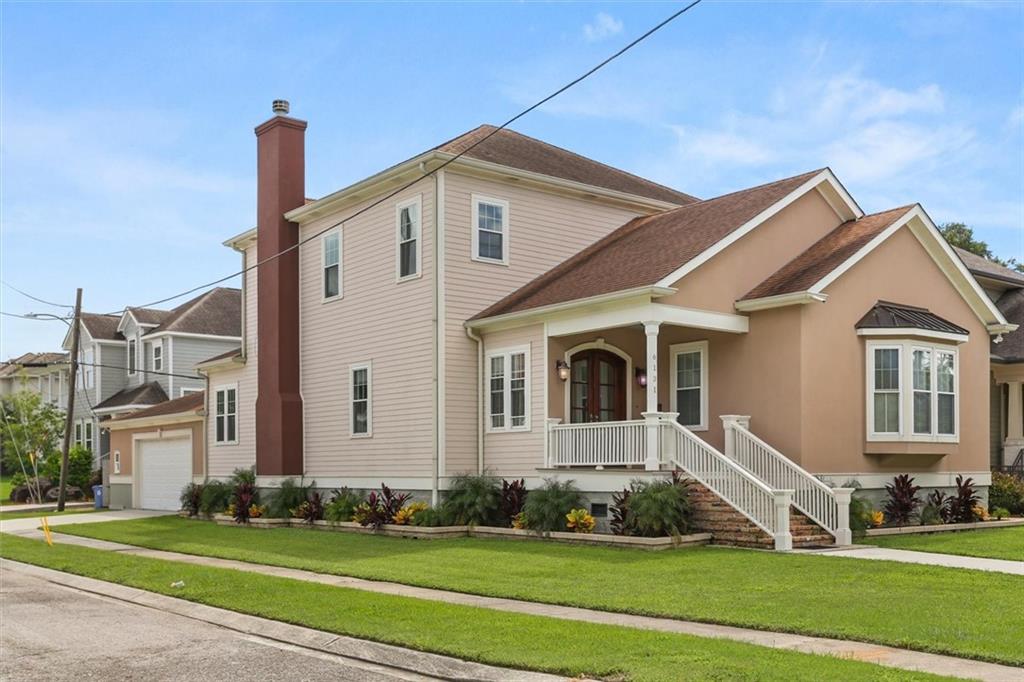
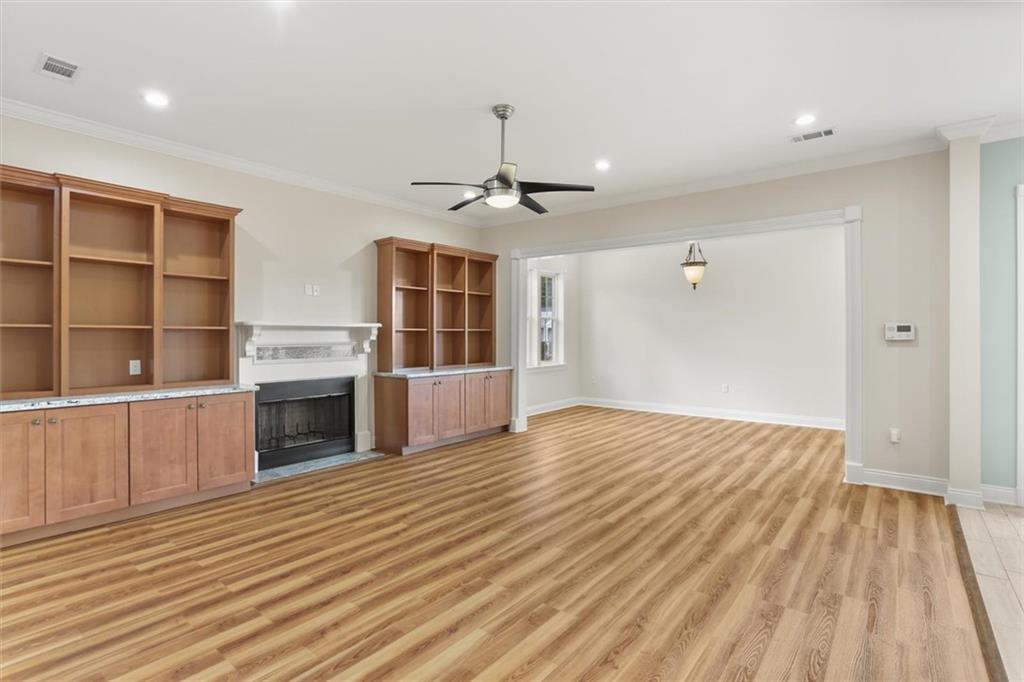
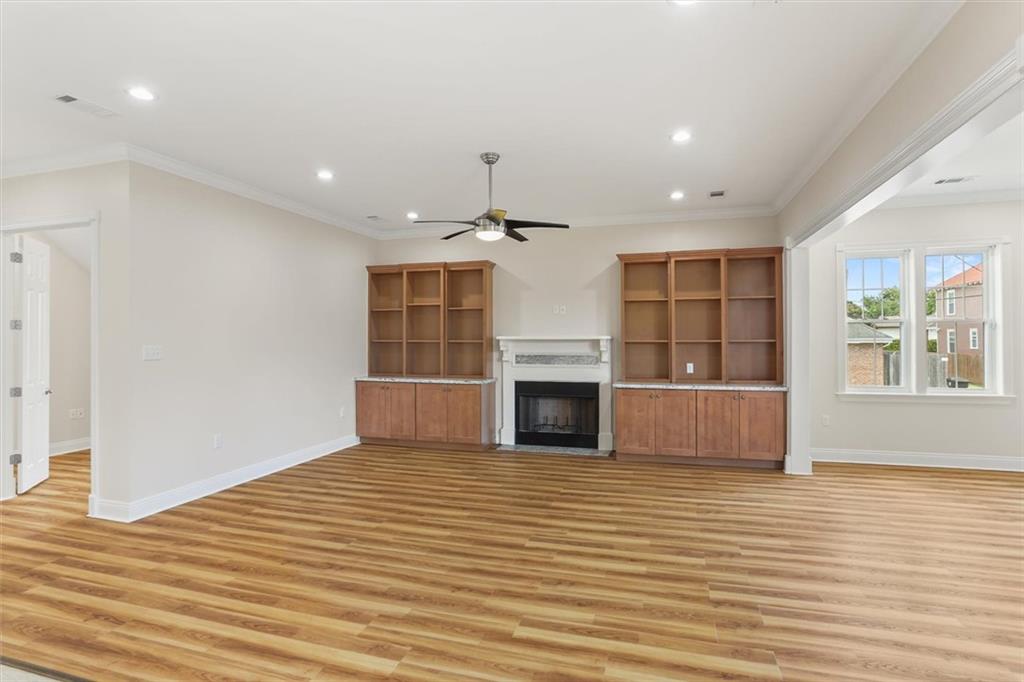
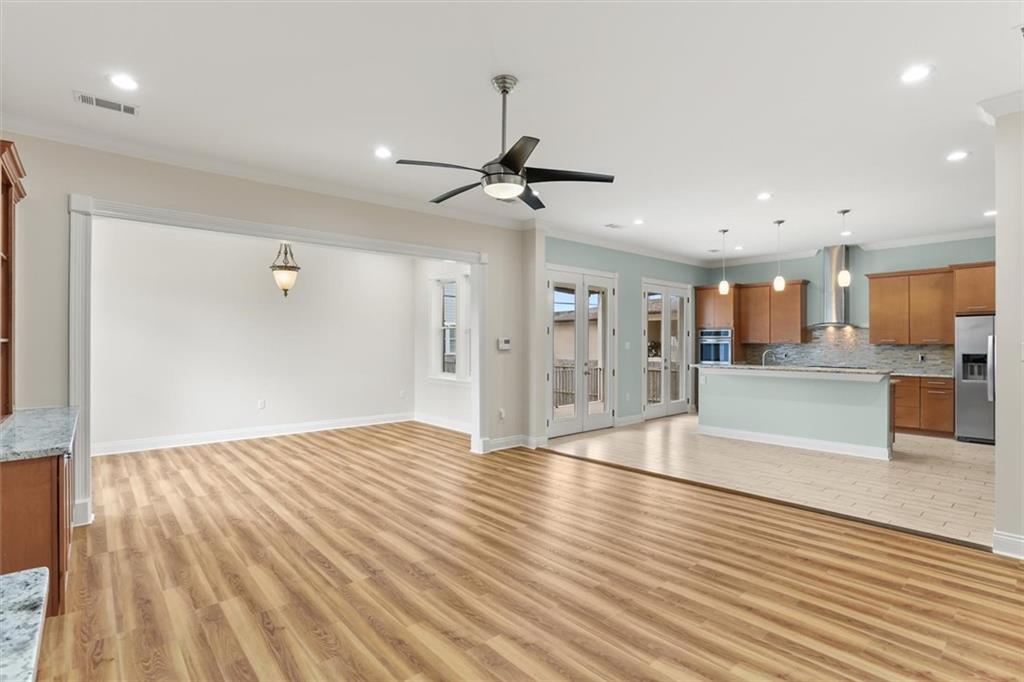
$3,080Built in 2015, this exceptional home offers a light-filled open floor plan with a spacious great room and fireplace, dining room, and chef’s kitchen featuring custom wood cabinetry, granite counters, center island, desk area, and stainless-steel appliances. Luxurious first-floor primary suite with spa-like bath, whirlpool tub, separate shower, double vanities, travertine floors, and walk-in closet. Dedicated office in the hallway near the den. Three bedrooms and two baths upstairs. Gleaming white oak floors throughout. Large double garage with ample storage.
| 3 days ago | Listing first seen on site | |
| 3 days ago | Listing updated with changes from the MLS® |
Copyright © 2017-present, New Orleans Metropolitan Association of REALTORS®, Inc. All rights reserved. Information deemed reliable, but not verified or guaranteed. Users are responsible for checking the accuracy, completeness, currency, and status of all information.
Popular Property Searches
Abita Springs, LA | Audubon Lakes | Audubon Place | Bayou Liberty | Bywater | Central Business District (CBD) | Coquille | Covington, LA | Cross Gates | Eden Isle | Fairhope | Folsom | Fremaux Park | French Quarter | Garden District | Grand Oaks | Greenleaves | Hammond | Lakeshore Estates | Lakeshore Villages | Madisonville, LA | Marigny Trace | Marigny | Money Hill | Northpark | Oak Harbor | Old Mandeville | Olde Towne Slidell | Pearl River | River Club | Riverwood | Stone Creek | Stonebridge | Tchefuncta Club Estates | The Oaks | The Sanctuary | Treme | Warehouse District | Whispering Pines
Did you know? You can invite friends and family to your search. They can join your search, rate and discuss listings with you.