
Property Search
2116 WEBSTER StreetMandeville, LA 70448
Mortgage Calculator
Monthly Payment (Est.)
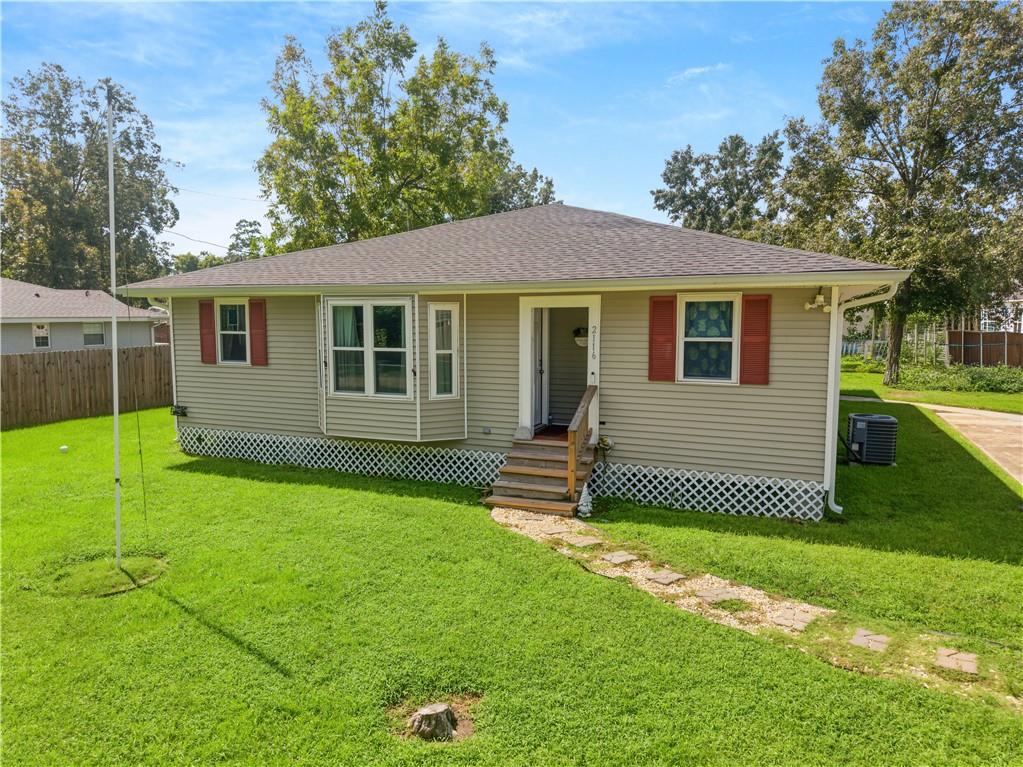
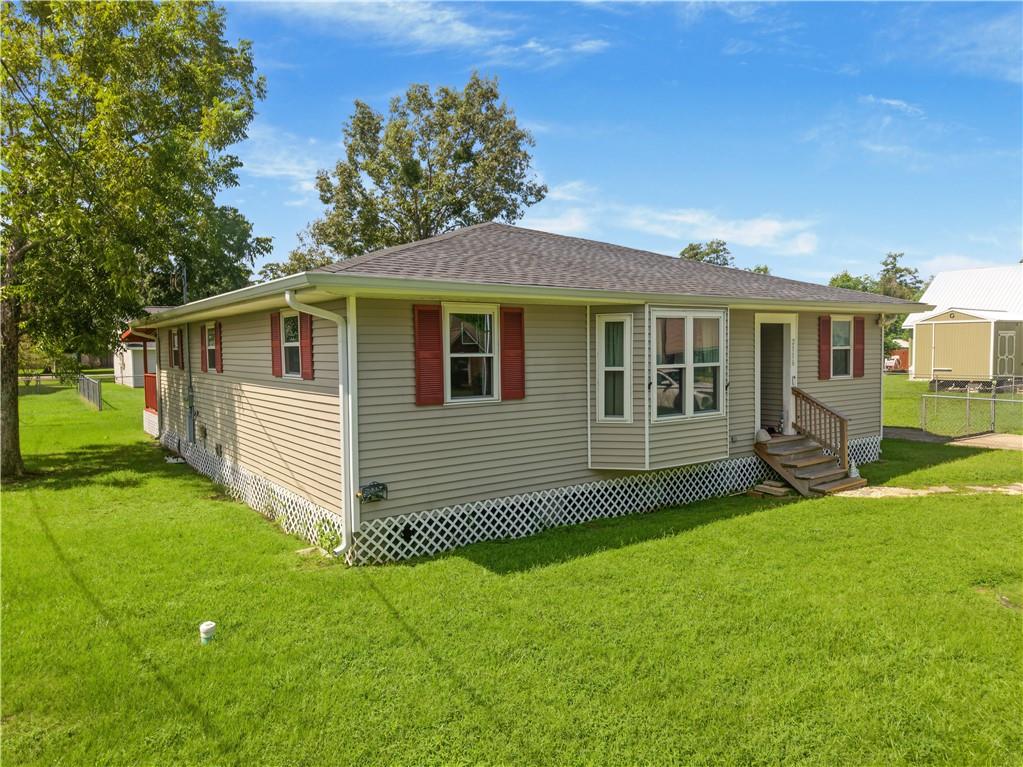
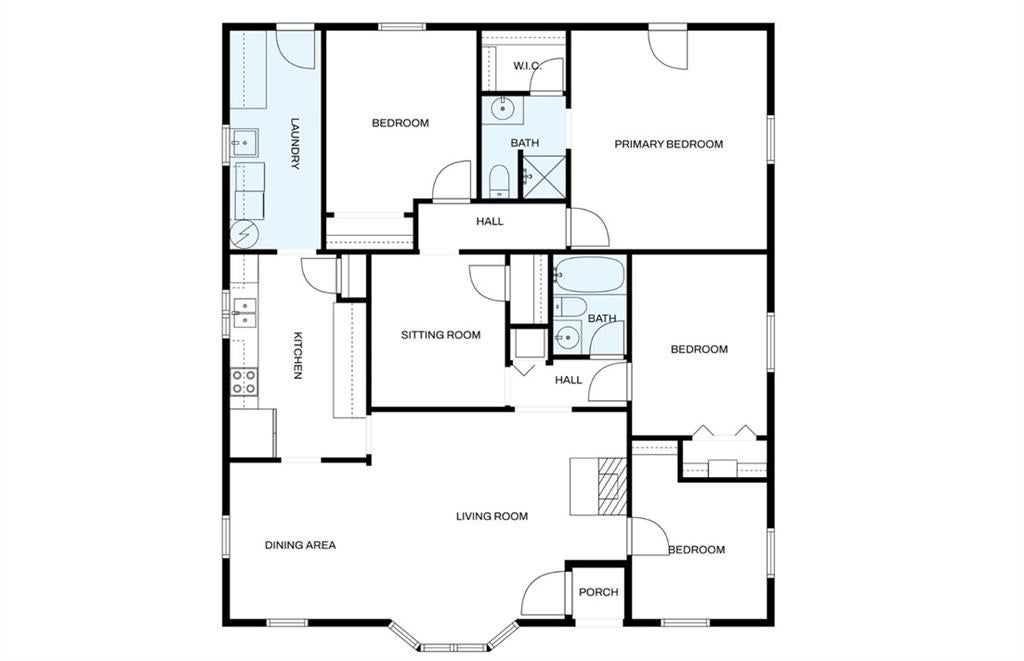
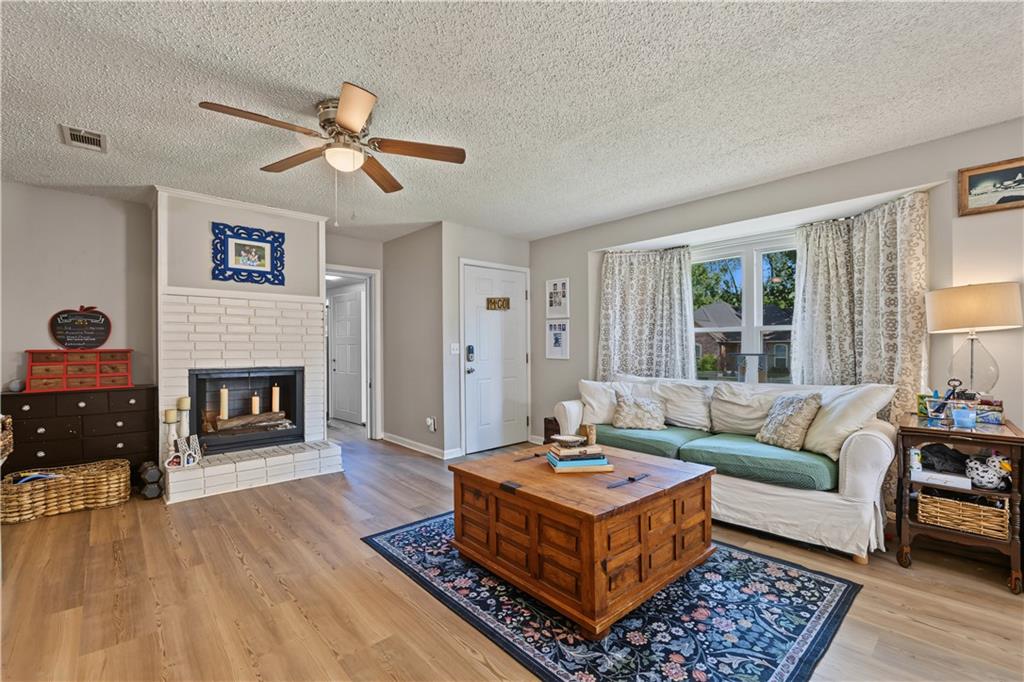
$1,323Here is your opportunity to own a spacious 4-bedroom, 2-bath home situated on an oversized triple lot in the highly sought-after Mandeville School District! This well-appointed home also offers a versatile flex room that can easily serve as a home-office, nursery, playroom, or additional living space. The updated kitchen features a smooth-top range, quartz countertops, and stainless-steel appliances. Enjoy a large laundry room with ample space for a freezer and convenient folding area. Double-insulated windows provide added energy efficiency and comfort. Step outside to the large rear porch overlooking the fully fenced yard, complete with rear yard access and a sturdy storage shed. The oversized triple lot provides plenty of room for outdoor activities, gardening, or future possibilities * Located just a few blocks from the Tammany Trace and only 2–3 minutes from the Causeway. Enjoy easy access to restaurants, shopping & a variety of nearby recreations. FLOOD ZONE C & NEVER FLOODED * Must see to fully appreciate this incredible value!
| yesterday | Listing first seen on site | |
| yesterday | Listing updated with changes from the MLS® |
Copyright © 2017-present, New Orleans Metropolitan Association of REALTORS®, Inc. All rights reserved. Information deemed reliable, but not verified or guaranteed. Users are responsible for checking the accuracy, completeness, currency, and status of all information.
Popular Property Searches
Abita Springs, LA | Audubon Lakes | Audubon Place | Bayou Liberty | Bywater | Central Business District (CBD) | Coquille | Covington, LA | Cross Gates | Eden Isle | Fairhope | Folsom | Fremaux Park | French Quarter | Garden District | Grand Oaks | Greenleaves | Hammond | Lakeshore Estates | Lakeshore Villages | Madisonville, LA | Marigny Trace | Marigny | Money Hill | Northpark | Oak Harbor | Old Mandeville | Olde Towne Slidell | Pearl River | River Club | Riverwood | Stone Creek | Stonebridge | Tchefuncta Club Estates | The Oaks | The Sanctuary | Treme | Warehouse District | Whispering Pines
Did you know? You can invite friends and family to your search. They can join your search, rate and discuss listings with you.